4 bd · 2.0 ba · 2,022 sqft · $433/sqft · 0.12 acres
- Bedrooms
- 4
- Bathrooms
- 2.0
- Sq Ft
- 2,022
- Per sq ft
- $433
- Acre lot
- 0.12
Residential · Single Family Residence · Built 1924 · 24 days on Properkey
Description
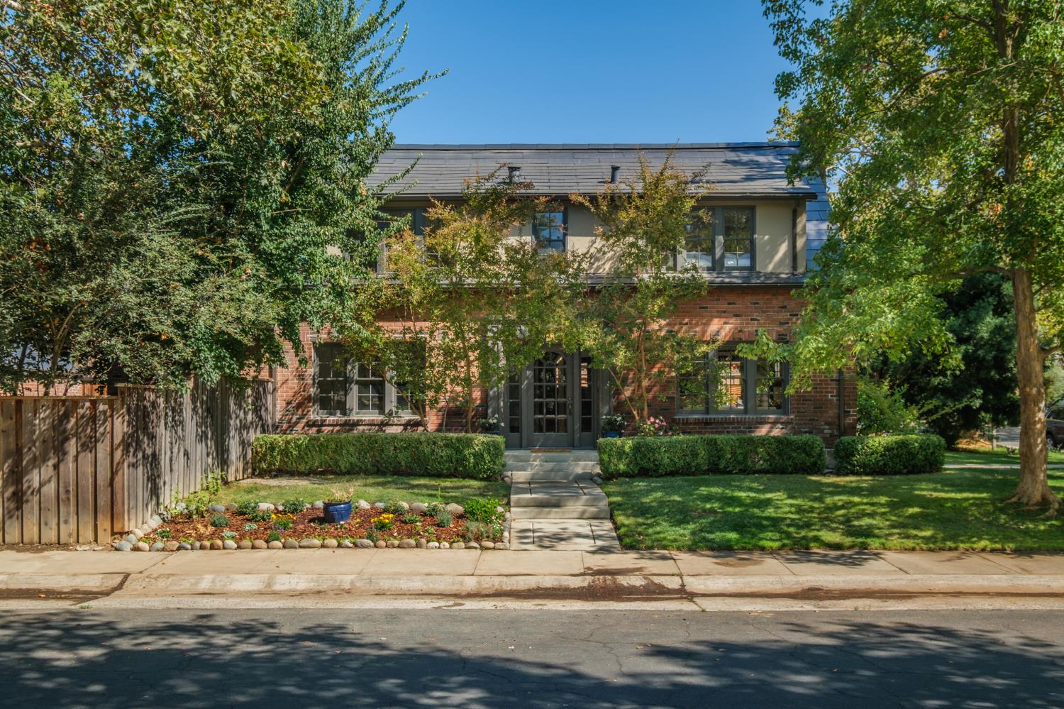
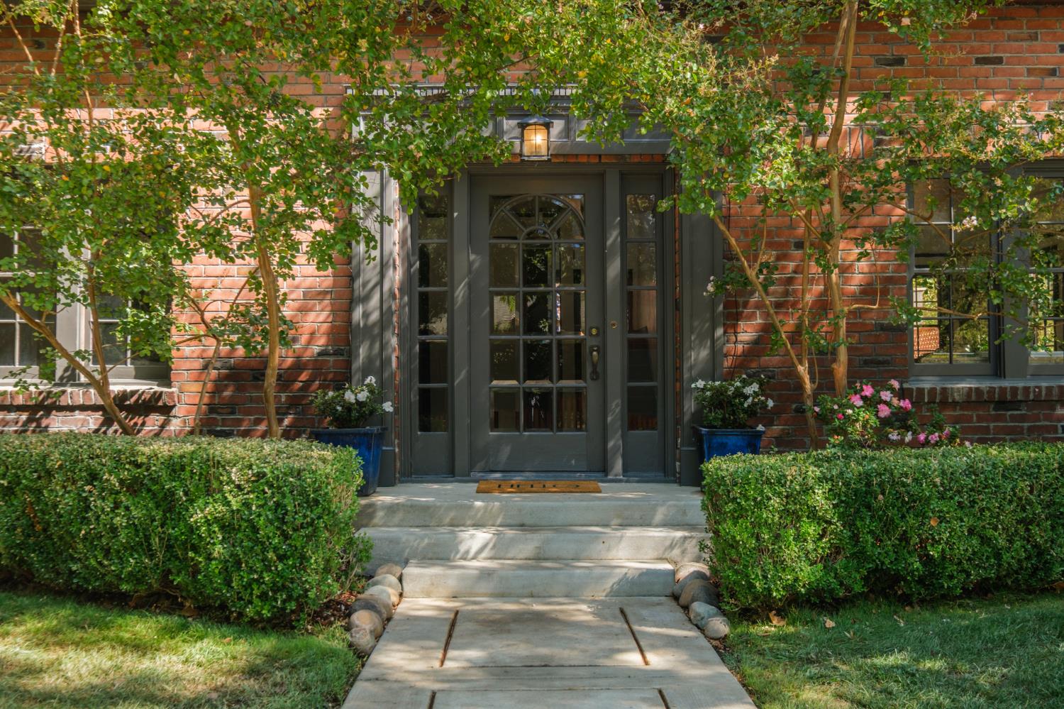
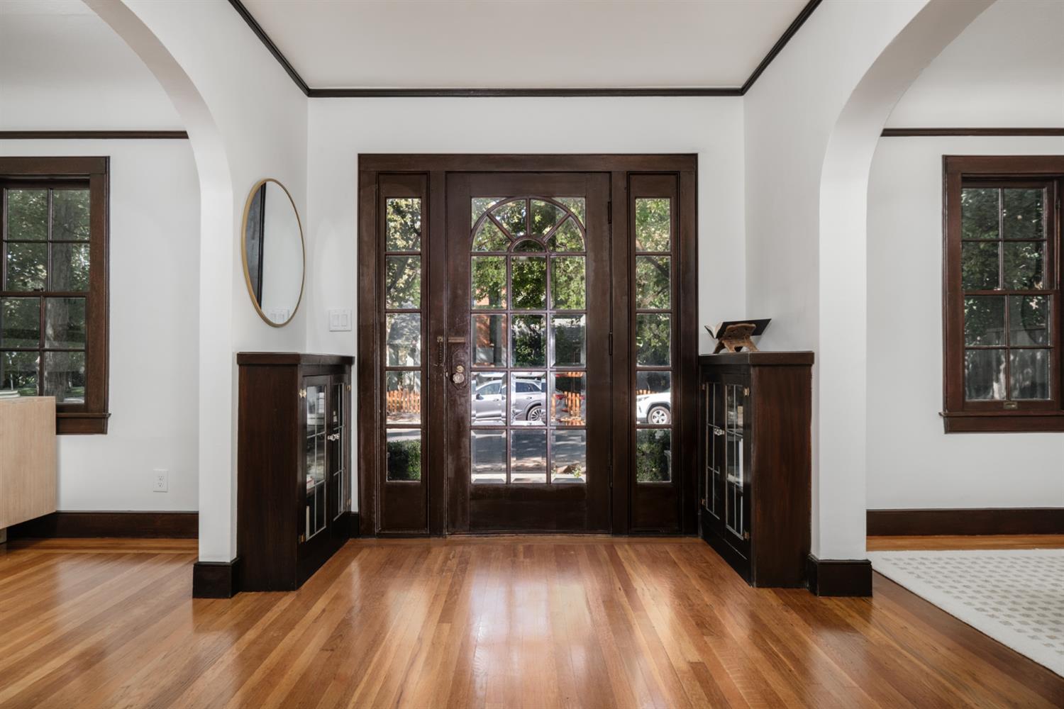
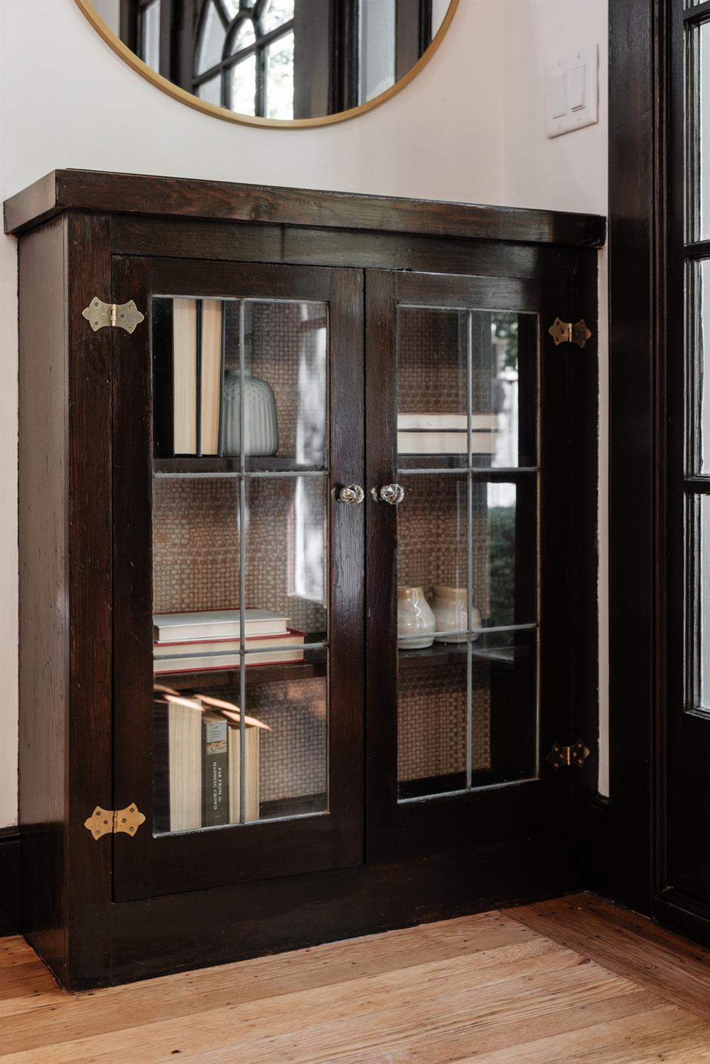
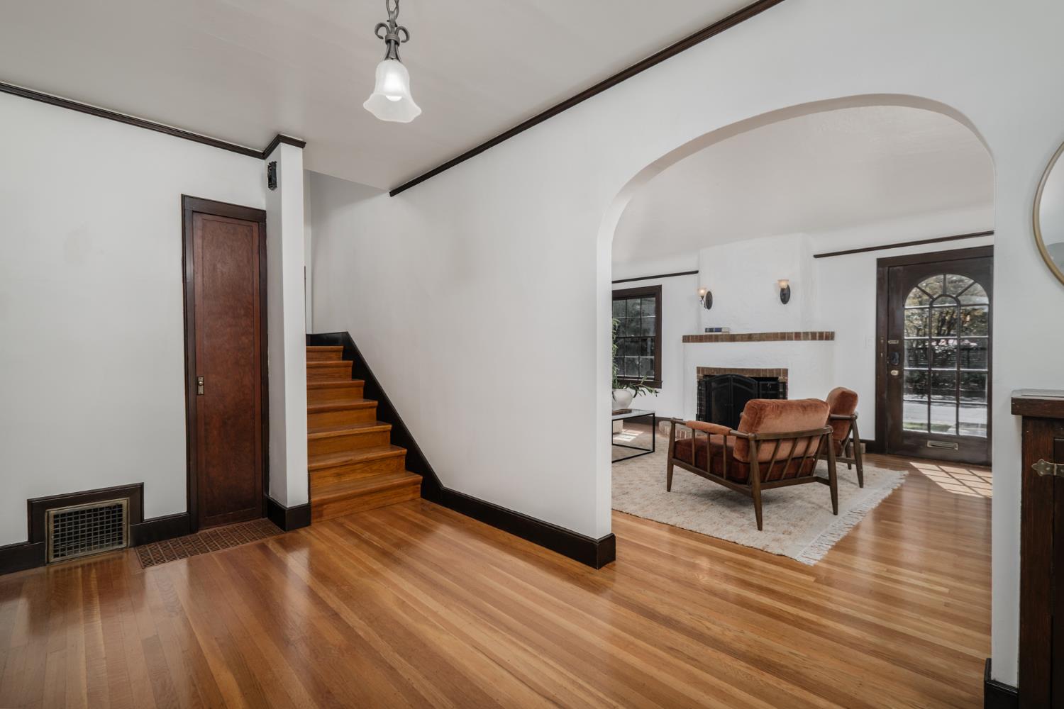
Original charm and timeless character define this lovely corner brick home in the heart of desirable Curtis Park. A welcoming front walk leads to a beautiful glass-paned front door framed by graceful windows and crafted wood trim. Inside, the foyer sets the tone with exquisite original woodwork, built-in leaded-glass cabinetry, and newly refinished hardwood floors that flow throughout the home. The expansive living room is a true highlight, featuring a handsome fireplace and abundant windows that fill the space with natural light throughout the day. The formal dining room overlooks the front yard and flows into a cozy breakfast nook and adjoining kitchen. Leaded-glass cabinets, white subway tile, pine floors, and butcher-block countertops offer a charming nod to the home's vintage roots. Also on the main level is a comfortable bedroom with an ensuite bath featuring hexagon tile floors and shower. A light-filled staircase with two windows leads upstairs to two nicely sized bedrooms and a hall bath with original hexagon tile floors and dual sinks. The spacious primary bedroom offers generous built-in storage and a walk-in closet. Updates include a new HVAC system installed in 2026 and a Tesla Solar Roof installed in 2020, and a whole house fan helps keep electricity costs low. Outside, the backyard provides a pleasant retreat with a brick patio, grassy area, and detached two-car garage. Ideally located, this home is just moments from neighborhood parks and local eateries. Lovingly maintained and rich with character, this is a special opportunity to own a true Curtis Park classic.
Agent & source
- Listed by
- Shawna D. Friesen
- Brokerage
- Windermere Signature Downtown
- DRE
- #01972229
- Phone
- (916) 216-3613
- [email protected]

Property details
Rooms & Layout
- Shower Stall(s)
- Double Sinks
- Tile
- Tub w/Shower Over
- Window
- Cabinets
- Dryer Included
- Ground Floor
- Washer Included
- Inside Room
Property Features
- Auto Sprinkler F&R
- Corner
- Curb(s)/Gutter(s)
- Shape Regular
- Street Lights
- Landscape Back
- Landscape Front
- Low Maintenance
Building & Construction
Exterior & Parking
Interior & Comfort
Appliances & Equipment
- Free Standing Gas Range
- Free Standing Refrigerator
- Gas Plumbed
- Dishwasher
- Disposal
- Tankless Water Heater
- Free Standing Gas Oven
Utilities
- 220 Volts in Kitchen
- See Remarks
- 220 Volts in Laundry
- Other
- Public
- Electric
- Sewer In & Connected
- Solar
- Natural Gas Connected
Nearby
- Elementary
- Sacramento Unified District
- Middle
- Sacramento Unified District
- High
- Sacramento Unified District
Get notified
Track this home
You're on the list!
We'll notify you the moment this home becomes available.
Create a free account to track itOptional — we'll reach out either way. An account just keeps your showings and offers in one place.
We'll let you know the moment this property comes back on the market.
All data, photos, visualizations, and information regarding a property, including the property's compliance with state and local legal requirements and all measurements and calculations of area, have been obtained from various sources, and may include such material that has been generated by use of artificial intelligence. Such information and material have not been and will not be verified for accuracy by the listing broker or the multiple listing service, and are not guaranteed as complete, accurate or reliable.
Such information and material should be independently reviewed and verified for accuracy. This information and material are intended for the personal use of consumers and may not be used for any purpose other than to identify prospective properties consumers may be interested in purchasing.
Data last updated: October 18, 2026 7:28 PM PT
Copyright © 2026 MetroList Services, Inc. All Rights Reserved.