
4 bd · 3.0 ba · 3,024 sqft · $234/sqft · 0.10 acres
- Bedrooms
- 4
- Bathrooms
- 3.0
- Sq Ft
- 3,024
- Per sq ft
- $234
- Acre lot
- 0.10
Residential · Single Family Residence · Built 2022 · 75 days on Properkey
Description
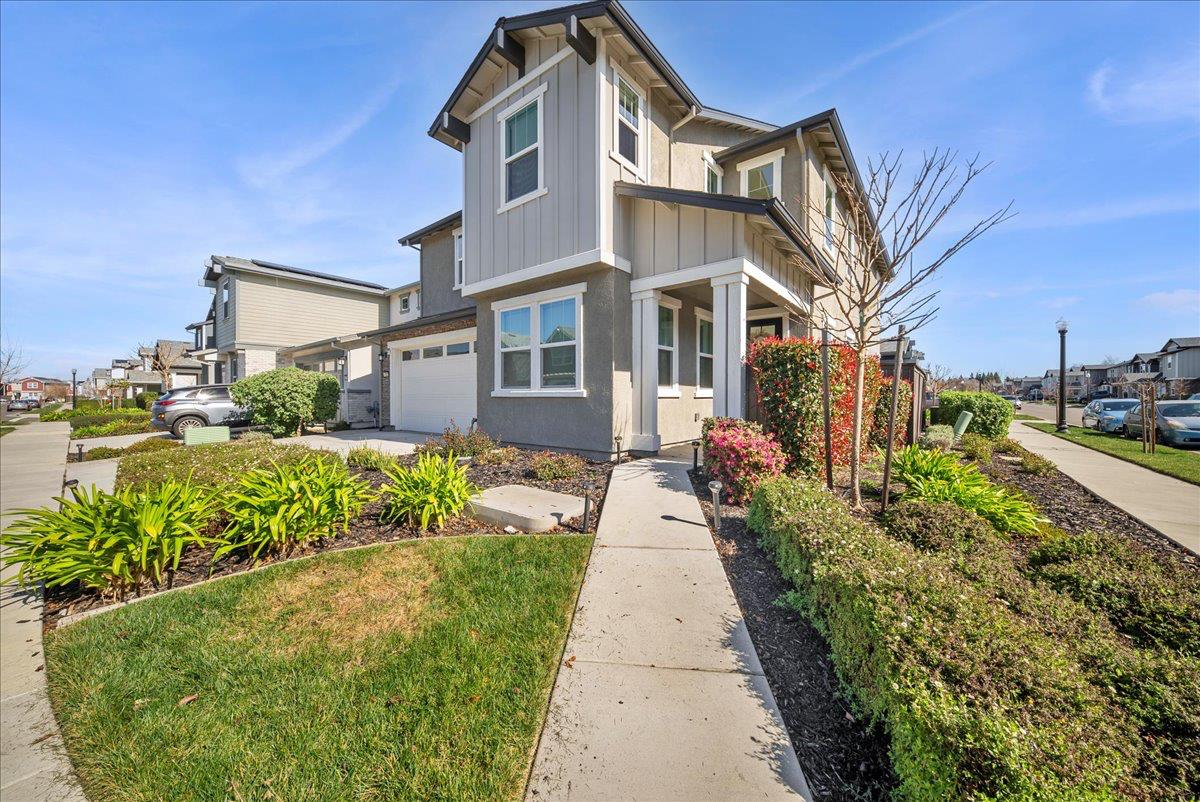
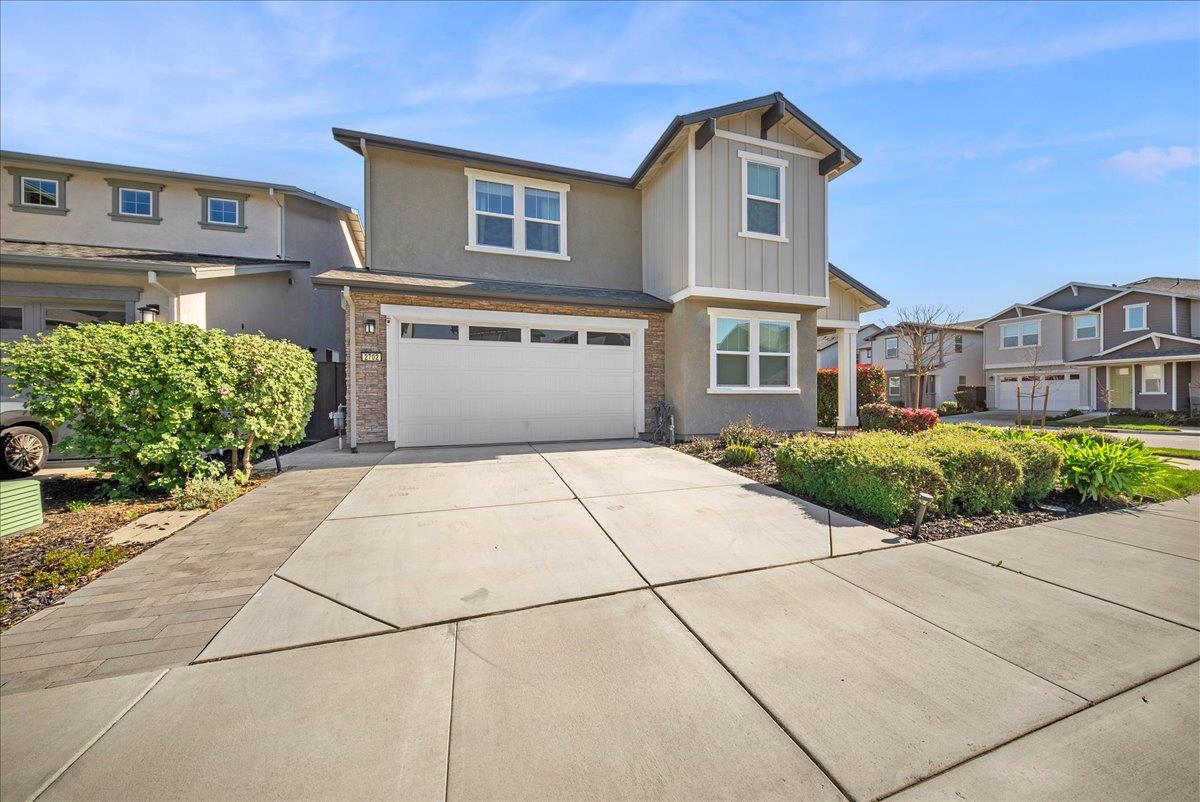
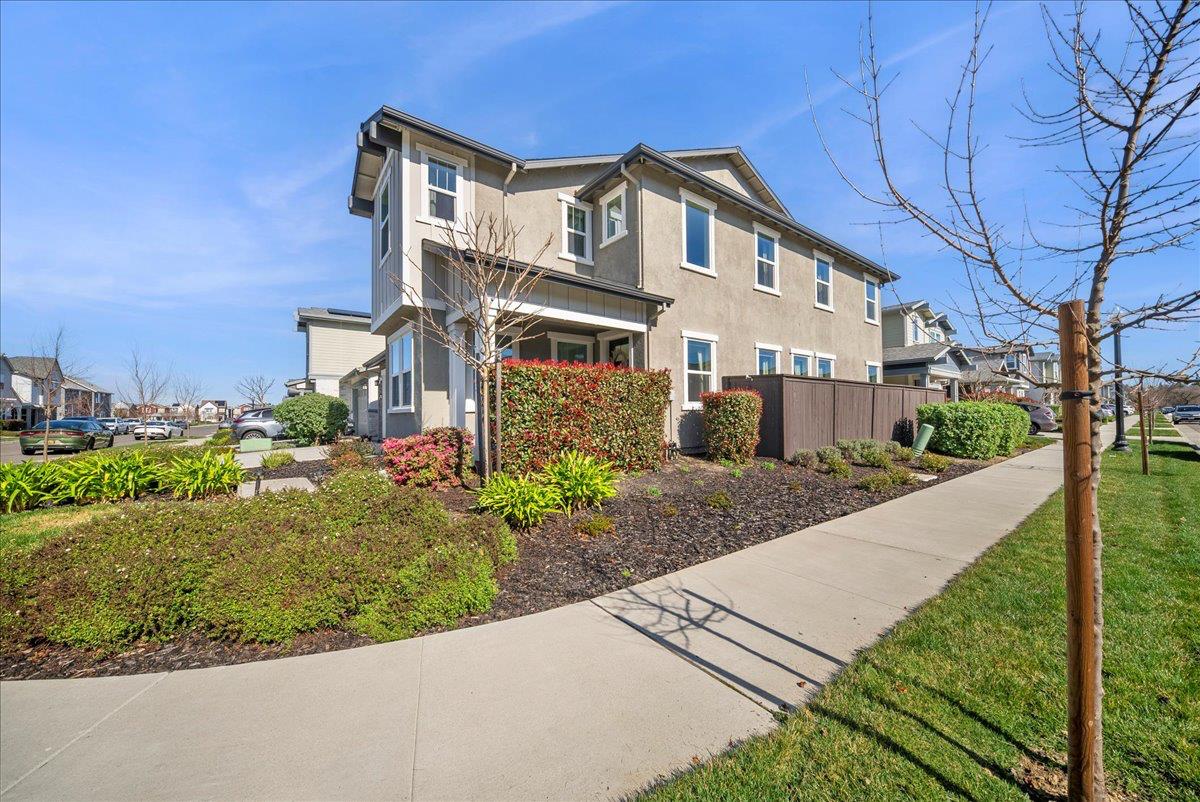
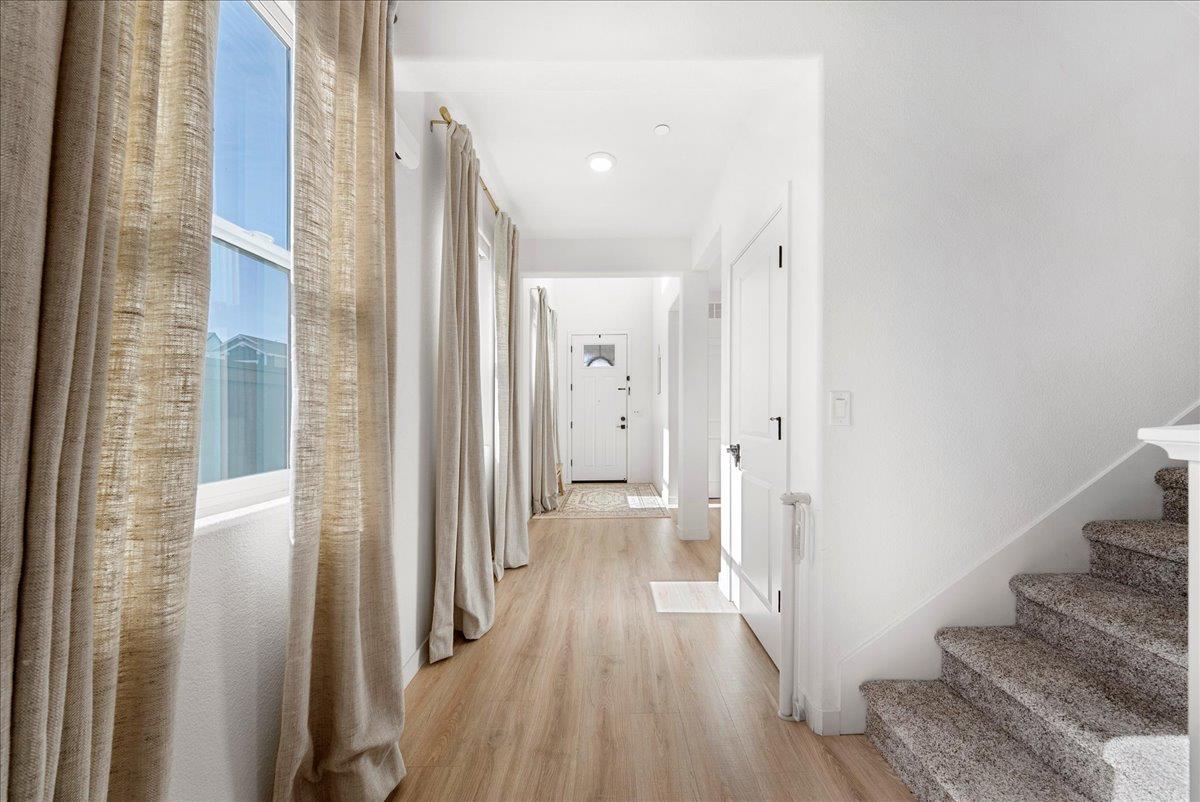
Welcome to 2702 Mossy Creek St, a stunning, light-filled home situated on a premium corner lot in one of Sacramento's most desirable communities. This thoughtfully designed residence offers 4 bedrooms plus an office and 3 full bathrooms, featuring an ideal downstairs bedroom, full bath, and officeperfect for guests, extended family, or multigenerational living. The open-concept main level is anchored by an expansive great room and a show-stopping chef's kitchen complete with quartz countertops, crisp white cabinetry, upgraded gold hardware, and stylish pendant lighting, creating the perfect space for everyday living and entertaining. Natural light pours in throughout the home, enhancing the modern, airy feel. Upstairs, retreat to a private primary suite along with a versatile loft, additional spacious bedrooms, and walk-in closets throughout for exceptional storage. An upstairs laundry room adds everyday convenience. Upgrades abound, including upgraded laminate flooring, plush carpet with extra padding, soft-close cabinets and drawers, automatic window shades, and owned solar for energy efficiency. The finished garage features epoxy flooring and an EV charging plug, while the beautifully landscaped backyard with pavers offers a serene space to relax or entertain. Enjoy resort-style community amenities such as a clubhouse, swimming pool, gym, and large park. Ideally located with easy access to I-5 and I-80, and just minutes from Downtown Sacramento, Old Sacramento, Midtown Sacramento, and Sutter Health Park, this home perfectly blends comfort, style, and convenience. A rare opportunity you won't want to miss! welcome home!
Agent & source
- Listed by
- Jason T. Smith
- Brokerage
- California Realty Partners
- DRE
- #02116457
- Phone
- (916) 316-6880
- [email protected]

Property details
Rooms & Layout
- Shower Stall(s)
- Double Sinks
- Tub
- Walk-In Closet
- Quartz
- Window
Property Features
- Auto Sprinkler Front
- Corner
- Landscape Back
- Landscape Front
- Low Maintenance
HOA
Building & Construction
Exterior & Parking
Interior & Comfort
Appliances & Equipment
- Built-In Electric Oven
- Gas Cook Top
- Hood Over Range
- Dishwasher
- Disposal
- Microwave
- Tankless Water Heater
Utilities
- Cable Available
- Public
- Sewer In & Connected
- Solar
- Natural Gas Connected
- See Remarks
Nearby
- Elementary
- Natomas Unified District
- Middle
- Natomas Unified District
- High
- Natomas Unified District
Schedule a tour
Book an in-person visit
Takes about a minute
Tour requested!
A Properkey agent will confirm your visit within 24 hours.
Create a free account to track itOptional — we'll reach out either way. An account just keeps your showings and offers in one place.
All data, photos, visualizations, and information regarding a property, including the property's compliance with state and local legal requirements and all measurements and calculations of area, have been obtained from various sources, and may include such material that has been generated by use of artificial intelligence. Such information and material have not been and will not be verified for accuracy by the listing broker or the multiple listing service, and are not guaranteed as complete, accurate or reliable.
Such information and material should be independently reviewed and verified for accuracy. This information and material are intended for the personal use of consumers and may not be used for any purpose other than to identify prospective properties consumers may be interested in purchasing.
Data last updated: October 20, 2026 3:18 AM PT
Copyright © 2026 MetroList Services, Inc. All Rights Reserved.