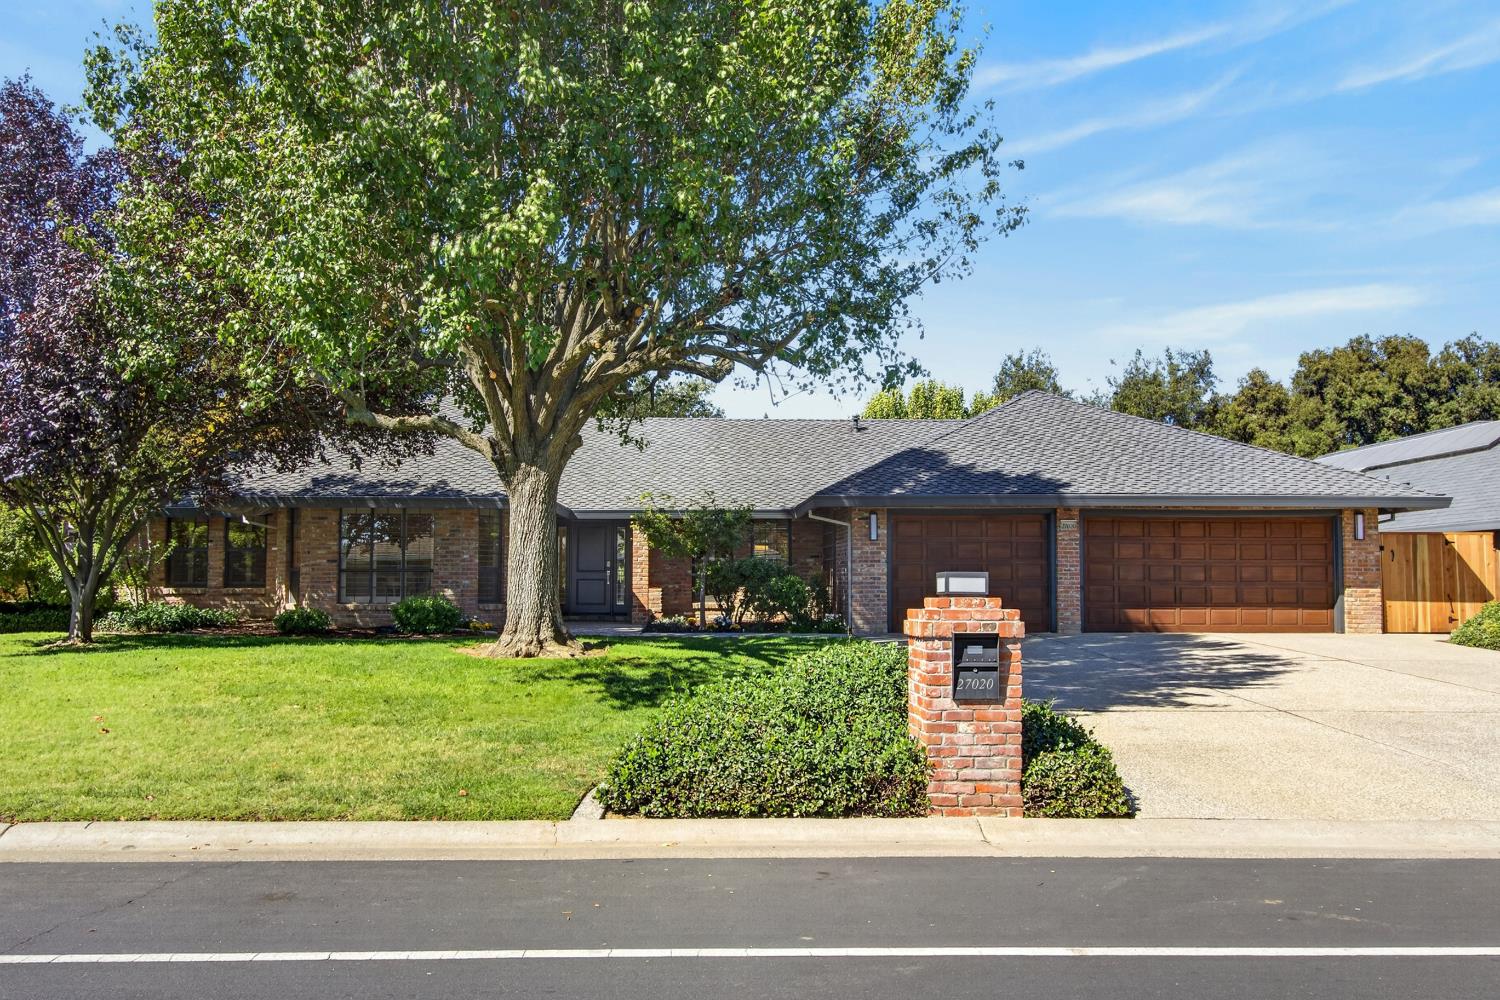
3 bd · 3.0 ba · 3,004 sqft · $583/sqft · 0.39 acres
- Bedrooms
- 3
- Bathrooms
- 3.0
- Sq Ft
- 3,004
- Per sq ft
- $583
- Acre lot
- 0.39
Residential · Single Family Residence · Built 1987
Description
Welcome to this beautifully maintained and extensively updated single-story custom home overlooking the 17th fairway of El Macero Golf Course. Thoughtfully designed with 3 bedrooms, 3 bathrooms, and a dedicated office, the home offers an exceptional floor plan with spacious rooms and an effortless flow for everyday living and entertaining. Architectural details include vaulted and coffered ceilings, skylights, and custom cabinetry, creating a warm and inviting atmosphere filled with natural light. Fresh interior and exterior paint provide a crisp, updated feel throughout. The kitchen is beautifully appointed with a Sub-Zero refrigerator/freezer, a Dacor gas cooktop, and a beverage refrigerator. The luxurious primary suite provides a private retreat, featuring a generous walk-in closet and beautifully remodeled bath with radiant-heated flooring, heated mirror, and tankless water heater. Outside, enjoy the sparkling pool and tranquil golf-course setting, perfect for relaxing or entertaining while taking in the views. Additional highlights include a 50-year roof installed in 2026, newer HVAC, and an oversized 3-car garage. Built with exceptional craftsmanship, this remarkable home blends timeless architectural character, modern updates, and an enviable golf-course setting.
Agent & source
- Listed by
- Carol L. Moore
- Brokerage
- Coldwell Banker Select R.E.
- DRE
- #01951102
- Bought with
- Xingwen Chen
- Phone
- (530) 220-2053
- [email protected]

Property details
Rooms & Layout
- Breakfast Area
- Pantry Cabinet
- Quartz Counter
- Skylight(s)
- Kitchen/Family Combo
- Double Sinks
- Dual Flush Toilet
- Skylight/Solar Tube
- Multiple Shower Heads
- Walk-In Closet
- Quartz
- Radiant Heat
- Window
- Shower Stall(s)
- Double Sinks
- Skylight/Solar Tube
- Tub
- Window
- Cabinets
- Dryer Included
- Washer Included
- Inside Room
Property Features
- Adjacent to Golf Course
- Auto Sprinkler F&R
- Shape Regular
- Landscape Back
- Landscape Front
- Low Maintenance
HOA
This home has an HOA.
Building & Construction
Exterior & Parking
- Back Yard
- Metal
- Wood
- Fenced
- Full
Interior & Comfort
- Central
- Radiant Floor
- Fireplace(s)
- Natural Gas
Appliances & Equipment
- Built-In Electric Oven
- Gas Cook Top
- Gas Water Heater
- Built-In Refrigerator
- Hood Over Range
- Ice Maker
- Dishwasher
- Disposal
- Microwave
- Self/Cont Clean Oven
- Electric Water Heater
- Tankless Water Heater
Utilities
- Cable Connected
- Public
- Sewer In & Connected
- Underground Utilities
- Natural Gas Connected
Nearby
- Elementary
- Davis Unified District
- Middle
- Davis Unified District
- High
- Davis Unified District
List for Free.
Sell for More.
Award winning service with personal support
- Personal agent
- Local MLS listing
- Award winning service
All data, photos, visualizations, and information regarding a property, including the property's compliance with state and local legal requirements and all measurements and calculations of area, have been obtained from various sources, and may include such material that has been generated by use of artificial intelligence. Such information and material have not been and will not be verified for accuracy by the listing broker or the multiple listing service, and are not guaranteed as complete, accurate or reliable.
Such information and material should be independently reviewed and verified for accuracy. This information and material are intended for the personal use of consumers and may not be used for any purpose other than to identify prospective properties consumers may be interested in purchasing.
Data last updated: October 17, 2026 9:12 AM PT
Copyright © 2026 MetroList Services, Inc. All Rights Reserved.