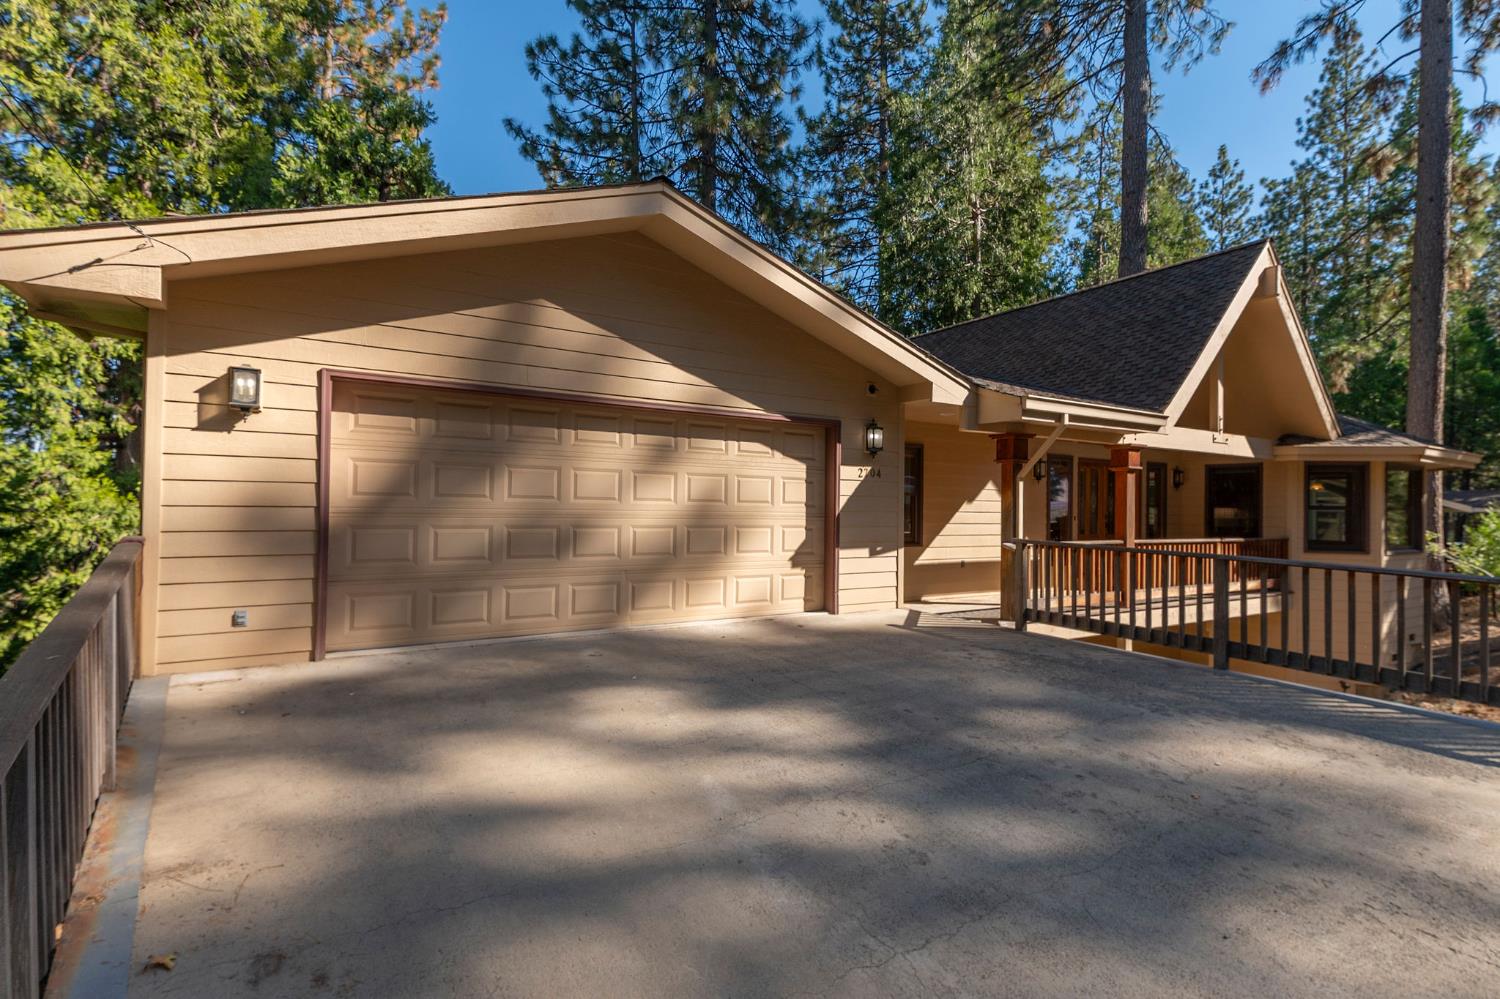
3 bd · 4.0 ba · 3,119 sqft · $224/sqft · 0.51 acres
- Bedrooms
- 3
- Bathrooms
- 4.0
- Sq Ft
- 3,119
- Per sq ft
- $224
- Acre lot
- 0.51
Residential · Single Family Residence · Built 2005 · 11 days on Properkey
Description
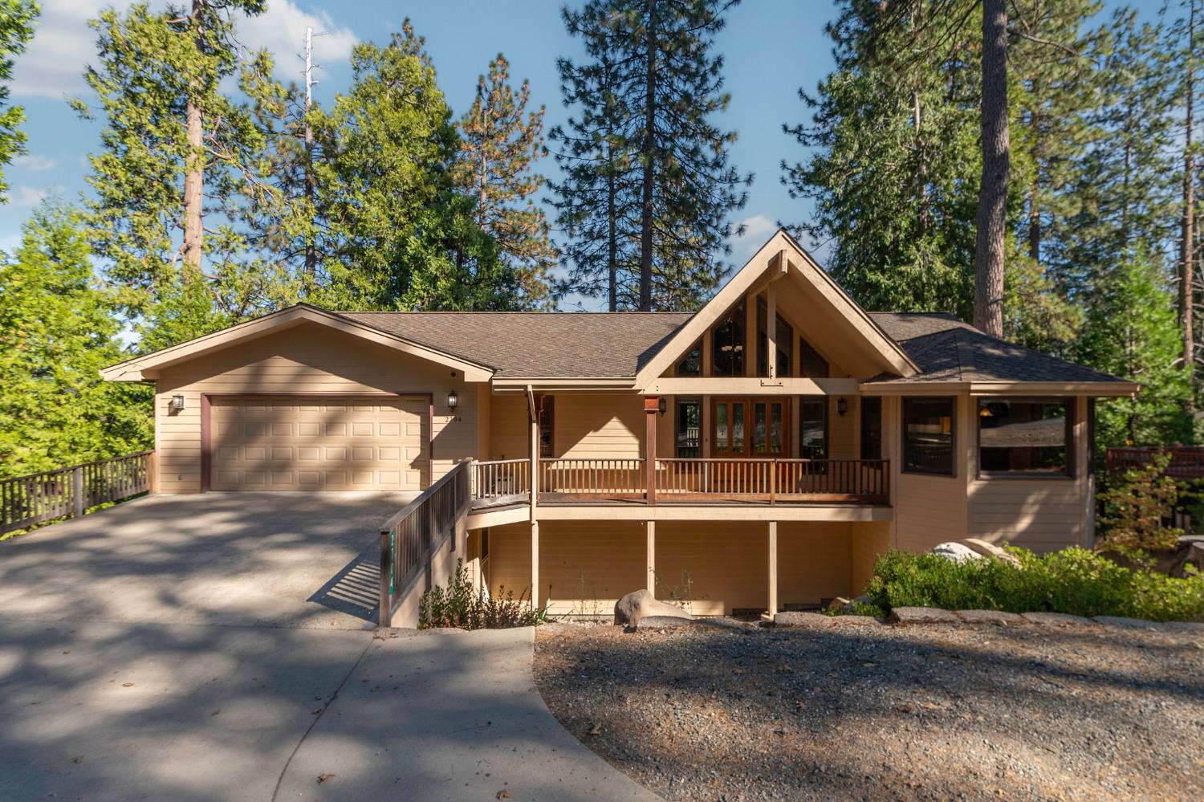
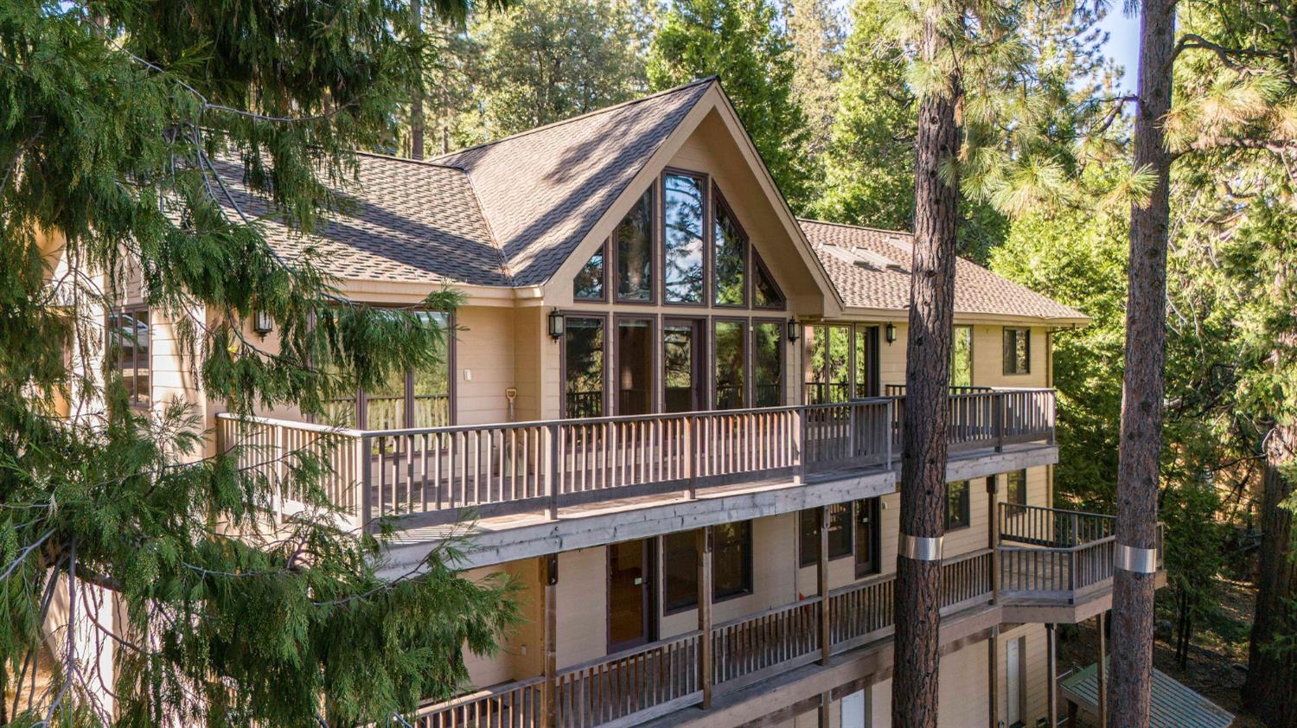
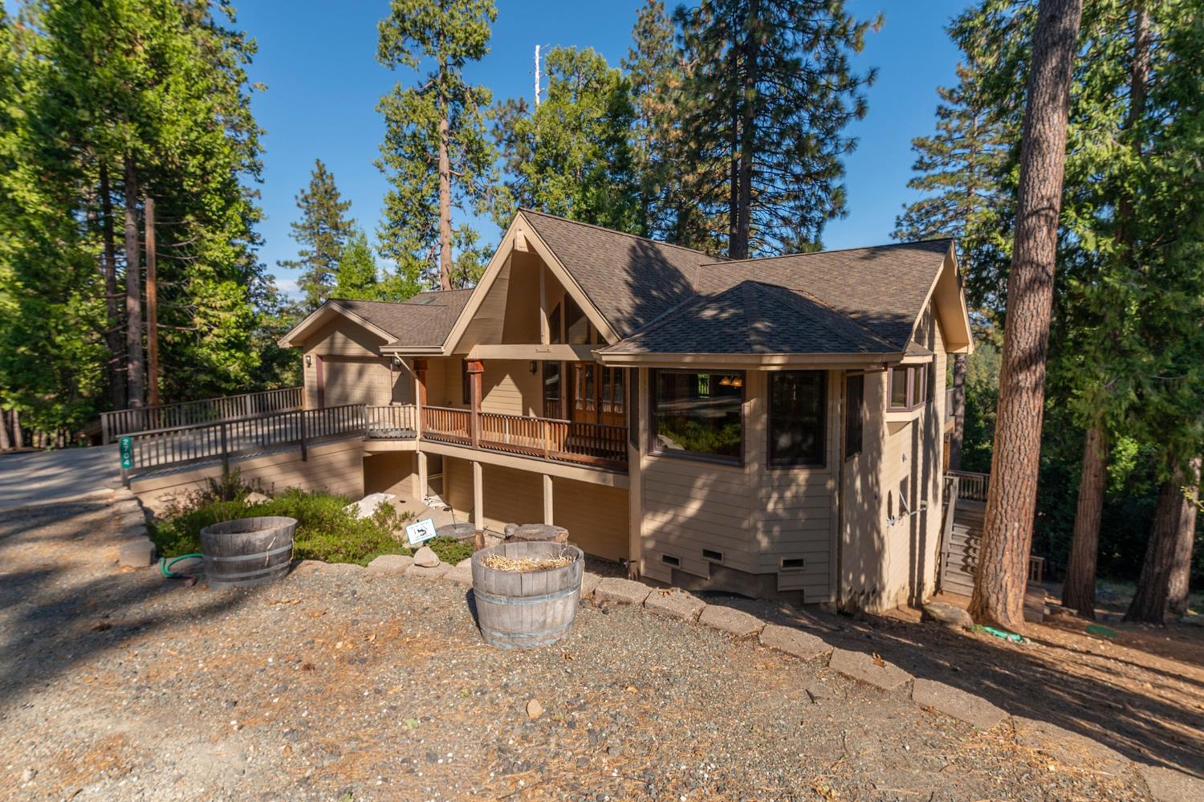
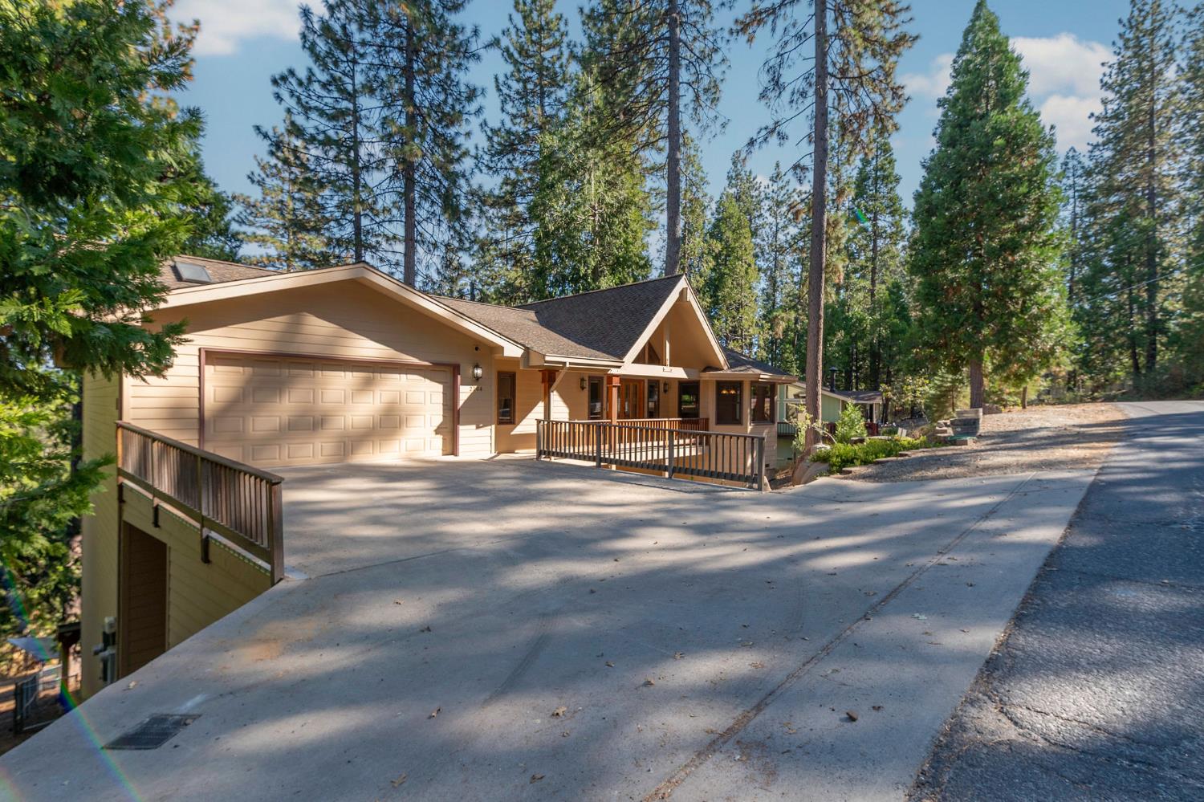
Unobstructed sunrise views and total self-sufficiency define this immaculate, custom mountain home. Perched near the top of the hill above Arnold, this well maintained 2005 home sits on a half-acre lot just 10 minutes from Murphys and 40 minutes to Bear Valley Ski Resort. The light-filled ground floor features soaring vaulted ceilings, rustic beams, hardwood flooring, and a chef's kitchen with custom cabinetry and upgraded appliances. Designed for seamless main-level living, the entry floor hosts the great room, kitchen, dining area, breakfast nook, and an oversized primary suite featuring a walk-in closet, a luxurious bath, and French doors opening to an east-facing deck with forever forest views. Downstairs, find a private movie theater, additional bedrooms, a dedicated office, and abundant storage. Built for ultimate peace of mind, the property features a massive solar system with 4 battery backups, an oversized, hardwired auto-generator and two Tesla charging stations. Add low-maintenance landscaping and a fenced dog run, this home is a turnkey haven for skiers, hikers, golf enthusiasts, and those who just love to entertain.
Agent & source
- Listed by
- Jason W Coburn
- Brokerage
- eXp Realty of California Inc.
- DRE
- #01940430
- Phone
- (888) 832-7179
- [email protected]

Property details
Rooms & Layout
- Breakfast Area
- Pantry Cabinet
- Pantry Closet
- Quartz Counter
- Granite Counter
- Kitchen/Family Combo
- Cathedral/Vaulted
- Deck Attached
- Great Room
- View
- Open Beam Ceiling
- Balcony
- Ground Floor
- Walk-In Closet
- Outside Access
- Sitting Area
- Shower Stall(s)
- Sitting Area
- Skylight/Solar Tube
- Soaking Tub
- Tile
- Tub
- Window
- Cabinets
- Dryer Included
- Electric
- Gas Hook-Up
- Ground Floor
- Washer Included
- Inside Area
- Accessible Doors
- Parking
- Accessible Full Bath
- Accessible Kitchen
- Grab Bars
- Kitchen Cabinets
Property Features
- Panoramic
- Ridge
- Forest
- Garden/Greenbelt
- Hills
- Woods
- Mountains
HOA
Building & Construction
- Ceiling Insulation
- Cement Siding
- Concrete
- Floor Insulation
- Wall Insulation
- Lap Siding
Exterior & Parking
Interior & Comfort
- Cathedral Ceiling
- Open Beam Ceiling
- Storage Area(s)
- Formal Entry
- Wet Bar
Appliances & Equipment
- Free Standing Gas Range
- Gas Cook Top
- Gas Plumbed
- Built-In Refrigerator
- Hood Over Range
- Ice Maker
- Dishwasher
- Disposal
- Microwave
- Double Oven
- Tankless Water Heater
- Free Standing Gas Oven
Utilities
- Battery Backup
- 220 Volts
- Generator
- 220 Volts in Laundry
- Propane Tank Owned
- Solar
- Underground Utilities
- Propane
Nearby
- Elementary
- Calaveras Unified District
- Middle
- Vallecito Union District
- High
- Brett Harte Union District
Schedule a tour
Book an in-person visit
Takes about a minute
Tour requested!
A Properkey agent will confirm your visit within 24 hours.
Create a free account to track itOptional — we'll reach out either way. An account just keeps your showings and offers in one place.
All data, photos, visualizations, and information regarding a property, including the property's compliance with state and local legal requirements and all measurements and calculations of area, have been obtained from various sources, and may include such material that has been generated by use of artificial intelligence. Such information and material have not been and will not be verified for accuracy by the listing broker or the multiple listing service, and are not guaranteed as complete, accurate or reliable.
Such information and material should be independently reviewed and verified for accuracy. This information and material are intended for the personal use of consumers and may not be used for any purpose other than to identify prospective properties consumers may be interested in purchasing.
Data last updated: October 21, 2026 9:37 PM PT
Copyright © 2026 MetroList Services, Inc. All Rights Reserved.