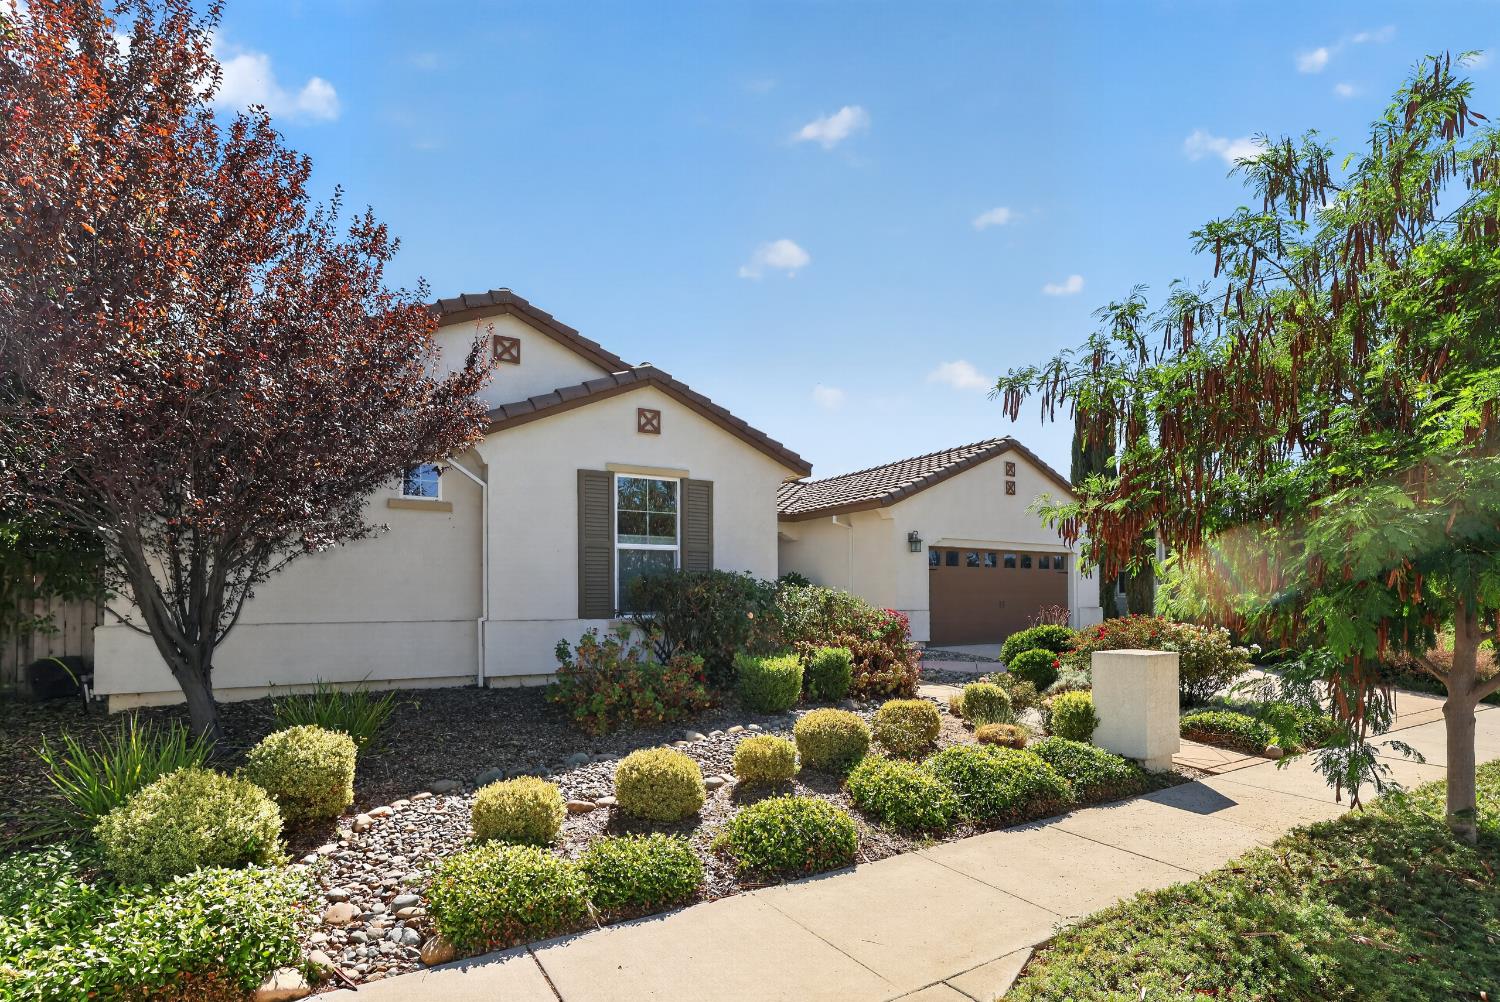
4 bd · 4.0 ba · 2,762 sqft · $286/sqft · 0.19 acres
- Bedrooms
- 4
- Bathrooms
- 4.0
- Sq Ft
- 2,762
- Per sq ft
- $286
- Acre lot
- 0.19
Residential · Single Family Residence · Built 2016
Description
Stunning single-story Springlake home with OWNED SOLAR and thoughtfully designed modern living spaces. The open-concept floor plan offers both spaciousness and definition, with distinct areas for the kitchen, great room, formal dining, and casual dining nook. The stylish kitchen features crisp white cabinetry, contrasting black-and-white quartz countertops, stainless-steel appliances, a gas range, large island with bar seating, pantry closet and a generous dining nook. Abundant windows fill the main living areas with beautiful natural light. The west wing features a bedroom with a Murphy bed and a full bathroom conveniently located across the hall- separate and perfect for multi-generational living. On the east side are two additional bedrooms connected by a Jack-and-Jill bathroom, plus a separate hall bathroom. An enormous laundry room provides convenient access from the hallway and directly to the oversized primary suite closet through a rear door. The spacious primary bedroom is privately situated at the back of the home and features an ensuite bath with dual vanities, stall shower, and large soaking tub. Need a three car garage? This three car tandem garage features epoxy floors! Outside, the beautifully landscaped backyard offers a covered sitting area, expansive patio dining area, lawn, and perimeter planting beds - perfect for relaxing or entertaining. Imagine life in this gorgeous Springlake home!
Agent & source
- Listed by
- Amanda B. Tanberg
- Brokerage
- Bella Vie Real Estate
- DRE
- #01312329
- Bought with
- Jenna L. Choate
- Phone
- (530) 681-2474
- [email protected]

Property details
Rooms & Layout
- Breakfast Area
- Pantry Cabinet
- Quartz Counter
- Island w/Sink
Property Features
Building & Construction
Exterior & Parking
Interior & Comfort
Appliances & Equipment
- Gas Cook Top
- Built-In Gas Oven
- Hood Over Range
- Dishwasher
- Disposal
- Microwave
Utilities
Nearby
- Elementary
- Woodland Unified District
- Middle
- Woodland Unified District
- High
- Woodland Unified District
List for Free.
Sell for More.
Award winning service with personal support
- Personal agent
- Local MLS listing
- Award winning service
All data, photos, visualizations, and information regarding a property, including the property's compliance with state and local legal requirements and all measurements and calculations of area, have been obtained from various sources, and may include such material that has been generated by use of artificial intelligence. Such information and material have not been and will not be verified for accuracy by the listing broker or the multiple listing service, and are not guaranteed as complete, accurate or reliable.
Such information and material should be independently reviewed and verified for accuracy. This information and material are intended for the personal use of consumers and may not be used for any purpose other than to identify prospective properties consumers may be interested in purchasing.
Data last updated: October 23, 2026 2:51 AM PT
Copyright © 2026 MetroList Services, Inc. All Rights Reserved.