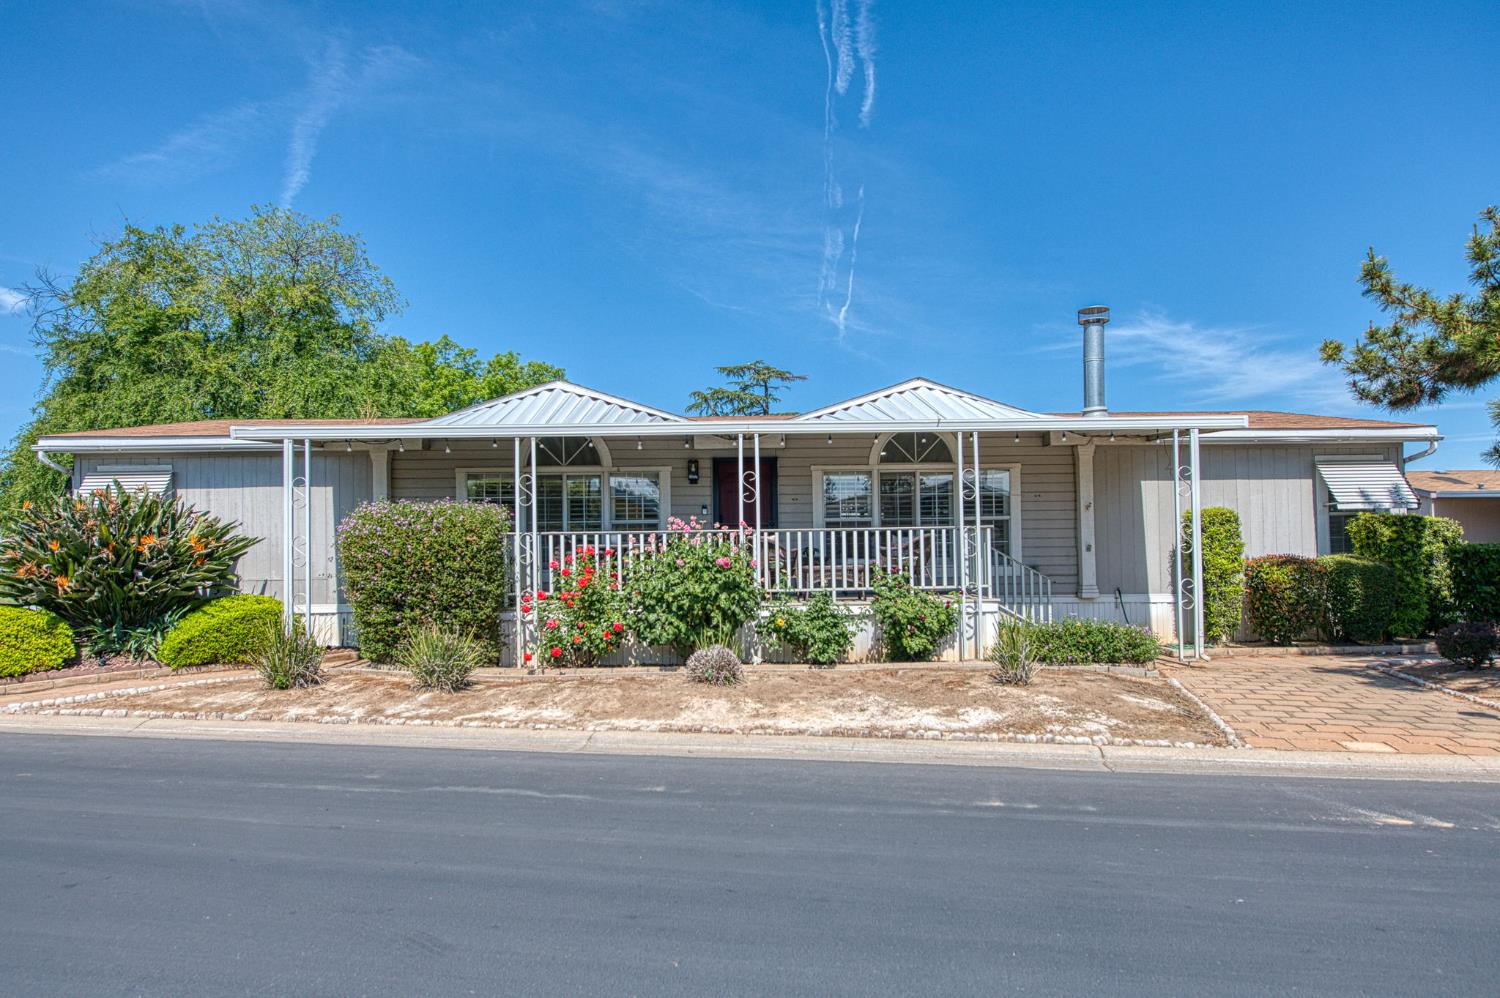
3 bd · 2.0 ba · 1,716 sqft · $111/sqft
- Bedrooms
- 3
- Bathrooms
- 2.0
- Sq Ft
- 1,716
- Per sq ft
- $111
Manufactured In Park · Manufactured Home · Built 1995
Description
Welcome to this beautifully maintained home in a quiet, gated 55+ community, ideally situated on a spacious corner lot backing to a peaceful greenbelt offering privacy with only one direct neighbor.This 1995 Skyline home offers approximately 1,716 sq ft of thoughtfully designed living space with 3 bedrooms and 2 bathrooms. Lovingly renovated in 2003, the home features vaulted ceilings, skylights, and an open-concept layout that creates a bright and airy atmosphere throughout.The expansive kitchen is a beautiful focal point, complete with a large island, separate dining area, breakfast bar, pantry, and abundant cabinetry. Enjoy high-end conveniences including a, beautiful appliances, large counterspace & dual dishwashers perfect for entertaining.The home also includes:*Recessed lighting throughout*Custom plantation shutters*Separate living room and den with large windows and high ceilings*Cozy fireplace in the denThe spacious primary suite offers a private retreat with dual sinks, backlit vanity mirrors, a large garden tub, and a separate shower. Secondary bedrooms and bath are thoughtfully located on the opposite end of the home for added privacy.Step outside to a large, inviting front porch surrounded by mature landscaping and blooming roses ideal for relaxing or outdoor dining. The covered and shaded carport accommodates 2-3 vehicles or a golf cart and includes a large storage shed.A private gate provides direct access to the adjacent greenbelt, and the home is conveniently located next to one of two community pools and a separate hot tub perfect for enjoying the community lifestyle.
Agent & source
- Listed by
- Hayley Herzog
- Brokerage
- Real Broker
- DRE
- #01369343
- Bought with
- Hayley Herzog
- [email protected]
Property details
Rooms & Layout
Property Features
HOA
This home has an HOA.
Building & Construction
Exterior & Parking
Interior & Comfort
Appliances & Equipment
- F/S Range/Oven
- Disposal
- Dishwasher
- Microwave
Utilities
Nearby
- Elementary
- Slater
- Middle
- Fort Miller
- High
- Bullard
List for Free.
Sell for More.
Award winning service with personal support
- Personal agent
- Local MLS listing
- Award winning service