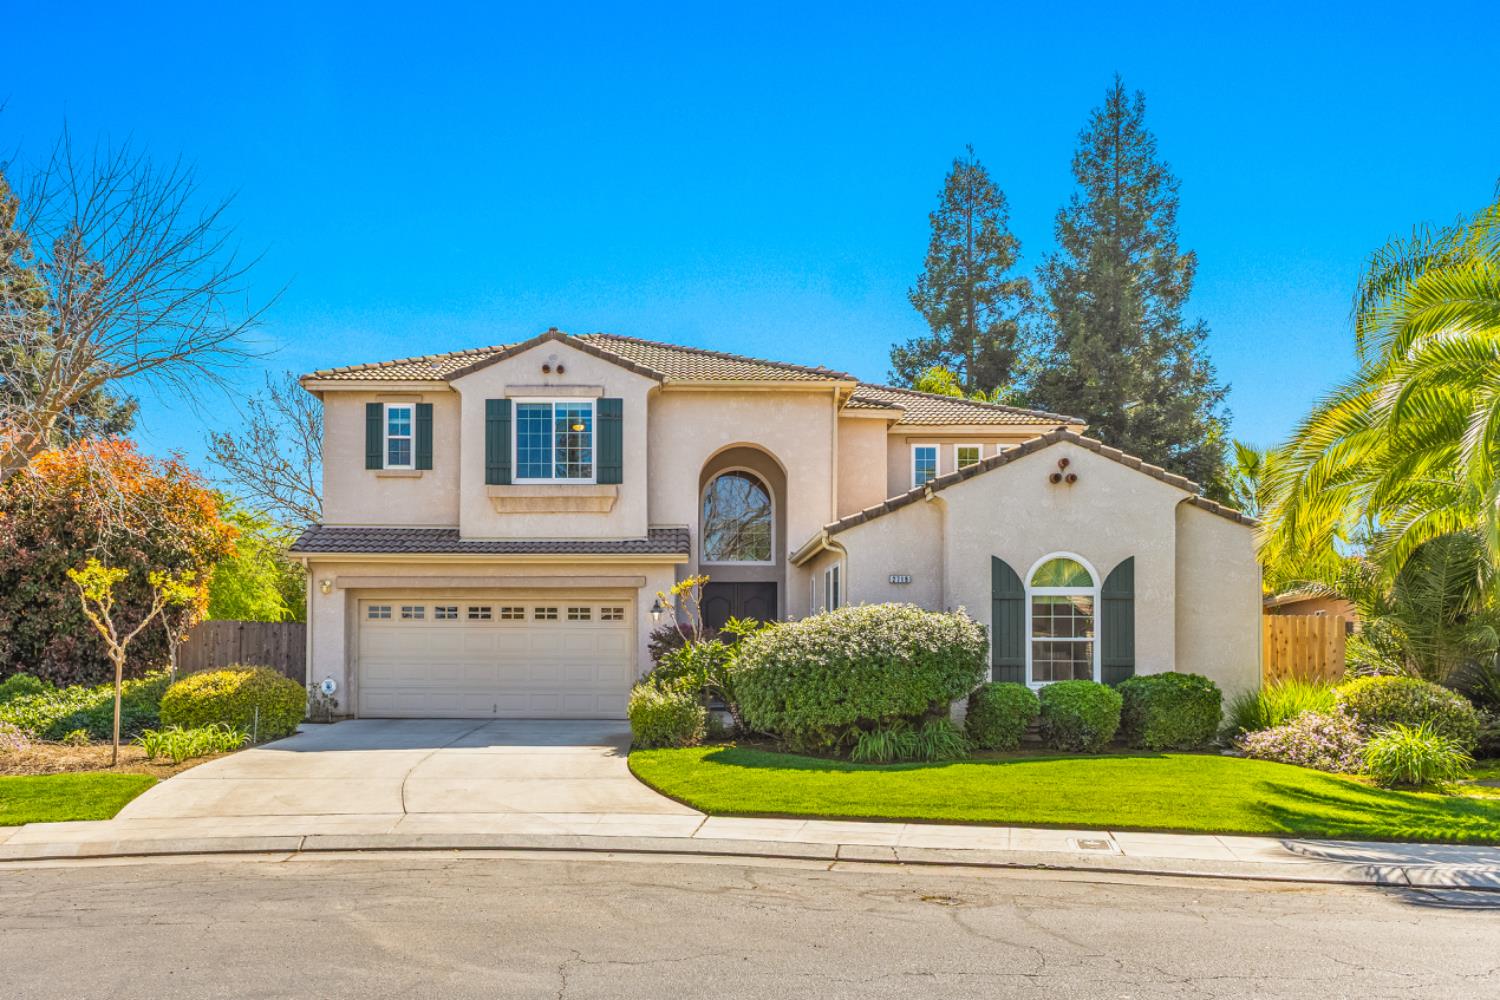
Sold on Apr 17, 2026
2719 E Spice Way, Fresno, CA 93720
5 bd · 3.0 ba · 2,877 sqft · 0.30 acres
- Bedrooms
- 5
- Bathrooms
- 3.0
- Sq Ft
- 2,877
- Acre lot
- 0.30
Residential · Single Family Residence · Built 1999
Description
This move-in ready home is immaculate and truly in a league of its own! Here is an extraordinary opportunity for you to have all the space you could want, both inside and out! With 5 bedrooms, 3 bathrooms, and 2,877 square feet on a massive 13,200 square foot lot, this home is an exceptional find! High ceilings greet as you enter, and the open floor plan flows into a lovely formal living room area and adjacent dining space. Next is a sparkling, sunny kitchen with oak cabinets, pristine tile, counter space for miles, convenient island, huge walk-in pantry, built-in oven/microwave, gas cook top, refrigerator and dishwasher. Adjoining dining area enjoys a gorgeous view of the massive backyard, and opens into a cozy living area with gas fireplace. There is an office and bedroom downstairs along with a bathroom and a well equipped laundry room with plenty of cupboards, built in sink and counter space. Upstairs the primary bedroom suite impresses with a gorgeous attached bathroom featuring soaking tub, separate shower, dual sinks and vanities, and immense walk-in closet! Pamper yourself by the fireplace adjoining both areas! Two more generous bedrooms and another full bath complete the upstairs. The backyard is breathtaking! You'll enjoy the gorgeous PebbleTec pool, its cascading waterfall and separate spa, both near the beautiful, shaded gazebo. There is also an enormous grassy area with fruit trees and mature landscaping. Attached 2 car garage has additional ample storage. Installed solar system is completely paid off. Fabulous north Fresno, Clovis Unified Schools location, within Sagewood gated community and LOW HOA's! With convenient access to both shopping and restaurants, this home will check every box and add a few more for good measure!
Agent & source
- Listed by
- Michael Bohr
- Brokerage
- Pride Realty
- DRE
- #02120971
- Bought with
- Jeremy Jennings
- [email protected]
Property details
Rooms & Layout
- Inside
- Utility Room
- Lower Level
- Gas Dryer Hookup
- Electric Dryer Hookup
Property Features
- Urban
- Corner Lot
- Sprinklers In Front
- Sprinklers In Rear
- Sprinklers Auto
- Mature Landscape
- Fruit/Nut Trees
- Garden
- Pebble
- Water Feature
- Private
- In Ground
HOA
This home has an HOA.
Building & Construction
Exterior & Parking
Interior & Comfort
Appliances & Equipment
- Built In Range/Oven
- Gas Appliances
- Disposal
- Dishwasher
- Microwave
- Refrigerator
Utilities
Nearby
- Elementary
- Maple Creek
- Middle
- Kastner
- High
- Clovis West
List for Free.
Sell for More.
Award winning service with personal support
- Personal agent
- Local MLS listing
- Award winning service