Sold
Property Photo

Sold on Mar 9, 2026 for $1,965,000

2722 Latham Dr, Sacramento, CA 95864

Get pre-approved

Property Highlights

Residential

Property Type

Single Family Residence

Sub Type

1991

Year Built

5,437

Sq Ft

7

Bedrooms

6

Bathrooms

N/A

Days On Properkey

1.54

Lot (acres)

225052979

MLS #

METROLIST

MLS Source

Description

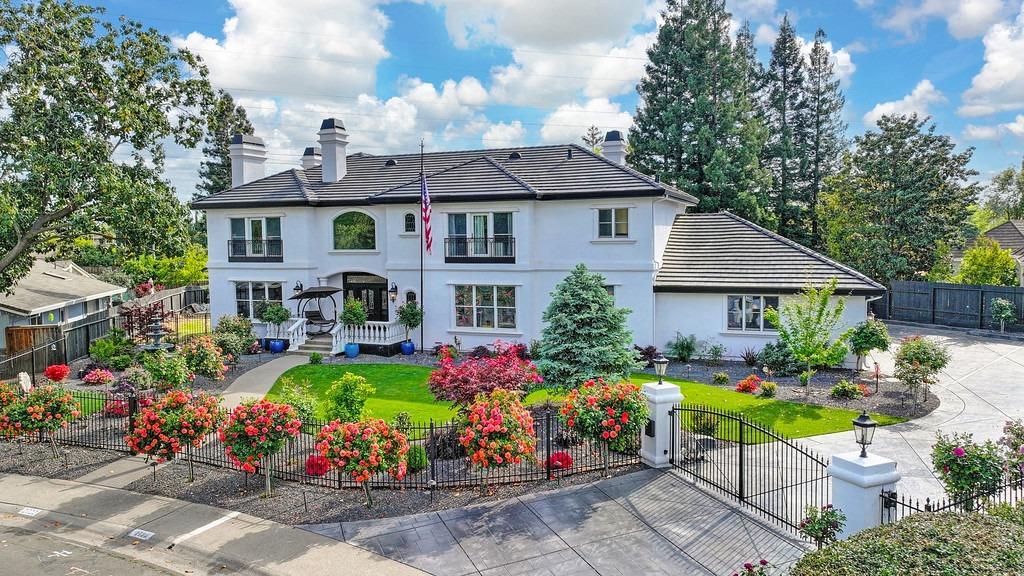
Prepare to be blown away by this custom home in the highly sought after Sierra Oaks with countless luxury features. Beginning out front you'll find private gate entry, beautifully landscaped yards with grass, rock, trees and fresh plantings. Stamped concrete driveway and a spectacular custom building design. Step inside to the showpiece foyer with floor to roof ceilings, sweeping stairwell, and an impressive light fixture. Formal living, dining and family rooms, recently upgraded baths, wood beam ceilings, wood flooring, tile, and LVP floors and a host of additional interior features. The back yard is simply a dream. Massive in size with pool, spa, outdoor kitchen, firepit area, playground and a brand new ADU with three beds, one bath and living room. One of the bedrooms has everything ready to convert to a full kitchen! Too many things to list here. You've got to see it to appreciate all that this fine home has to offer!

Listed by Reed P. Block • DRE #01238049 • Reed Block Realty

Bought with Kimberly K. Squaglia • DRE #01887890 • House Real Estate

Contact: (916) 266-1575

Contact: [email protected]

MLS #: 225052979
Source: MetroList Services

Property Features

View: Garden/Greenbelt, Other
Lot Features: Auto Sprinkler F&R, Curb(s)/Gutter(s), Garden, Shape Irregular, Greenbelt, Landscape Back, Landscape Front
Pool Features: Built-In, On Lot, Gunite Construction
Pets: Yes

Building & Construction

Architectural Style
Mediterranean, Colonial
Construction Materials
Ceiling Insulation, Concrete, Stucco, Frame, Wood
Roof
Tile
Foundation
Raised, Slab

Interior & Comfort

Heating
Central, MultiZone, Natural Gas
Cooling
Ceiling Fan(s), Central, MultiZone
Flooring
Carpet, Simulated Wood, Laminate, Tile
Fireplace
4 (Wood Burning, Gas Starter)
Interior Features
Cathedral Ceiling, Formal Entry
Windows
Bay Window(s), Dual Pane Full

Appliances & Equipment

Appliances
Gas Cook Top, Built-In Refrigerator, Hood Over Range, Dishwasher, Disposal, Microwave, Double Oven, Plumbed For Ice Maker

Utilities

Nearby

Active Pending Closed Rental

Elementary School

San Juan Unified District

Middle School

San Juan Unified District

High School

San Juan Unified District

All data, photos, visualizations, and information regarding a property, including the property's compliance with state and local legal requirements and all measurements and calculations of area, have been obtained from various sources, and may include such material that has been generated by use of artificial intelligence. Such information and material have not been and will not be verified for accuracy by the listing broker or the multiple listing service, and are not guaranteed as complete, accurate or reliable.

Such information and material should be independently reviewed and verified for accuracy. This information and material are intended for the personal use of consumers and may not be used for any purpose other than to identify prospective properties consumers may be interested in purchasing.

Data last updated: August 26, 2026 1:10 PM PT
Copyright © 2026 MetroList Services, Inc. All Rights Reserved.

List for Free.
Sell for More.

Award winning service with personal support

  • Personal realtor
  • Local MLS listing
  • Award winning service