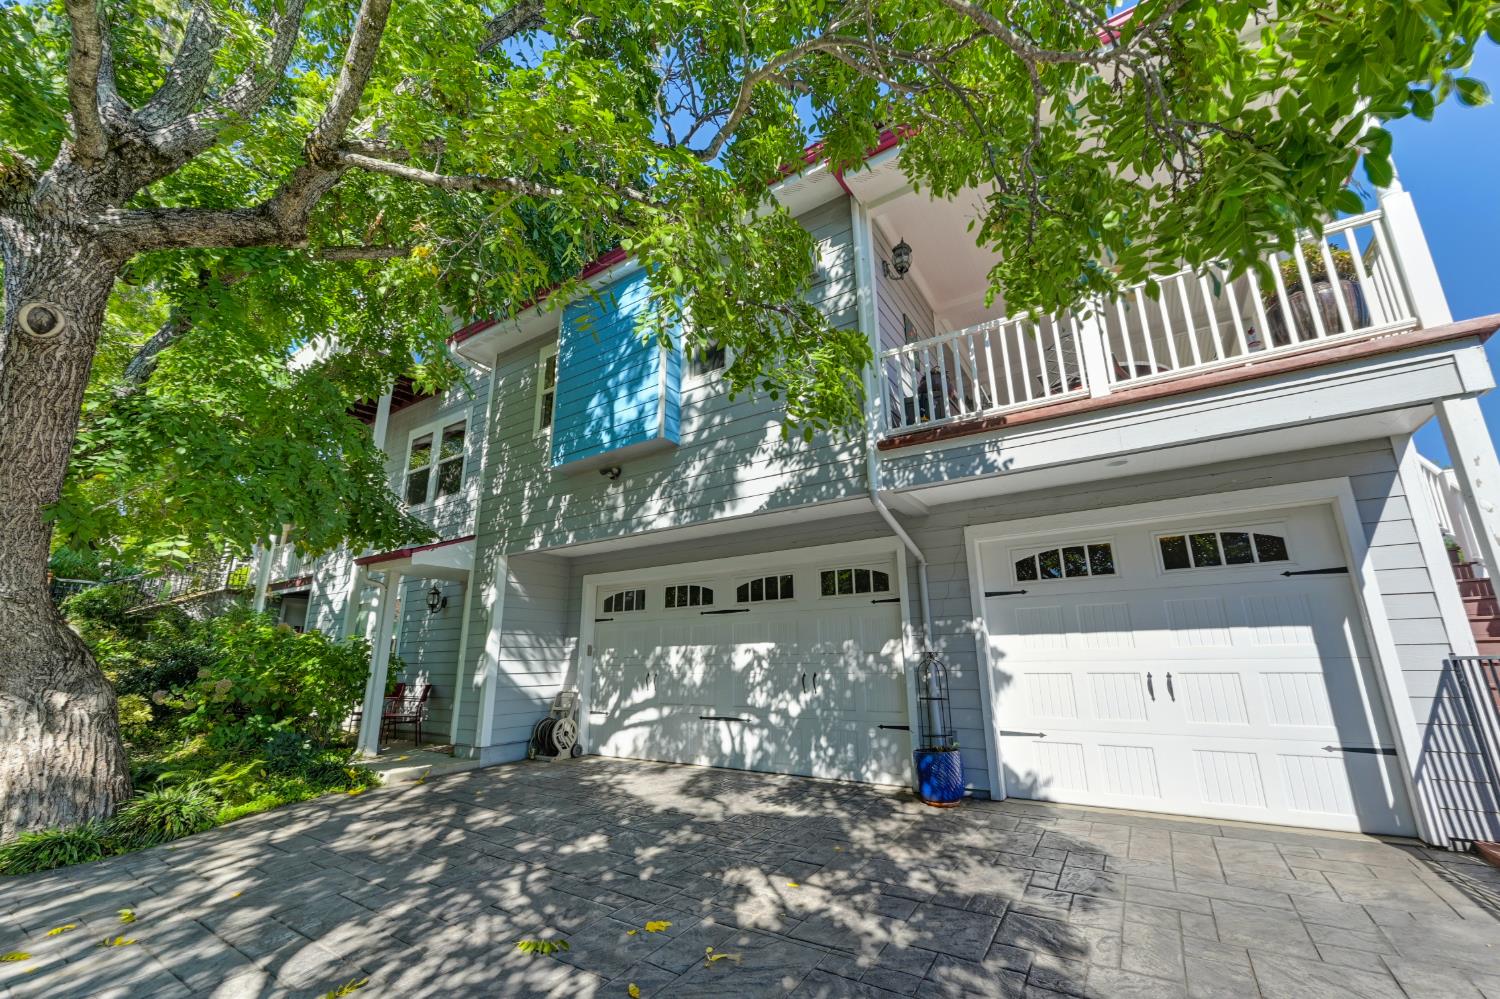
4 bd · 3.0 ba · 3,621 sqft · $385/sqft · 0.32 acres
- Bedrooms
- 4
- Bathrooms
- 3.0
- Sq Ft
- 3,621
- Per sq ft
- $385
- Acre lot
- 0.32
Residential · Single Family Residence · Built 1883 · 6 days on Properkey
Description
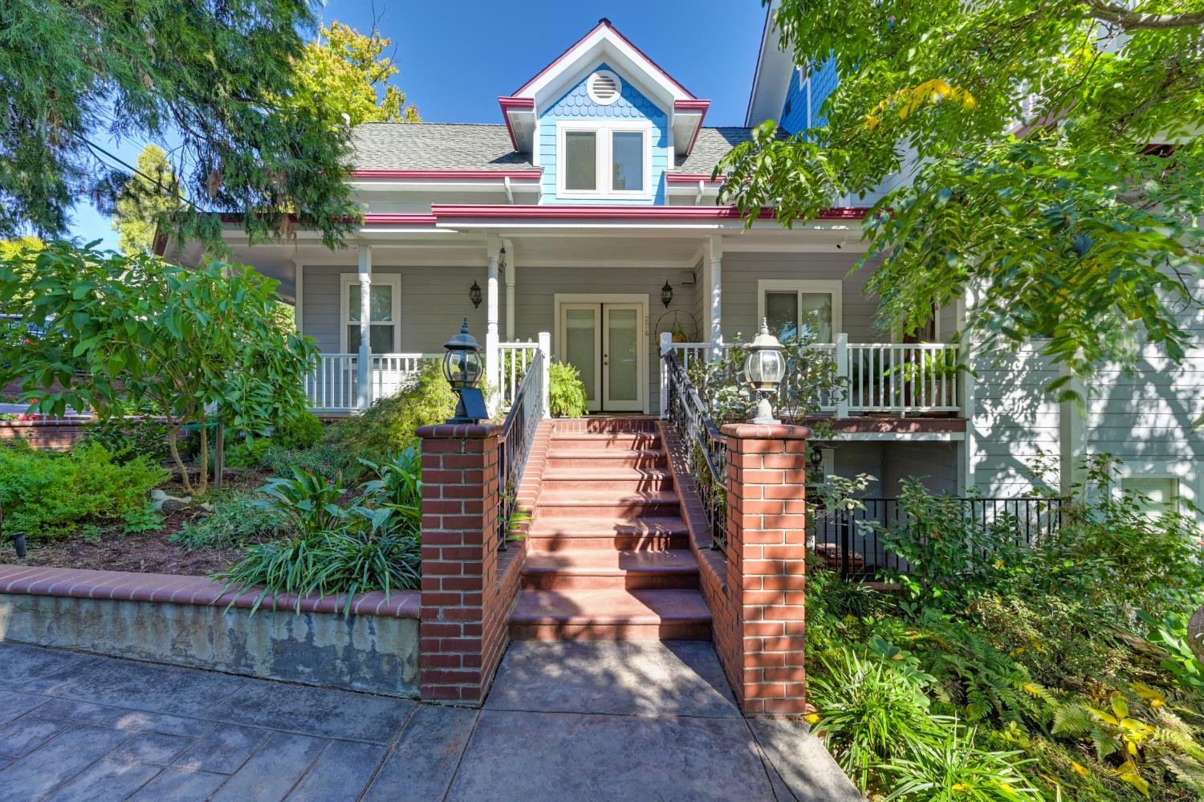
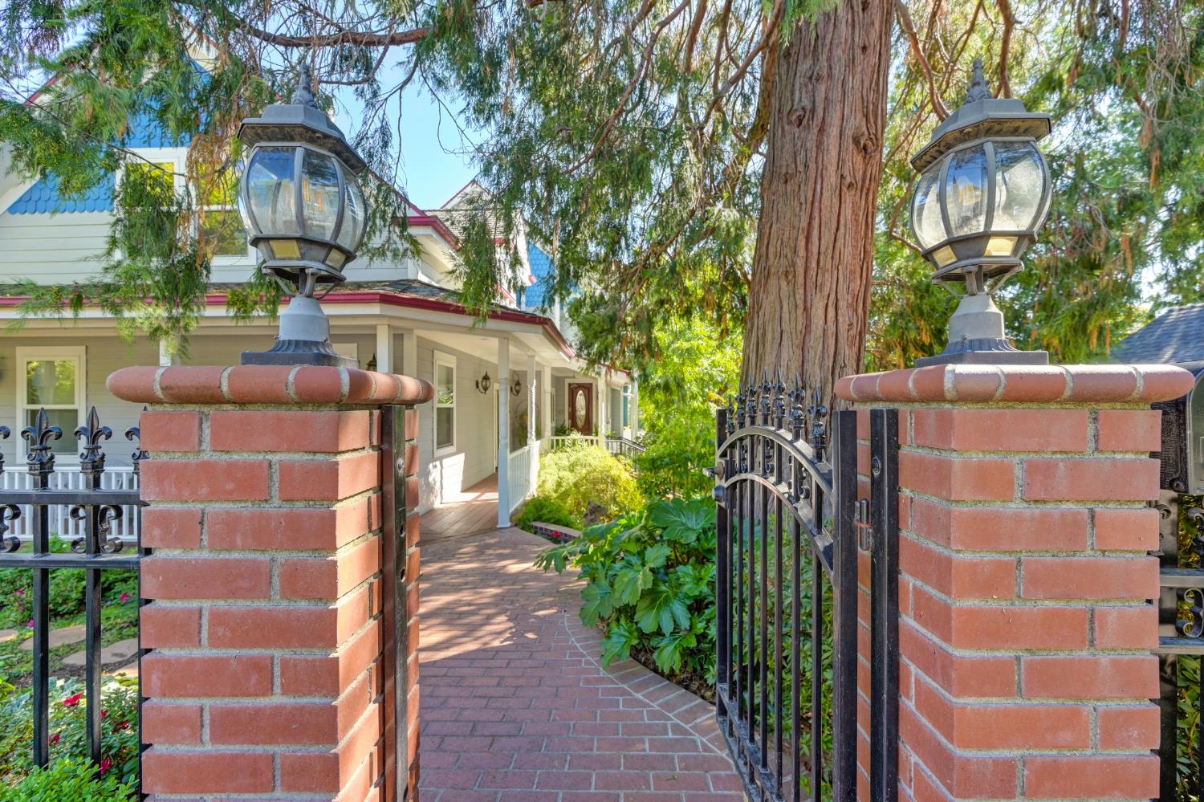
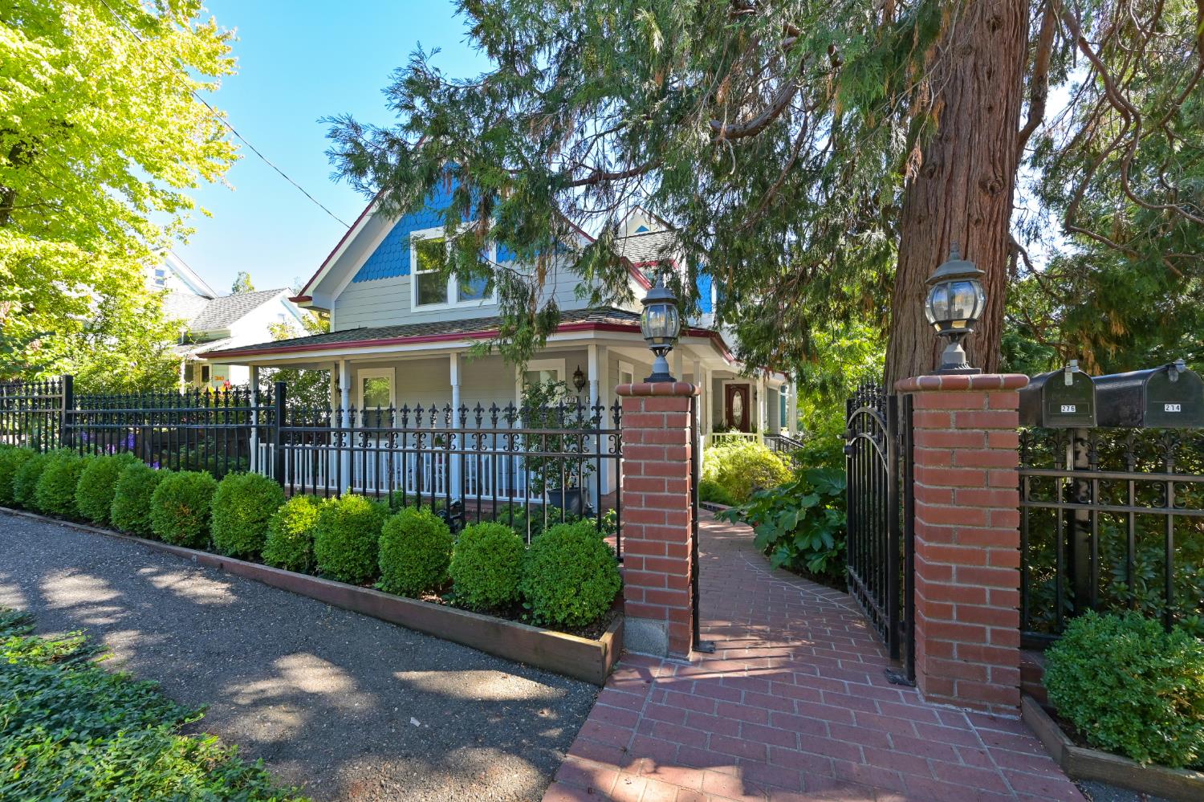
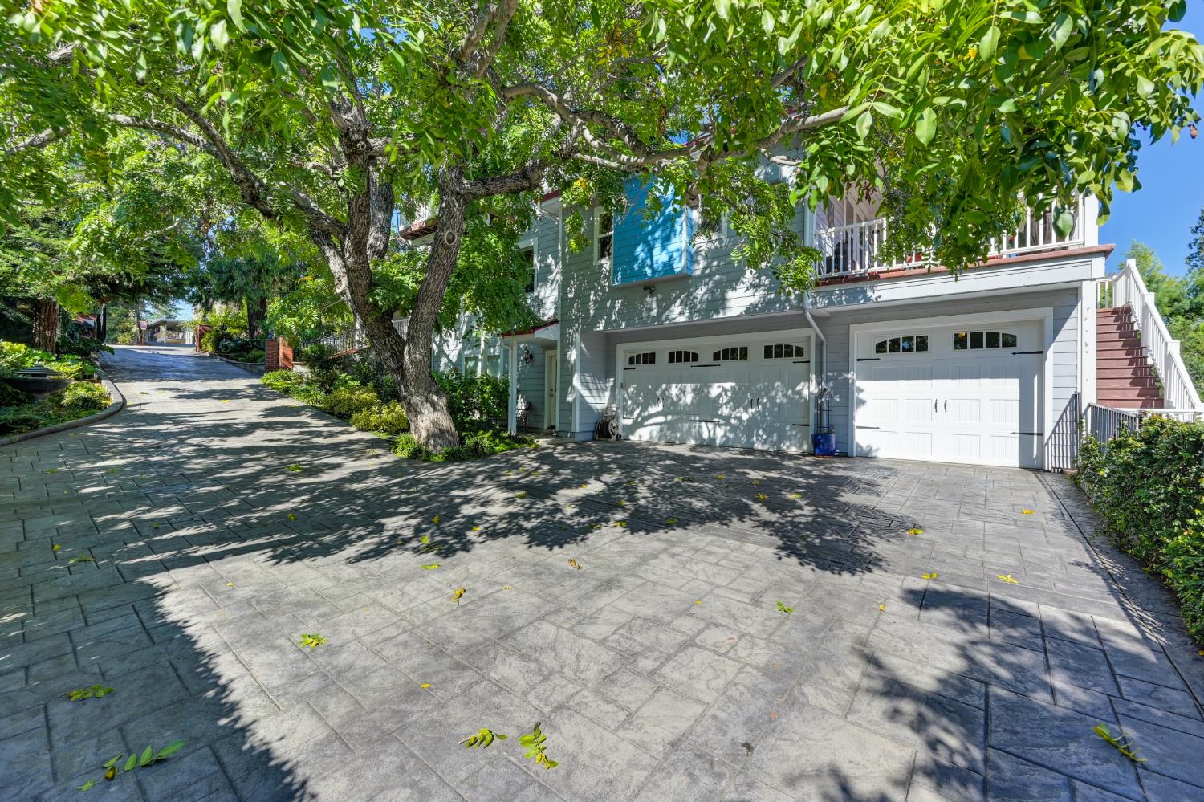
RARE HISTORIC TREASURE IN AUBURN'S PEACEFUL AEOLIA HEIGHTS! Originally built in 1883 and masterfully transformed for modern luxury living, this extraordinary Victorian residence blends timeless architectural character with exceptional craftsmanship and contemporary comforts. Conveniently located mins from I-80 and near historic Downtown Auburn and American River Canyon, this one-of-a-kind property offers approx. 2,500 sq ft in the main home plus TWO ATTACHED ADUs, ideal for multigenerational living, guests, or potential rental income. This is truly a MUST SEE to believe property! Inside, 9- and 10-foot ceilings, abundant natural light, quarter-sawn white oak floors with intricate inlays, chandeliers, two marble fireplaces, and custom cabinetry create an unforgettable setting. A main-level bedroom and full bath add flexibility. Gourmet kitchen features custom American cherry cabinetry, granite slab counters, island with prep sink, walk-in pantry, and antiqued copper pot filler. Luxurious primary suite features dramatic 17-foot vaulted ceiling with loft, marble fireplace, French doors to private balcony, and bath with radiant-heat marble floors, orig antique cast-iron soaking tub, dual vanities, and walk-in closet with custom black walnut cabinetry. Adjoining unfinished space offers multiple poss for expanded closet, nursery, or retreat. Two attached ADUs include a two-bedroom residence with full kitchen, bath, laundry, covered porch, and private street entrance 690sqft AND a private studio with kitchenette, full bath, patio and separate access 365sqft. Additional highlights incl a 675+ sqft finished basement, oversized 1100+ sq ft insulated three-car garage with workshop, three HVAC systems, three tankless gas water heaters, owned 8.4kW solar system, HEPA air filtration with air scrubber, and many energy-efficient improvements. Premium construction details incl 52 dual pane Milgard windows and Velux skylites, enhanced insulation, radiant barriers, Hardie board, 50-year roof, and approx 150 linear ft of custom wood cabinetry throughout. Outside, enjoy beautiful landscaped, fully fenced grounds, a gated stamped-concrete driveway, expansive covered patio with ceiling fans and long-range views~on a clear day, you can see forever! The lush tree-lined backyard offers plenty of grassy play area, raised bed gardens, tool/garden shed and room for a pool/spa. Own a remarkable piece of Auburn history, brilliantly transformed for today's luxury lifestyle!
Agent & source
- Listed by
- Michelle Long-Welborn
- Brokerage
- Nick Sadek Sotheby's Internati
- DRE
- #01219426
- Phone
- (916) 806-4663
- [email protected]

Property details
Rooms & Layout
- Breakfast Area
- Pantry Closet
- Granite Counter
- Slab Counter
- Island w/Sink
- Dining Bar
- Space in Kitchen
- Dining/Living Combo
- Formal Area
- Balcony
- Walk-In Closet
- Outside Access
- Sitting Area
- Shower Stall(s)
- Double Sinks
- Skylight/Solar Tube
- Granite
- Tile
- Marble
- Radiant Heat
- Window
- Double Sinks
- Granite
- Tub w/Shower Over
- Marble
- Window
- Cabinets
- Sink
- Upper Floor
- See Remarks
- Inside Room
- Accessible Full Bath
- Accessible Kitchen
- Wheelchair Access
- Kitchen Cabinets
Property Features
- Panoramic
- City
- City Lights
- Ridge
- Hills
- Auto Sprinkler F&R
- Shape Regular
- Landscape Back
- Landscape Front
- Low Maintenance
Building & Construction
Exterior & Parking
- Front Porch
- Back Porch
- Covered Patio
- Wrap Around Porch
- Metal
- Electric
- Entry Gate
- Wood
- Full
Interior & Comfort
- Central
- Fireplace Insert
- MultiUnits
- Natural Gas
- Carpet
- Tile
- Marble
- Wood
- Skylight Tube
- Dual Pane Full
- Window Coverings
- Skylight(s)
- Window Screens
Appliances & Equipment
- Built-In Electric Oven
- Gas Cook Top
- Built-In Refrigerator
- Hood Over Range
- Ice Maker
- Dishwasher
- Disposal
- Microwave
- Double Oven
- Self/Cont Clean Oven
- Tankless Water Heater
- ENERGY STAR Qualified Appliances
- See Remarks
Utilities
- Cable Connected
- Public
- Sewer Connected
- Electric
- Internet Available
- Solar
- Natural Gas Connected
Nearby
- Elementary
- Auburn Union District
- Middle
- Auburn Union District
- High
- Placer Union High District
Schedule a tour
Book an in-person visit
Takes about a minute
Tour requested!
A Properkey agent will confirm your visit within 24 hours.
Create a free account to track itOptional — we'll reach out either way. An account just keeps your showings and offers in one place.
All data, photos, visualizations, and information regarding a property, including the property's compliance with state and local legal requirements and all measurements and calculations of area, have been obtained from various sources, and may include such material that has been generated by use of artificial intelligence. Such information and material have not been and will not be verified for accuracy by the listing broker or the multiple listing service, and are not guaranteed as complete, accurate or reliable.
Such information and material should be independently reviewed and verified for accuracy. This information and material are intended for the personal use of consumers and may not be used for any purpose other than to identify prospective properties consumers may be interested in purchasing.
Data last updated: October 19, 2026 10:04 PM PT
Copyright © 2026 MetroList Services, Inc. All Rights Reserved.