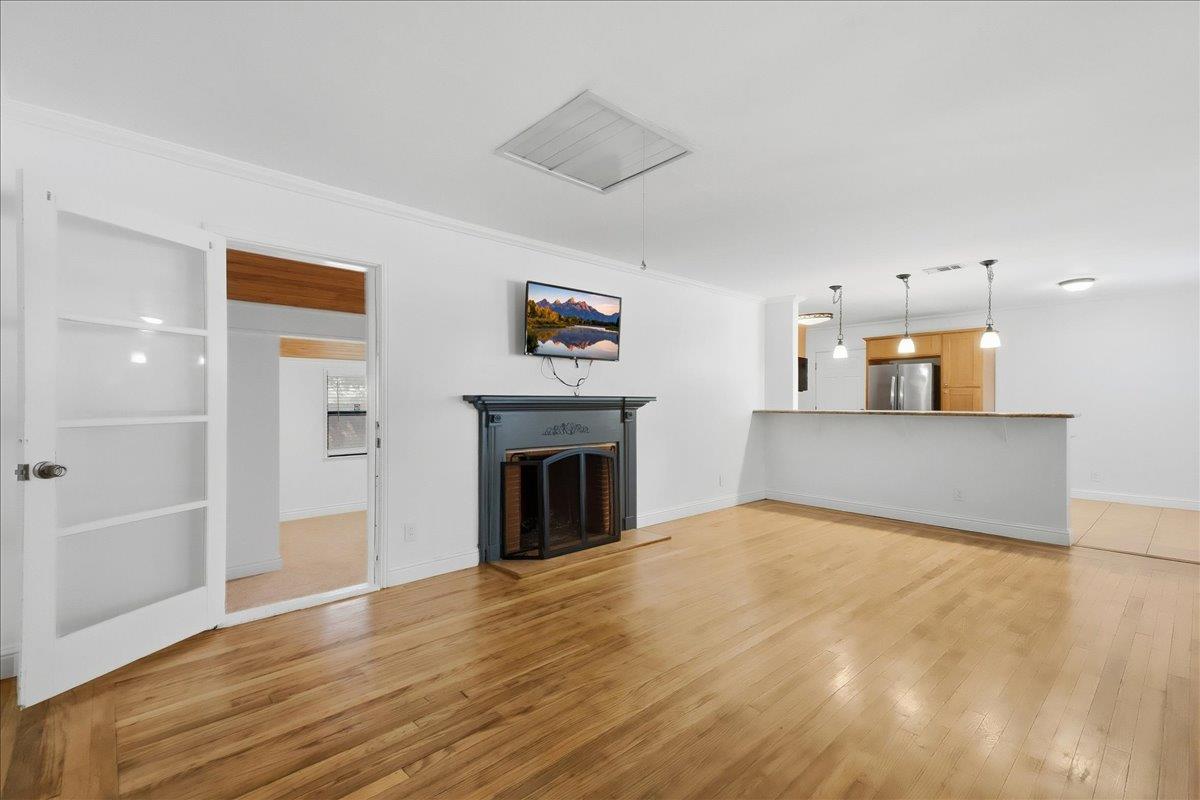
3 bd · 2.0 ba · 1,204 sqft · $436/sqft · 0.27 acres
- Bedrooms
- 3
- Bathrooms
- 2.0
- Sq Ft
- 1,204
- Per sq ft
- $436
- Acre lot
- 0.27
Residential · Single Family Residence · Built 1954 · 24 days on Properkey
Description
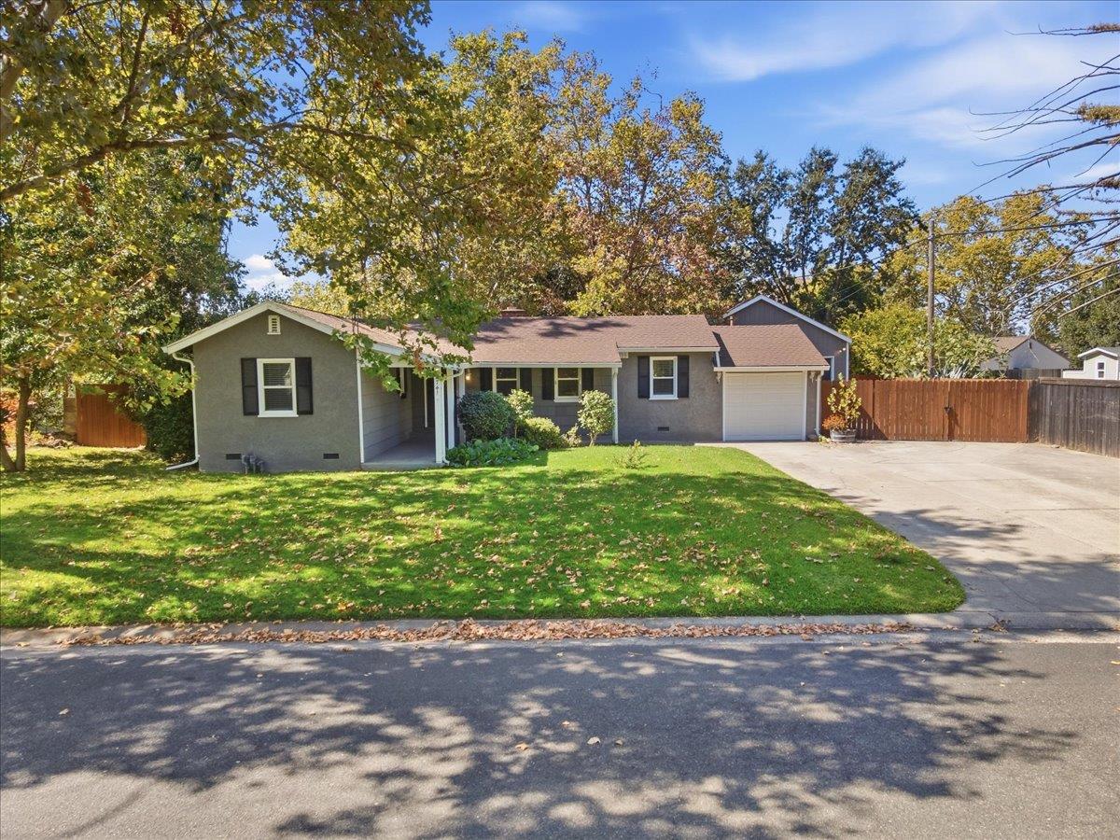
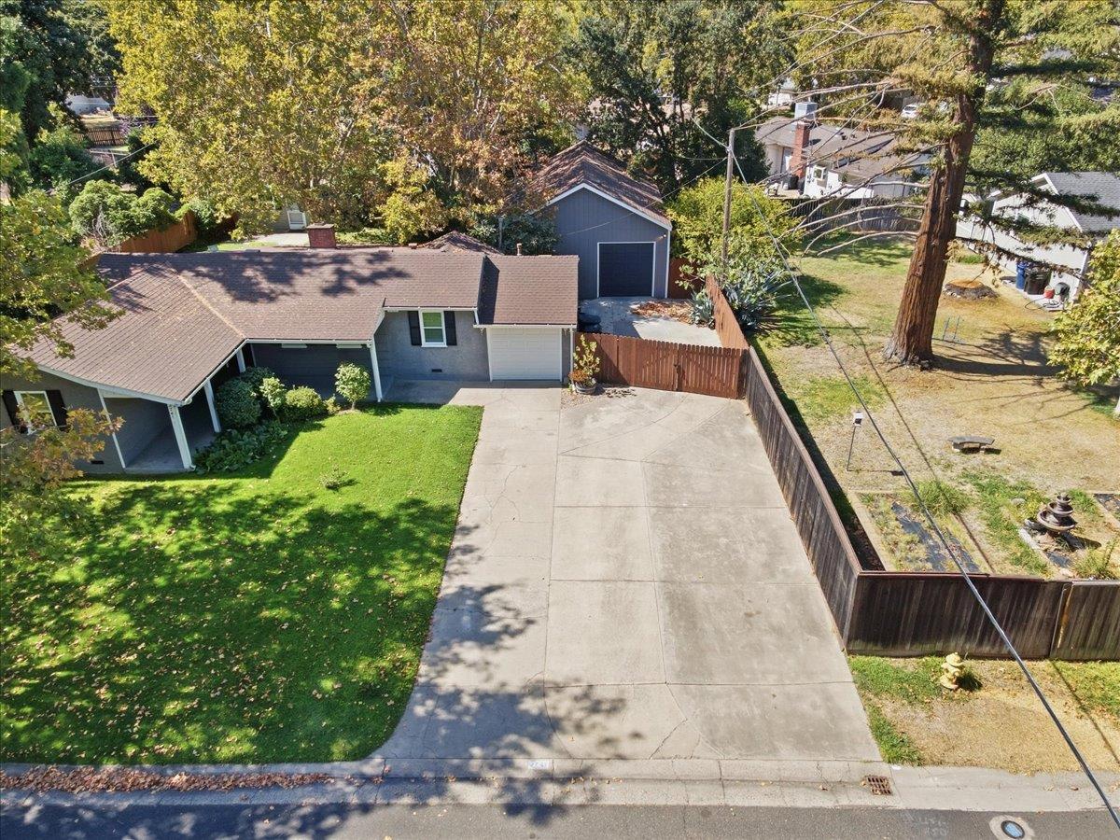
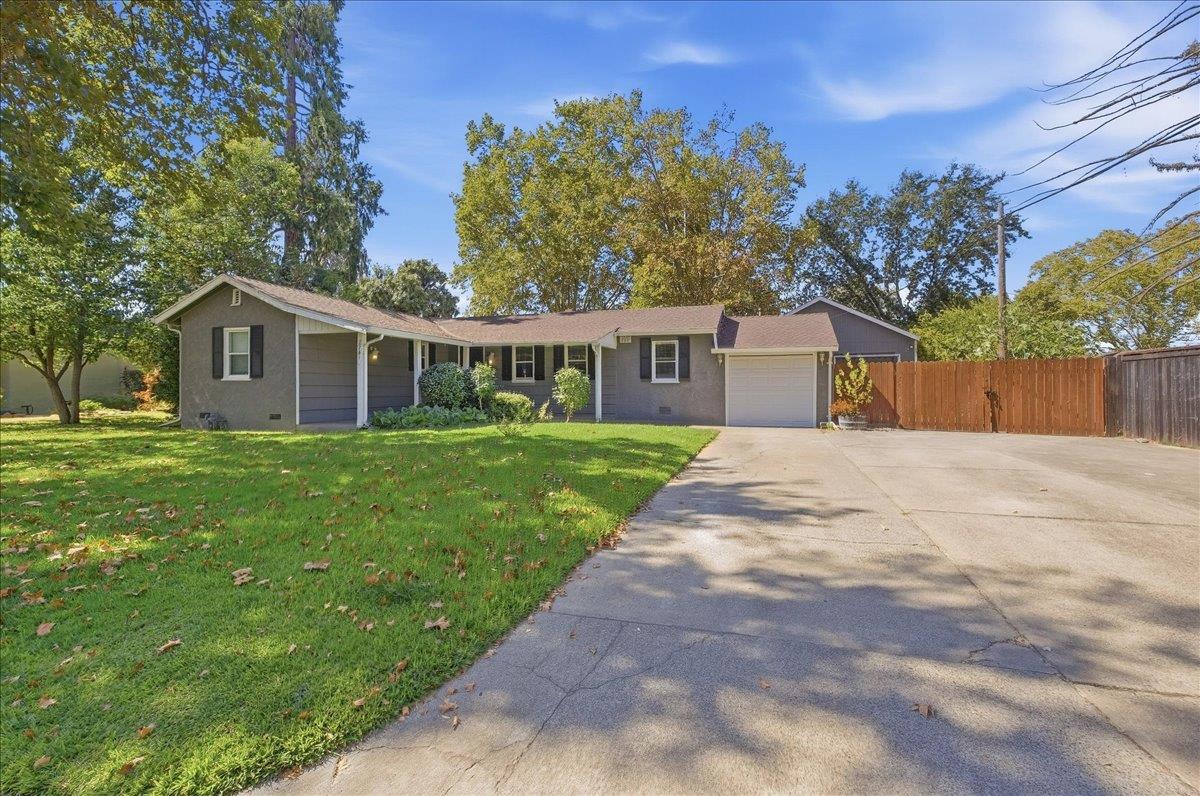
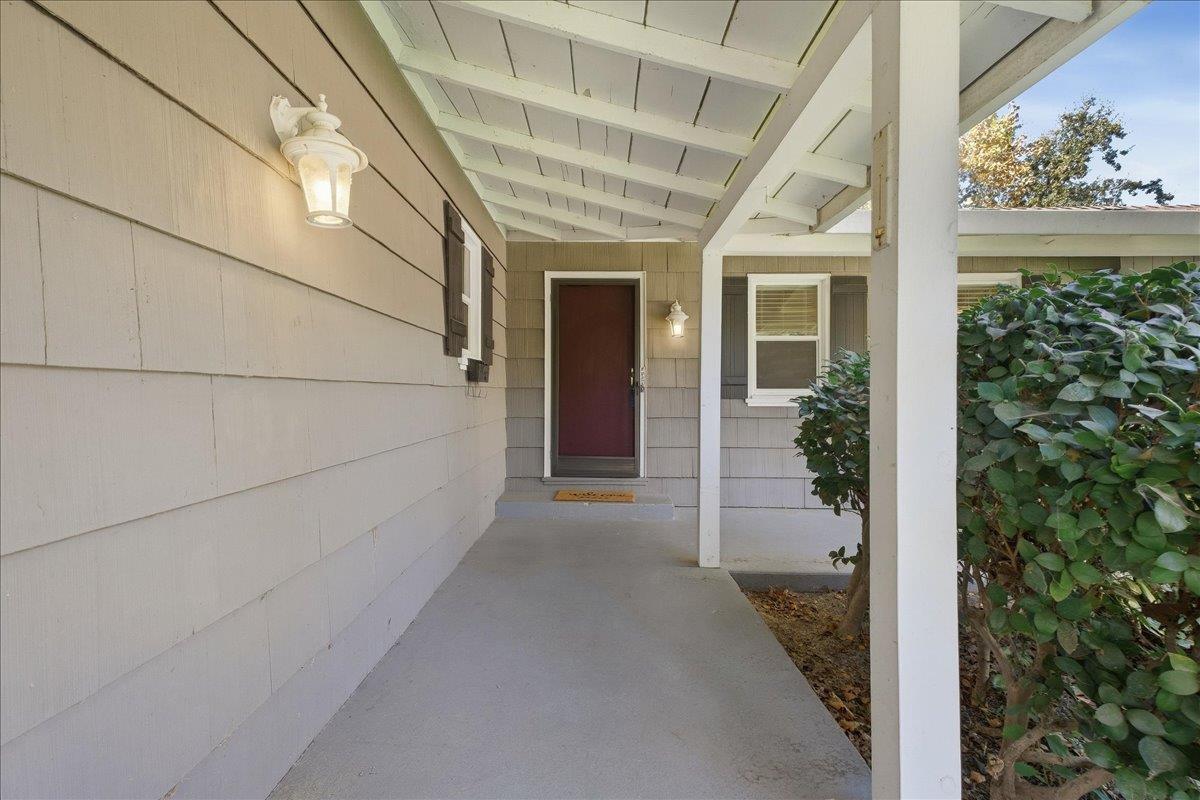
Charming Arden Arcade Home, Spacious Lot, Detached Office & Expansive 800 sf+ Garage, Room for It All!! Room to unwind, create, and pursue your passions. Set on a generous 0.27 acre lot, this inviting three-bedroom, two-bath home combines classic character with updated comforts, a finished detached workspace, and an approximately 800-square-foot detached garage. Hardwood floors and a wood-burning fireplace bring warmth to the interior, complemented by new white wood-style blinds and brand-new carpet in all three bedrooms. The updated kitchen features granite countertops and stainless steel appliances. The primary suite offers exposed wood ceilings, direct outdoor access, and a remodeled bathroom with a walk-in shower. The property's versatility extends well beyond the home. A separate finished space offers possibilities for a home office, creative studio, or hobby retreat. The expansive detached garage provides substantial room for vehicles, tools, projects, and storage, complemented by an attached one-car garage and an oversized driveway with potential RV or boat parking. Enjoy outdoor space for relaxing, gardening, or gathering, with Fulton Avenue shopping and dining and Haggin Oaks Golf Complex nearby. The refrigerator, washer, dryer, and wall-mounted televisions are included, adding convenience and value. Discover the possibilities of a property with room for everyday living, and the things you love to do.
Agent & source
- Listed by
- Gary A. Smith
- Brokerage
- One Choice Real Estate
- DRE
- #01777824
- Phone
- (916) 257-2085
- [email protected]

Property details
Rooms & Layout
- Breakfast Area
- Pantry Cabinet
- Granite Counter
- Kitchen/Family Combo
- Fiberglass
- Tile
- Tub w/Shower Over
- Window
Property Features
- Auto Sprinkler F&R
- Curb(s)/Gutter(s)
- Shape Regular
- Street Lights
- Landscape Back
- Landscape Front
Building & Construction
- Stucco
- Frame
- Wood
- Wood Siding
Exterior & Parking
Interior & Comfort
Appliances & Equipment
- Free Standing Gas Range
- Free Standing Refrigerator
- Dishwasher
- Disposal
- Microwave
- Plumbed For Ice Maker
Utilities
- Cable Connected
- Public
- Sewer Connected
- Internet Available
- Natural Gas Connected
Nearby
- Elementary
- San Juan Unified District
- Middle
- San Juan Unified District
- High
- San Juan Unified District
Schedule a tour
Book an in-person visit
Takes about a minute
Tour requested!
A Properkey agent will confirm your visit within 24 hours.
Create a free account to track itOptional — we'll reach out either way. An account just keeps your showings and offers in one place.
All data, photos, visualizations, and information regarding a property, including the property's compliance with state and local legal requirements and all measurements and calculations of area, have been obtained from various sources, and may include such material that has been generated by use of artificial intelligence. Such information and material have not been and will not be verified for accuracy by the listing broker or the multiple listing service, and are not guaranteed as complete, accurate or reliable.
Such information and material should be independently reviewed and verified for accuracy. This information and material are intended for the personal use of consumers and may not be used for any purpose other than to identify prospective properties consumers may be interested in purchasing.
Data last updated: October 18, 2026 4:35 AM PT
Copyright © 2026 MetroList Services, Inc. All Rights Reserved.