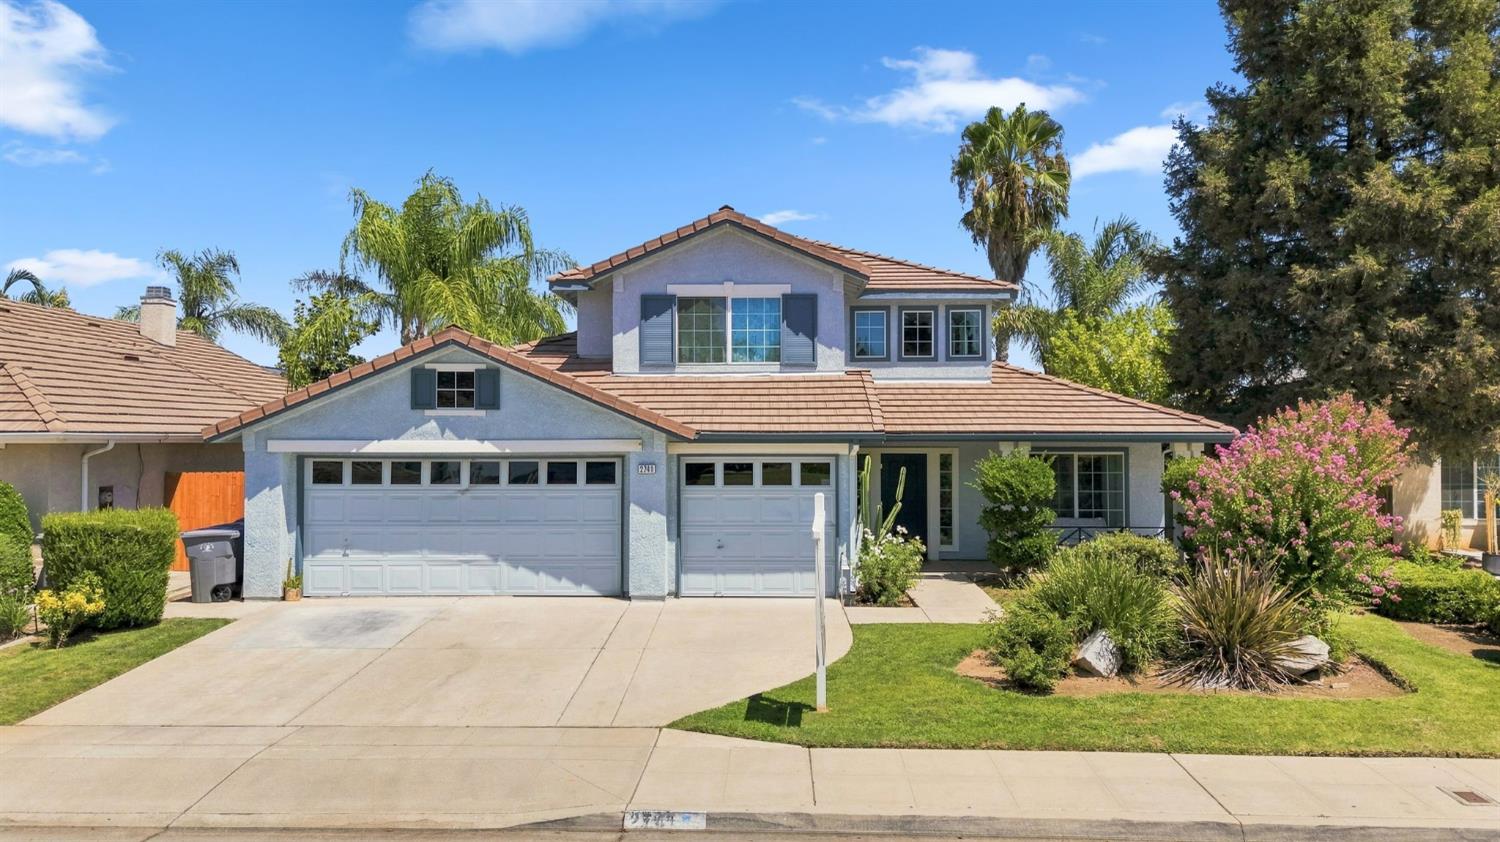
4 bd · 3.0 ba · 2,042 sqft · $244/sqft · 0.15 acres
- Bedrooms
- 4
- Bathrooms
- 3.0
- Sq Ft
- 2,042
- Per sq ft
- $244
- Acre lot
- 0.15
Residential · Single Family Residence · Built 1995
Description
Welcome to everything on your list: this spacious home features a large entry foyer with soaring ceilings and lots of natural light, 4-bedrooms, including a large master suite with on suite bath, and a secluded balcony for morning coffee, 2 additional bedrooms connected by a Jack & Jill Bath. The laundry room is located down stairs also one additional bed room down stairs. Large center island kitchen open to casual dining and the family gathering area designed for comfortable living and entertaining with a cozy fireplace. This home also features a spacious formal living and dining area just off entry. Additional features include a unique split staircase creating an elegant entry from both main living spaces & from kitchen. The rear living spaces all look out through large windows to a covered patio and a fenced sparkling waterfall pool. Back yard features mature Tropical landscaping with towering palms. One bedroom downstairs provides flexibility for guests or a home office. All this, plus a 3-car garage, Clovis schools, Clovis Medical Center, shopping and entertainment all nearby. Kitchen Refrigerator, and stove, Clothes Washer and Dryer, all four appliances included in purchase price at no value and without warranty, as-is.
Agent & source
- Listed by
- James P Cavanaugh
- Brokerage
- London Properties, Ltd.
- DRE
- #01035619
- Bought with
- Ryan Gainer
- [email protected]
Property details
Rooms & Layout
- Tub/Shower
- Shower
- Tub
- Other
Property Features
- Urban
- Sprinklers In Front
- Sprinklers In Rear
- Sprinklers Auto
Building & Construction
Exterior & Parking
Interior & Comfort
Appliances & Equipment
- Built In Range/Oven
- Disposal
- Dishwasher
- Microwave
Utilities
Nearby
- Elementary
- Cedarwood
- Middle
- Clark
- High
- Clovis
List for Free.
Sell for More.
Award winning service with personal support
- Personal agent
- Local MLS listing
- Award winning service