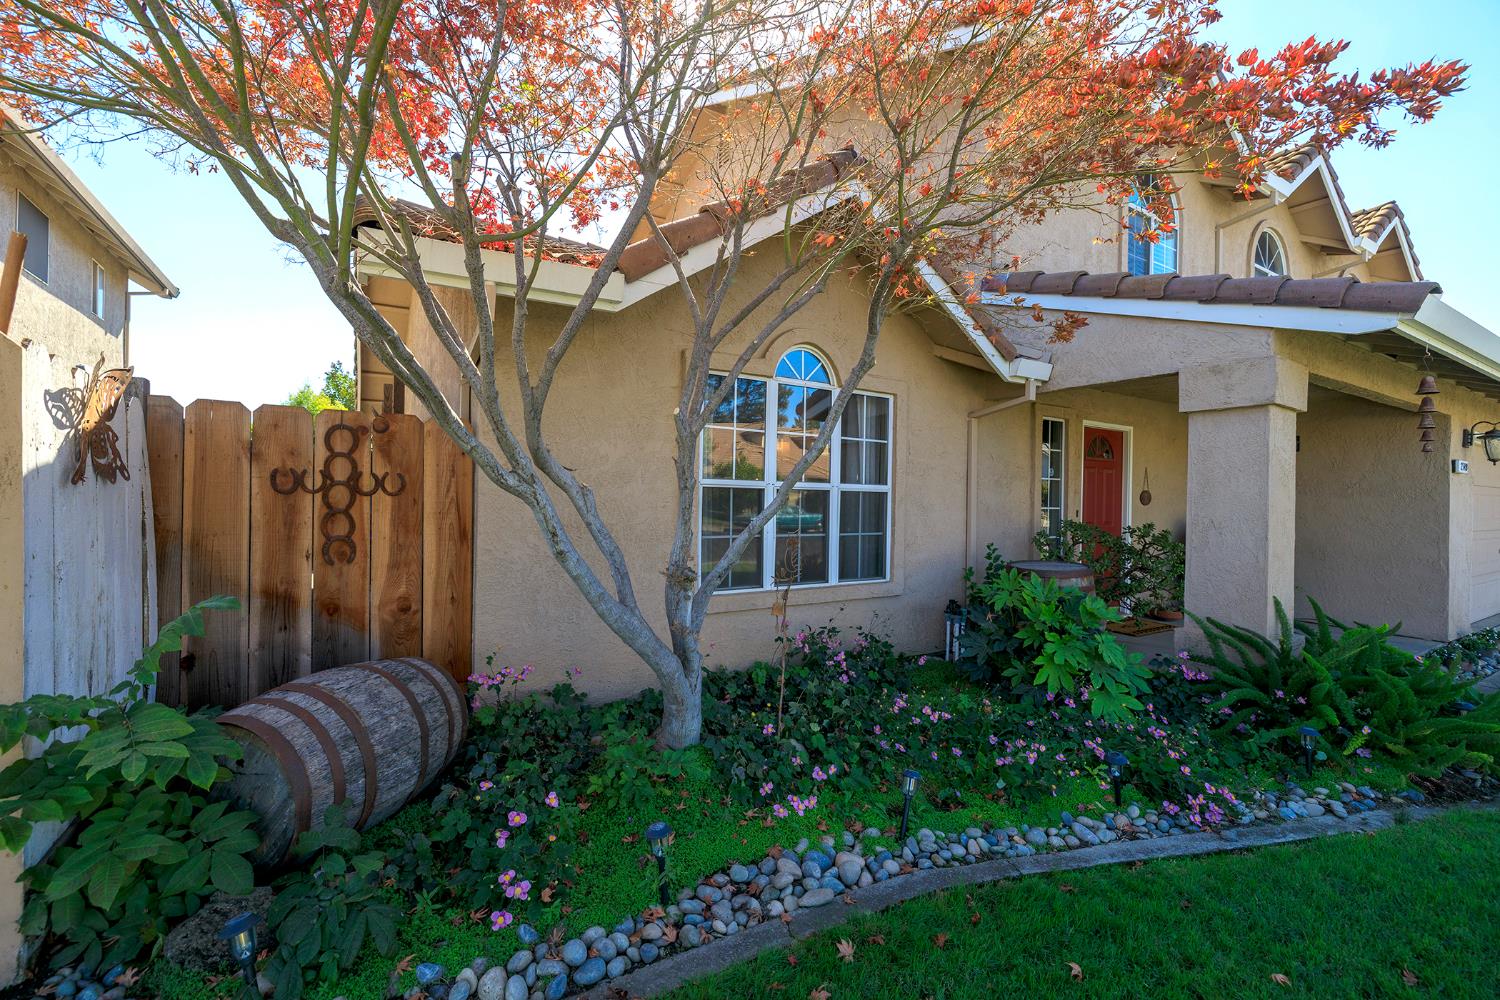
4 bd · 3.0 ba · 2,258 sqft · $239/sqft · 0.15 acres
- Bedrooms
- 4
- Bathrooms
- 3.0
- Sq Ft
- 2,258
- Per sq ft
- $239
- Acre lot
- 0.15
Residential · Single Family Residence · Built 1991 · 9 days on Properkey
Description
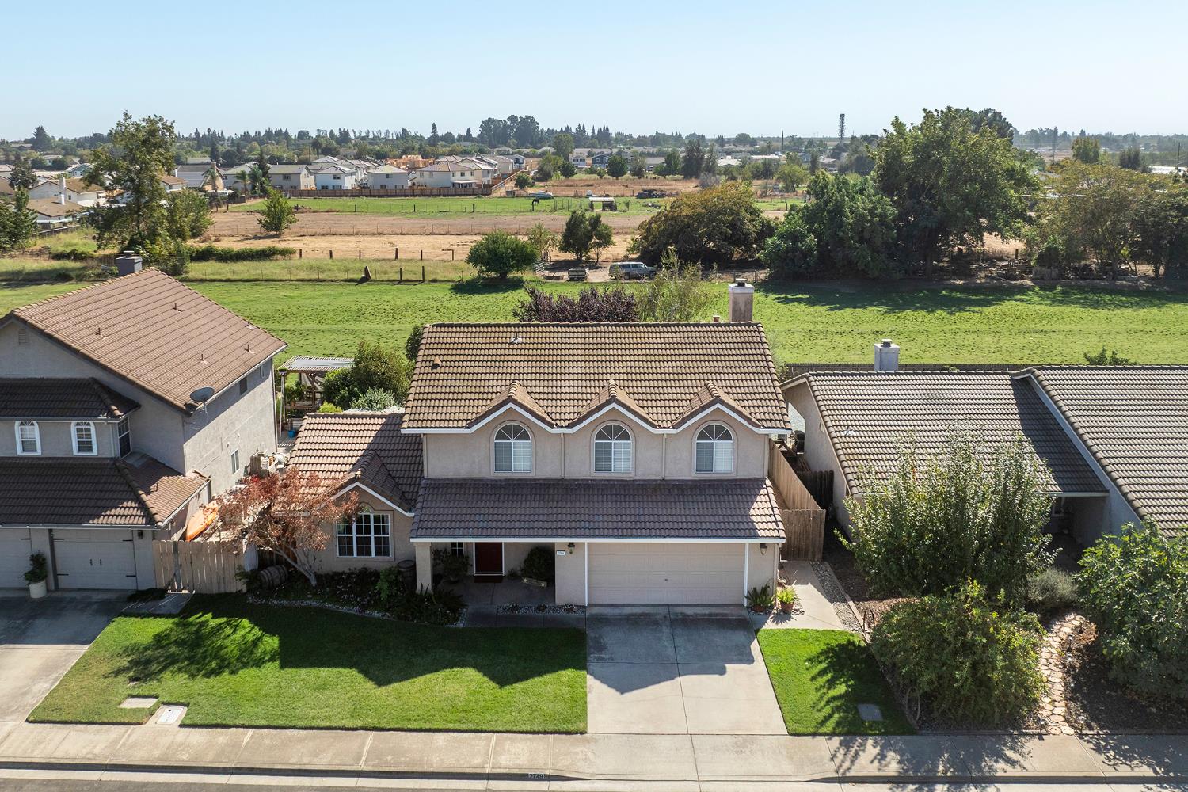
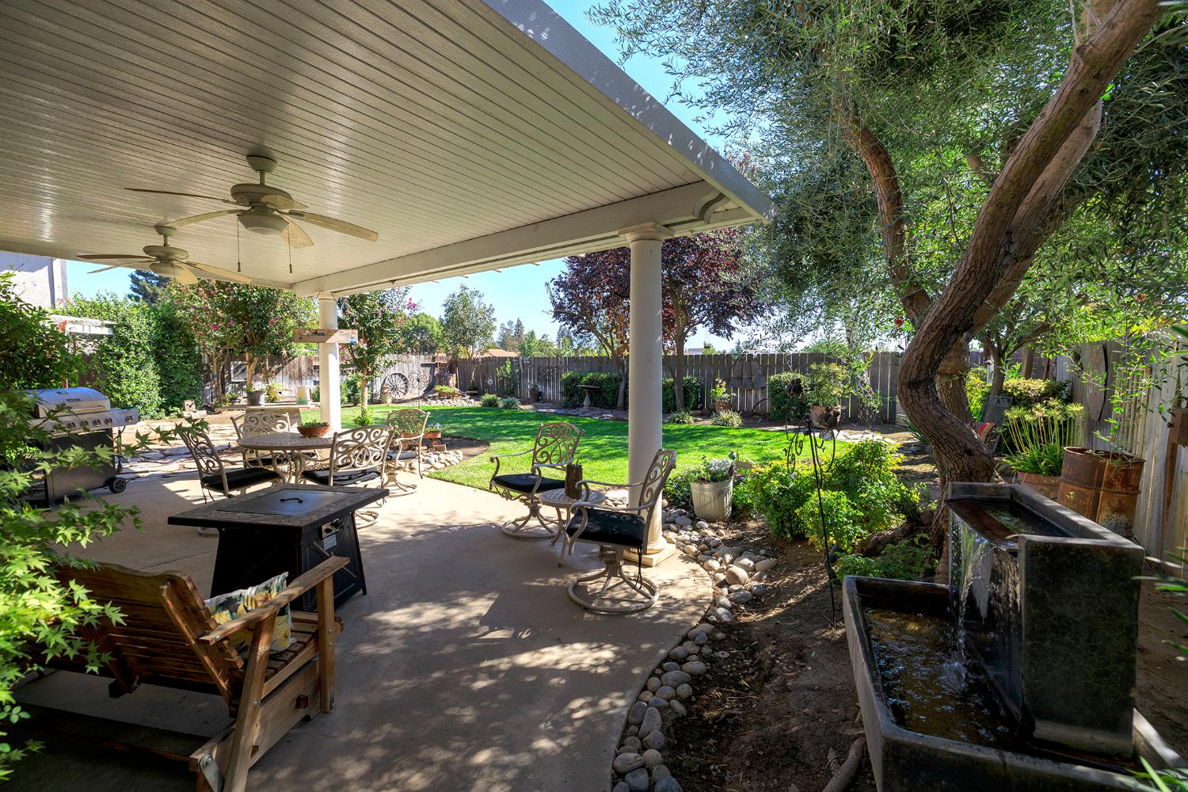
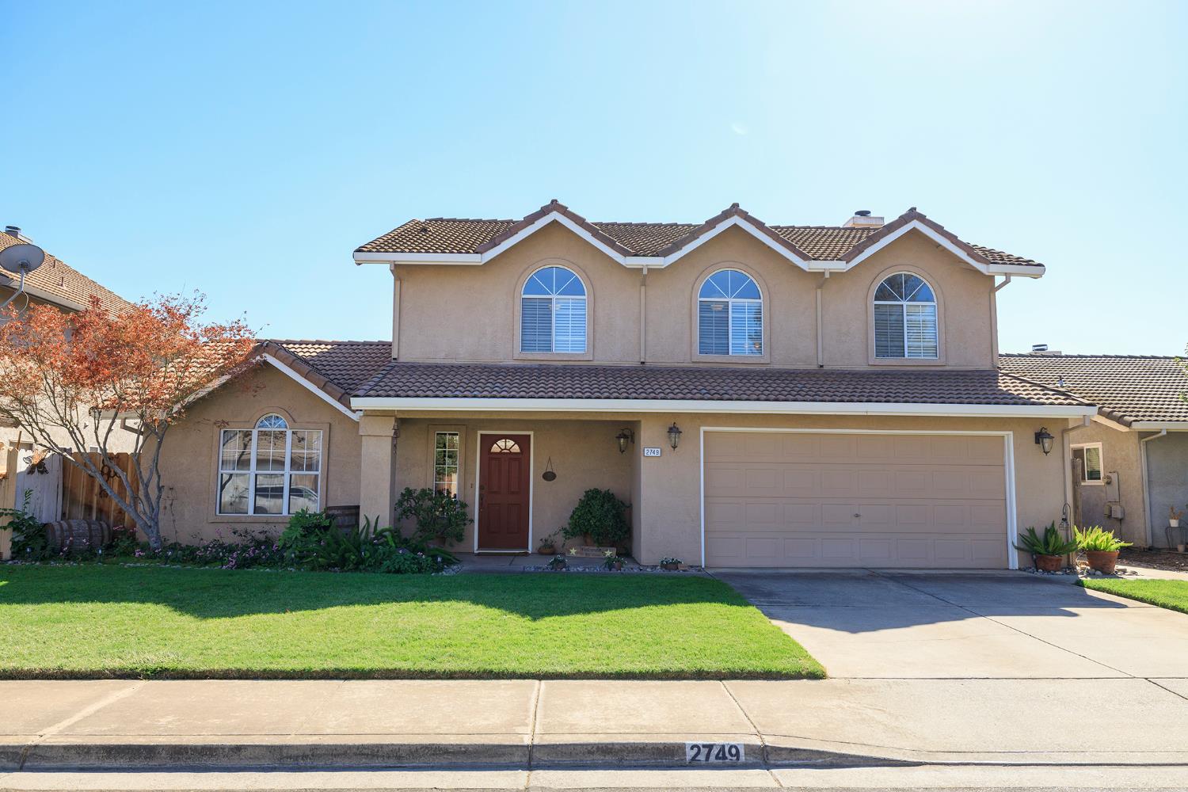
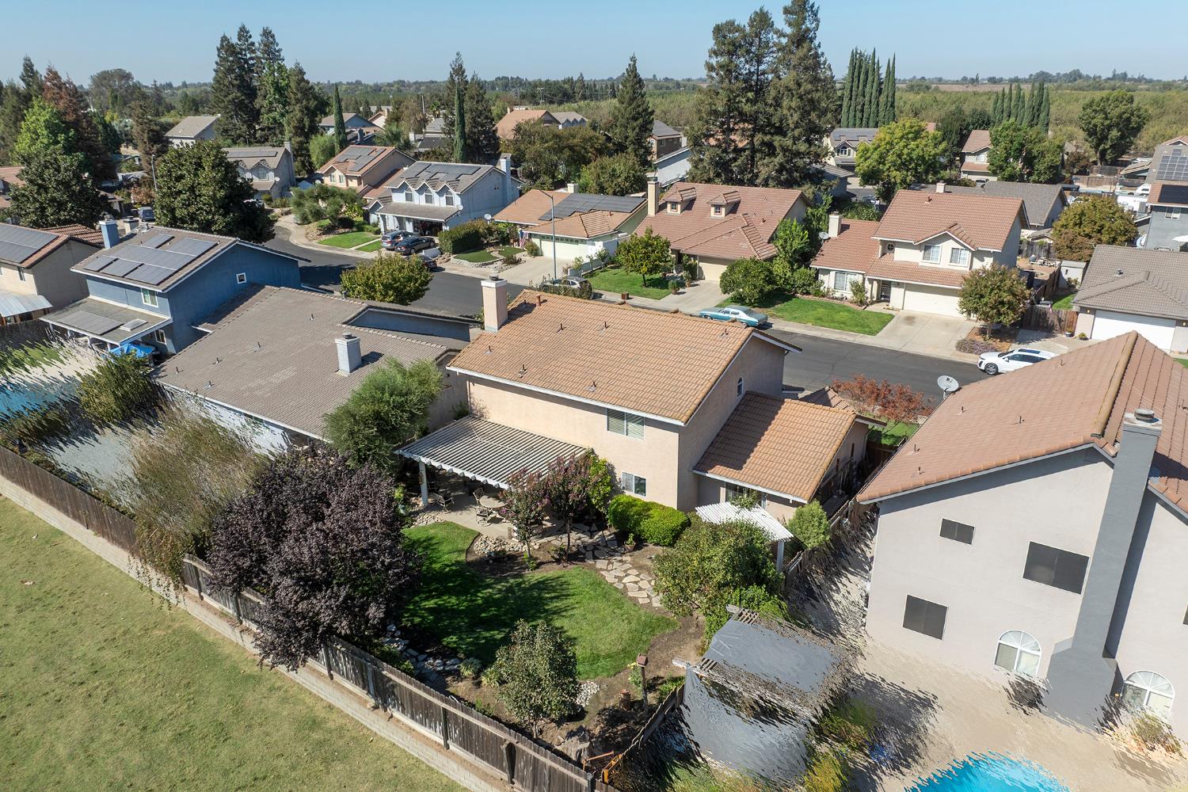
*IMMACULATE*LIGHT FILLED HOME WITH MAJOR UPDATES! This beautifully, well maintained home combines numerous amenities & updates like HVAC (2025), with an exceptional & versatile floor plan. Step inside & notice gorgeous wood floors, upgraded baseboards, & architectural details, including arches that add character & dimension. To the left of staircase is spacious living room & dining area featuring vaulted ceilings & window views framing the beauty from the backyard . Meander to the right & prepare to be impressed. The picture perfect remodeled Kitchen (2018) is open to large family room, with gas fireplace as a focal point creating an ideal gathering space. Kitchen features tasteful quartz countertops accented by designer tile for backsplash, abundant recessed lighting, a breakfast bar, & updated stainless-steel appliances, including a gas range/custom hood, newer dishwasher & updated fixtures. A wine bar/coffee station with sink adds style & functionality and is conveniently located near huge pantry walk in closet offering abundant storage & includes electrical outlet for a hidden microwave. Upstairs you'll find all four bedrooms, laundry room, & guest bathroom with updated tub/shower enclosure. Spacious primary suite overlooks neighboring pasture with grazing animals, giving you a slice of country life. Primary Suite boasts two walk in closets & updated shower/shower door. The size of bedrooms and amount of surprise storage cabinetry in this house will surprise you. Extra-large backyard is designed for enjoying the outdoors. A large vinyl -covered patio provides an inviting space for entertaining or relaxing, while a charming fountain, stepping stones leading to pergola and low voltage landscape lighting create a beautiful ambiance as the sun goes down. You must get inside this home to appreciate it and feel the love & pride of ownership. Truly Home Sweet Home!
Agent & source
- Listed by
- Lisa M. Steves
- Brokerage
- PMZ Real Estate
- DRE
- #01269308
- Phone
- (209) 404-5472
- [email protected]

Property details
Rooms & Layout
Property Features
Building & Construction
Exterior & Parking
Interior & Comfort
Appliances & Equipment
- Free Standing Gas Range
- Gas Water Heater
- Ice Maker
- Dishwasher
- Disposal
- Microwave
Utilities
Nearby
- Elementary
- Oakdale Joint District
- Middle
- Oakdale Joint District
- High
- Oakdale Joint District
Get notified
Track this home
You're on the list!
We'll notify you the moment this home becomes available.
Create a free account to track itOptional — we'll reach out either way. An account just keeps your showings and offers in one place.
We'll let you know the moment this property comes back on the market.
All data, photos, visualizations, and information regarding a property, including the property's compliance with state and local legal requirements and all measurements and calculations of area, have been obtained from various sources, and may include such material that has been generated by use of artificial intelligence. Such information and material have not been and will not be verified for accuracy by the listing broker or the multiple listing service, and are not guaranteed as complete, accurate or reliable.
Such information and material should be independently reviewed and verified for accuracy. This information and material are intended for the personal use of consumers and may not be used for any purpose other than to identify prospective properties consumers may be interested in purchasing.
Data last updated: October 17, 2026 5:01 PM PT
Copyright © 2026 MetroList Services, Inc. All Rights Reserved.