
3 bd · 3.0 ba · 2,695 sqft · $296/sqft · 0.22 acres
- Bedrooms
- 3
- Bathrooms
- 3.0
- Sq Ft
- 2,695
- Per sq ft
- $296
- Acre lot
- 0.22
Residential · Single Family Residence · Built 2012 · 249 days on Properkey
Description
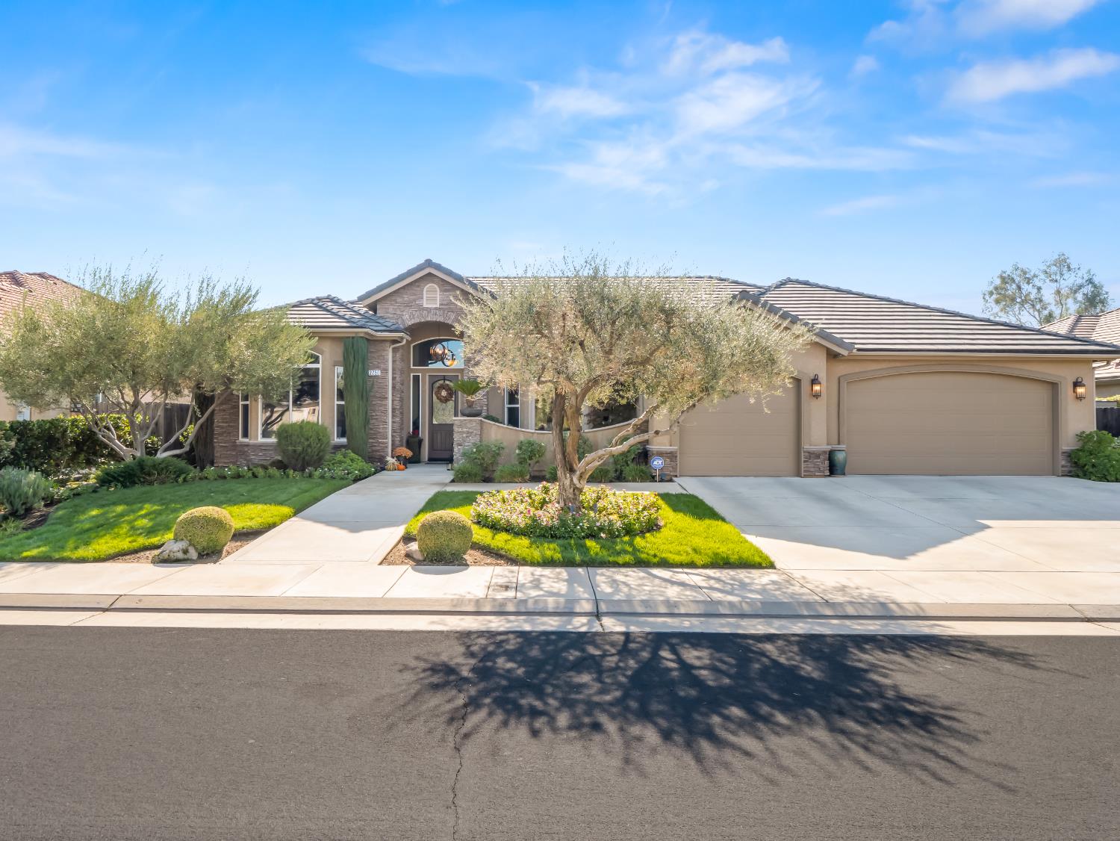
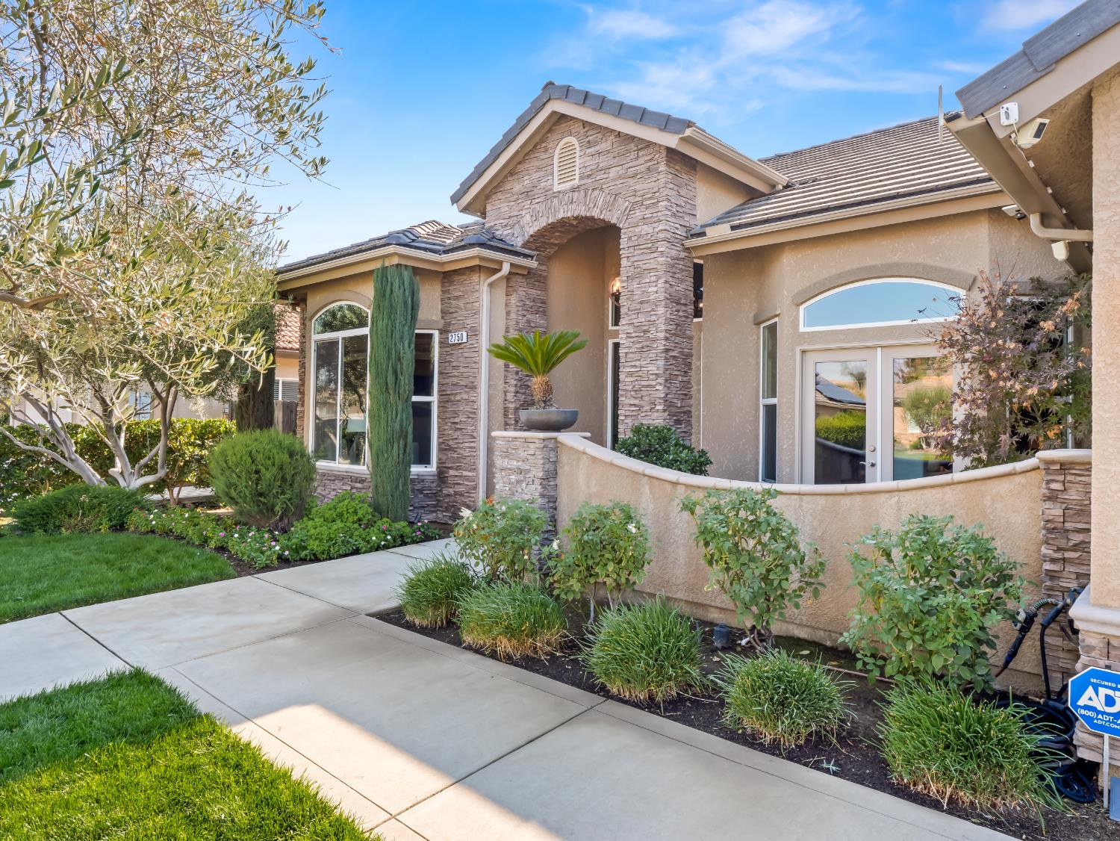
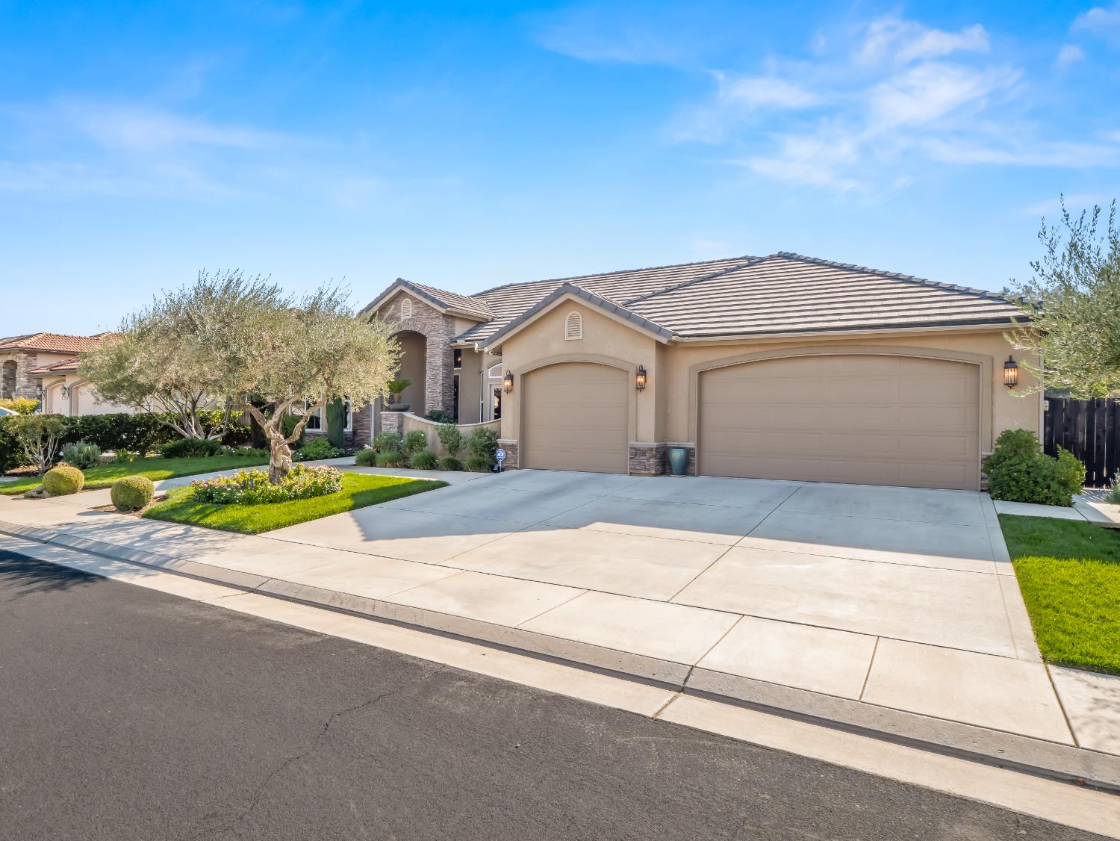
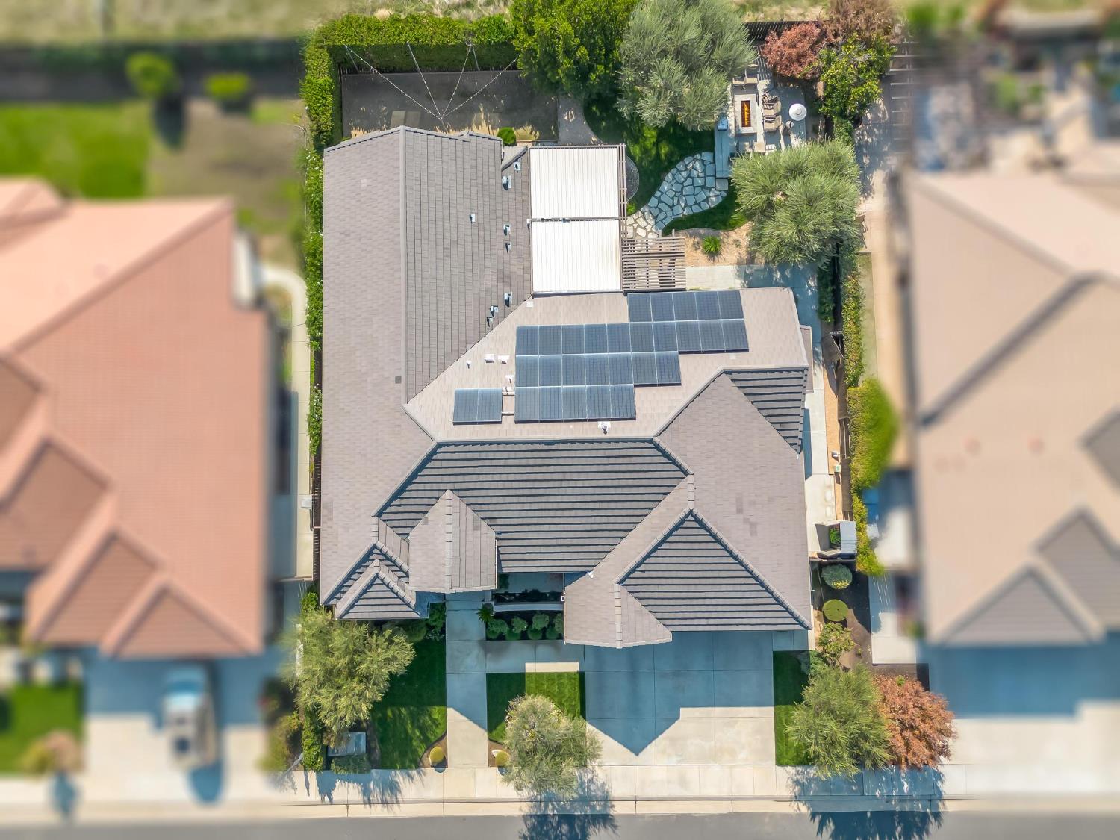
Welcome to 2750 Muncie Ave a beautifully designed Clovis home offering 2,695 sq. ft. of luxurious living space. This stunning 3-bedroom, 2.75-bath residence features an expansive great room with floor-to-ceiling windows, a custom-built media center, and an elegant fireplace framed by gorgeous wood-look flooring. The gourmet kitchen is a showstopper with its oversized granite island with seating, stainless steel appliances, gas cooktop, and rich espresso cabinetry. A walk-in pantry with an etched-glass wine cellar door, custom wine racks, and organized storage for food and beverages adds both function and flair. Enjoy formal gatherings in the sophisticated dining room adorned with crown molding, arched entryways, and a designer chandelier. The spacious primary suite offers serene backyard views and a spa-inspired ensuite featuring dual vanities, a jetted soaking tub, a walk-in shower, and a generous walk-in closet. Two additional guest bedrooms share a beautifully appointed full bath, while a convenient half bath serves guests and main living areas. Step outside to your private backyard retreatcomplete with a covered patio and ceiling fans, stone pathways winding through lush landscaping and mature olive trees, a custom fire pit lounge, and a bocce ball area perfect for family fun. Raised garden beds and a manicured lawn complete this entertainer's dream yard. Solar panels enhance energy efficiency, making this home as smart as it is stunning. Don't miss your chance to experience this exceptional Clovis propertyschedule your private tour today!
Agent & source
- Listed by
- Eddie Flores
- Brokerage
- eXp Realty of California, Inc.
- DRE
- #01880013
- [email protected]
Property details
Rooms & Layout
- Tub/Shower
- Shower
- Tub
- Oval Tub
Property Features
- Urban
- Sprinklers In Front
- Sprinklers In Rear
- Sprinklers Auto
- Sprinklers Manual
- Mature Landscape
- Fruit/Nut Trees
- Drip System
Building & Construction
Exterior & Parking
Interior & Comfort
Appliances & Equipment
- Built In Range/Oven
- Gas Appliances
- Disposal
- Dishwasher
- Microwave
Utilities
Nearby
- Elementary
- Dry Creek
- Middle
- Alta Sierra
- High
- Buchanan
Get notified
Track this home
You're on the list!
We'll notify you the moment this home becomes available.
Create a free account to track itOptional — we'll reach out either way. An account just keeps your showings and offers in one place.
We'll let you know the moment this property comes back on the market.