5 bd · 3.0 ba · 2,468 sqft · $284/sqft · 0.32 acres
- Bedrooms
- 5
- Bathrooms
- 3.0
- Sq Ft
- 2,468
- Per sq ft
- $284
- Acre lot
- 0.32
Residential · Single Family Residence · Built 2004 · 34 days on Properkey
Description
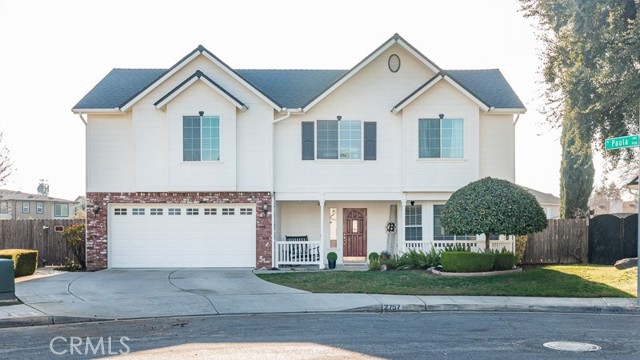
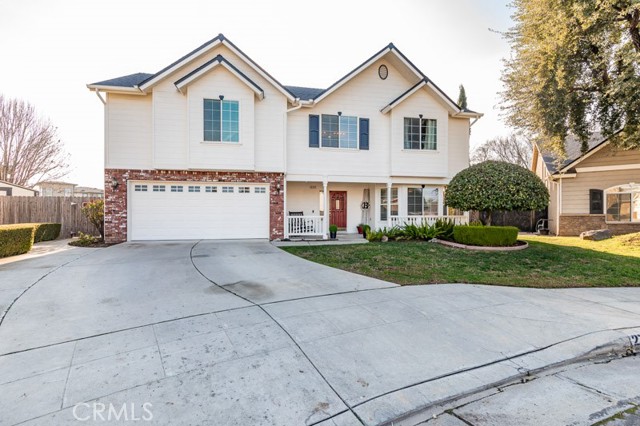
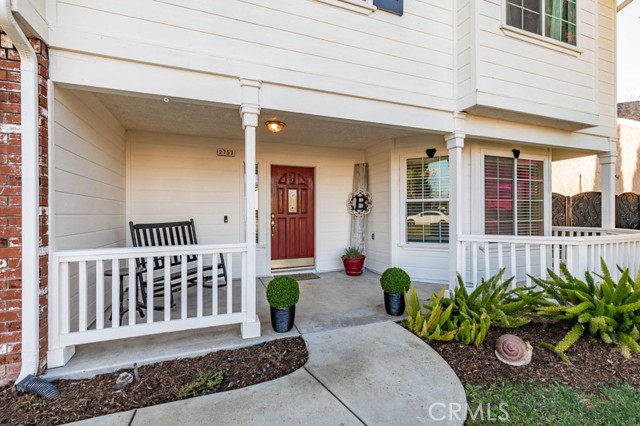
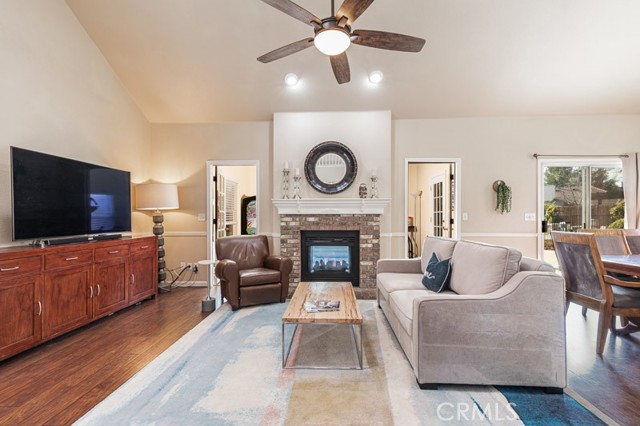
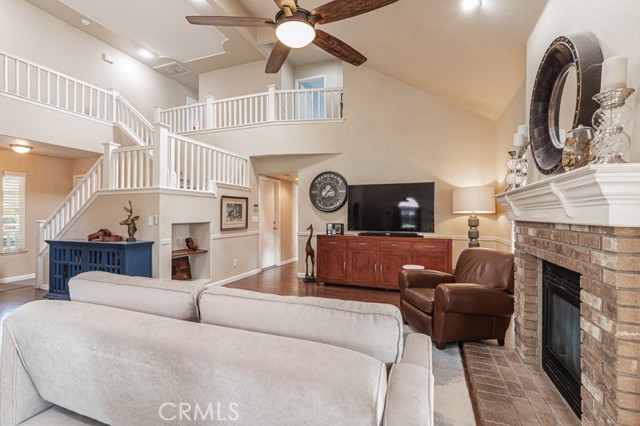
Spectacular 5-bedroom, 3-bath Lennar home situated on a premium 13,824 sq. ft. lot with incredible indoor and outdoor living space! The backyard is made for entertaining, featuring a gated pool and spa with a new spa heater and pool filter, covered patio, expansive grass area, and convenient storage shed. Inside, enjoy two spacious living areas, including a family room and sunroom connected by a beautiful dual-sided electric fireplace. The desirable floor plan also offers an isolated bedroom and full bathroom on the main level, perfect for guests, extended family, or a private home office. Recent improvements include a new garage door opener, freshly painted exterior siding, and Roof Maxx treatment with a 5-year warranty for added peace of mind. Ideally located near Shepherd & Willow, this impressive home combines space, comfort, functionality, and a backyard ready for year-round enjoyment!
Agent & source
- Listed by
- Christie Majors
- Brokerage
- Real Brokerage Technologies
- DRE
- #01872976
- Phone
- 5592852852

Property details
Rooms & Layout
- Shower in Tub
- Double sinks in bath(s)
- Double Sinks in Primary Bath
- Shower
- Inside
- Laundry Room
- Electric Dryer Hookup
- Upper Level
Property Features
Building & Construction
Exterior & Parking
Interior & Comfort
- High Ceilings
- Ceiling Fan(s)
- Pantry
- In-Law Floorplan
Appliances & Equipment
Utilities
- Natural Gas Connected
- Sewer Connected
- Cable Connected
- Phone Connected
- Electricity Connected
- Water Connected
Nearby
- Elementary
- Maple Creek
- Middle
- Kastner
- High
- Clovis West
Get notified
Track this home
You're on the list!
We'll notify you the moment this home becomes available.
Create a free account to track itOptional — we'll reach out either way. An account just keeps your showings and offers in one place.
We'll let you know the moment this property comes back on the market.
The multiple listing data appearing on this website, or contained in reports produced therefrom, is owned and copyrighted by California Regional Multiple Listing Service, Inc. ("CRMLS") and is protected by all applicable copyright laws. Information provided is for viewer's personal, non-commercial use and may not be used for any purpose other than to identify prospective properties the viewer may be interested in purchasing.
All listing data, including but not limited to square footage and lot size is believed to be accurate, but the listing Agent, listing Broker and CRMLS and its affiliates do not warrant or guarantee such accuracy. The viewer should independently verify the listed data prior to making any decisions based on such information by personal inspection and/or contacting a real estate professional.
Based on information from California Regional Multiple Listing Service, Inc. as of 2026-10-17 09:14:31 PST. The listing broker's offer of compensation is made only to participants of the MLS where the listing is filed.