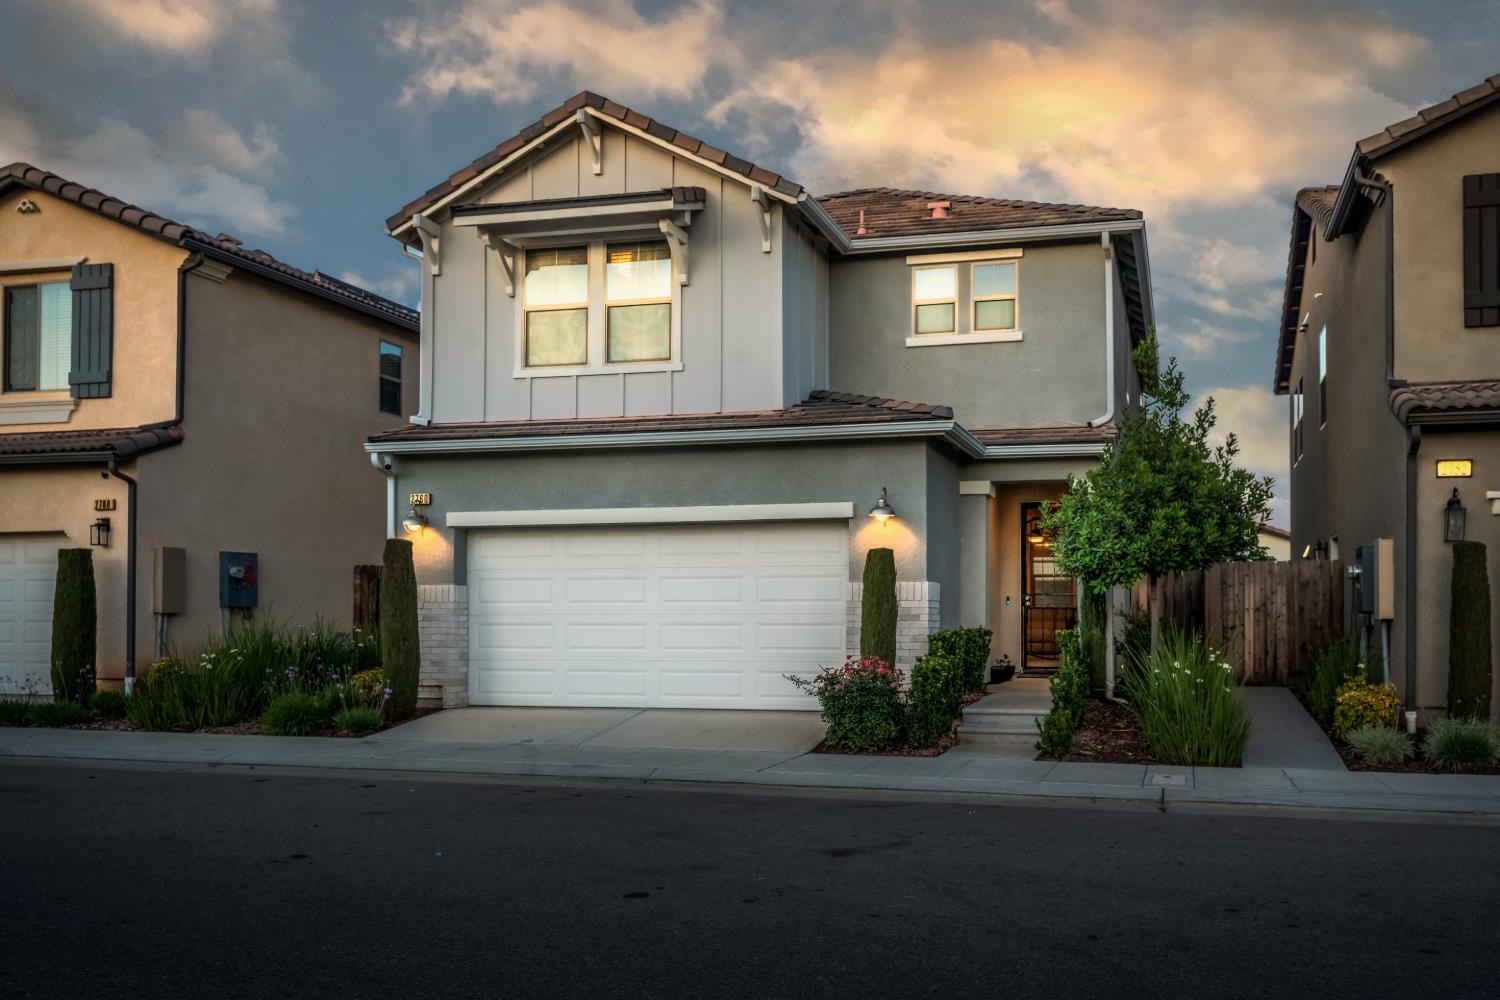
3 bd · 3.0 ba · 1,589 sqft · $251/sqft · 0.06 acres
- Bedrooms
- 3
- Bathrooms
- 3.0
- Sq Ft
- 1,589
- Per sq ft
- $251
- Acre lot
- 0.06
Residential · Single Family Residence · Built 2019
Description
Welcome to the Canvas Collection by Granville Homes, a gated community offering newer construction, a community pool, and beautifully maintained green spaces. This highly upgraded residence features a modern, open-concept design with tile plank flooring throughout the main living areas and carpet in the bedrooms and stairs. The spacious kitchen seamlessly connects to the dining nook, breakfast bar, and family room, creating an ideal layout for both everyday living and entertaining. Designer finishes include quartz countertops, stainless steel appliances, and a custom media wall with a floating mantel and electric fireplace that anchors the living space. A convenient powder bath is also located on the main level.Upstairs, you'll find three bedrooms, including a well appointed primary suite, along with a hall bathroom and dedicated laundry room. The primary suite offers a dual vanity, soaking tub, separate shower, and a walk-in closet, while the hall bath features a shower/tub combination.The backyard is thoughtfully landscaped and designed for relaxation, complete with a custom built pergola enhanced by bistro lighting, creating a warm and inviting outdoor setting. Additional features include energy efficient upgrades such as a tankless water heater, dual pane windows, and a modern HVAC system.The home also features a leased 3.4675 kW DC Tesla solar system at a fixed monthly payment of $87.05 (currently $0.19/kWh) through 2039. PGE is nearly double the cost. Ideally situated within the community, this property enjoys a premium location with no homes directly across the street and convenient access to additional guest parking.
Agent & source
- Listed by
- Aram J. Melikian
- Brokerage
- Real Broker
- DRE
- #01891038
- Bought with
- Christine Lundin
- [email protected]
Property details
Rooms & Layout
Property Features
- Urban
- Sprinklers In Front
- Sprinklers In Rear
- Sprinklers Auto
HOA
This home has an HOA.
Building & Construction
Exterior & Parking
Interior & Comfort
Appliances & Equipment
- F/S Range/Oven
- Gas Appliances
- Electric Appliances
- Disposal
- Dishwasher
- Microwave
Utilities
Nearby
- Elementary
- Hirayama
- Middle
- Sanchez Intermediate
- High
- Clovis East
List for Free.
Sell for More.
Award winning service with personal support
- Personal agent
- Local MLS listing
- Award winning service