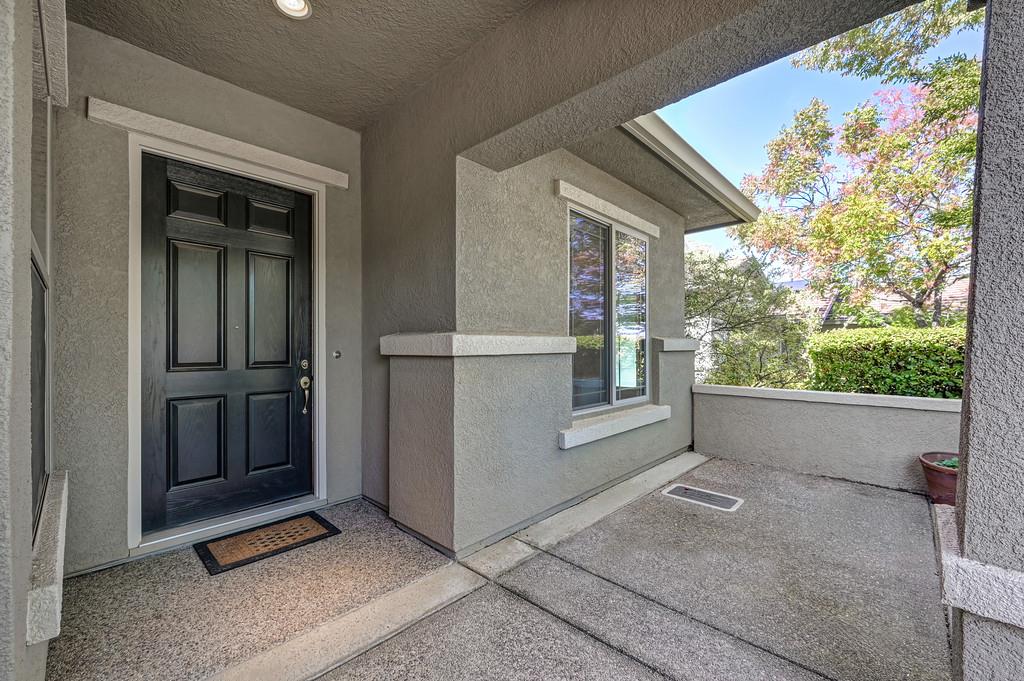
2 bd · 3.0 ba · 2,280 sqft · $346/sqft · 0.16 acres
- Bedrooms
- 2
- Bathrooms
- 3.0
- Sq Ft
- 2,280
- Per sq ft
- $346
- Acre lot
- 0.16
Residential · Single Family Residence · Built 2005 · 21 days on Properkey
Description
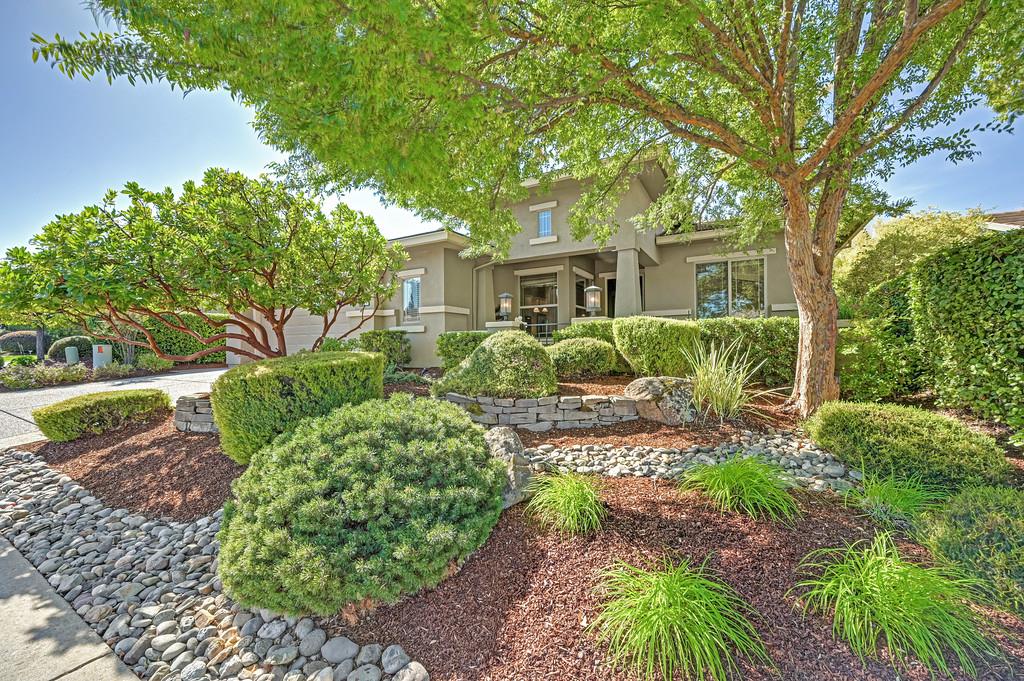
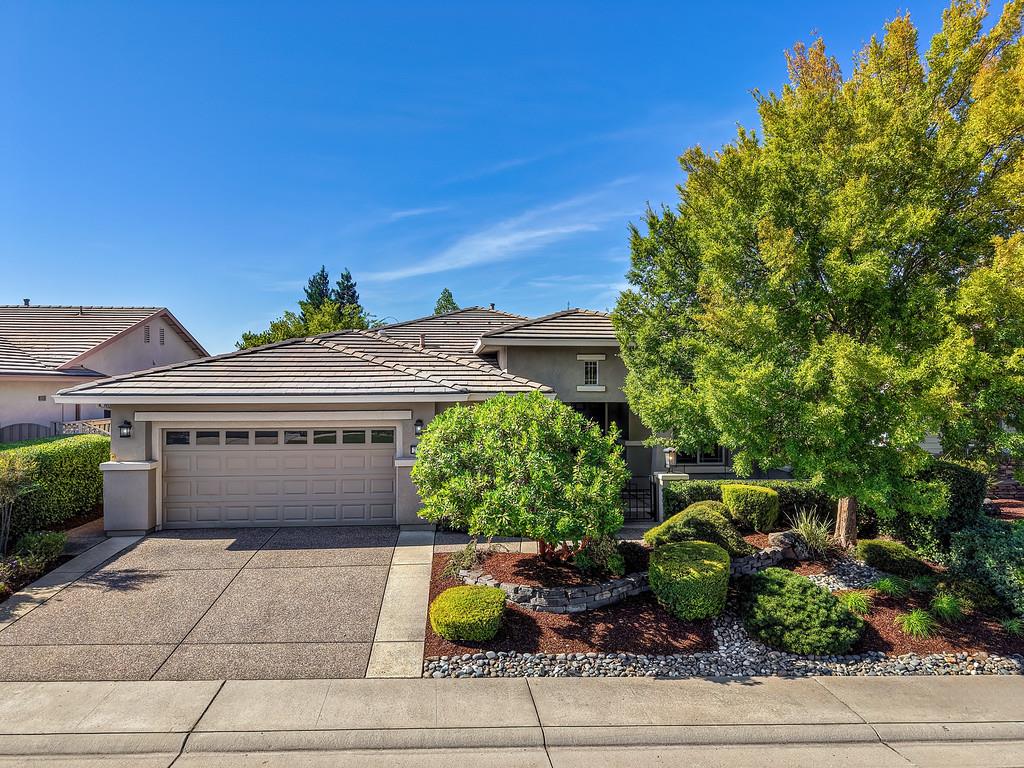
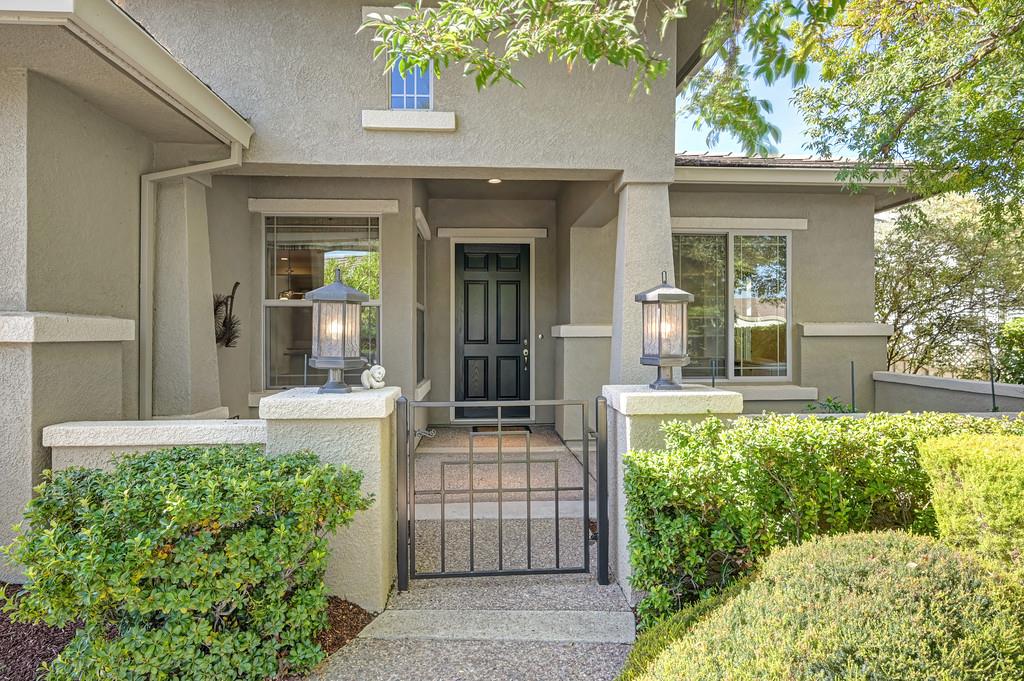
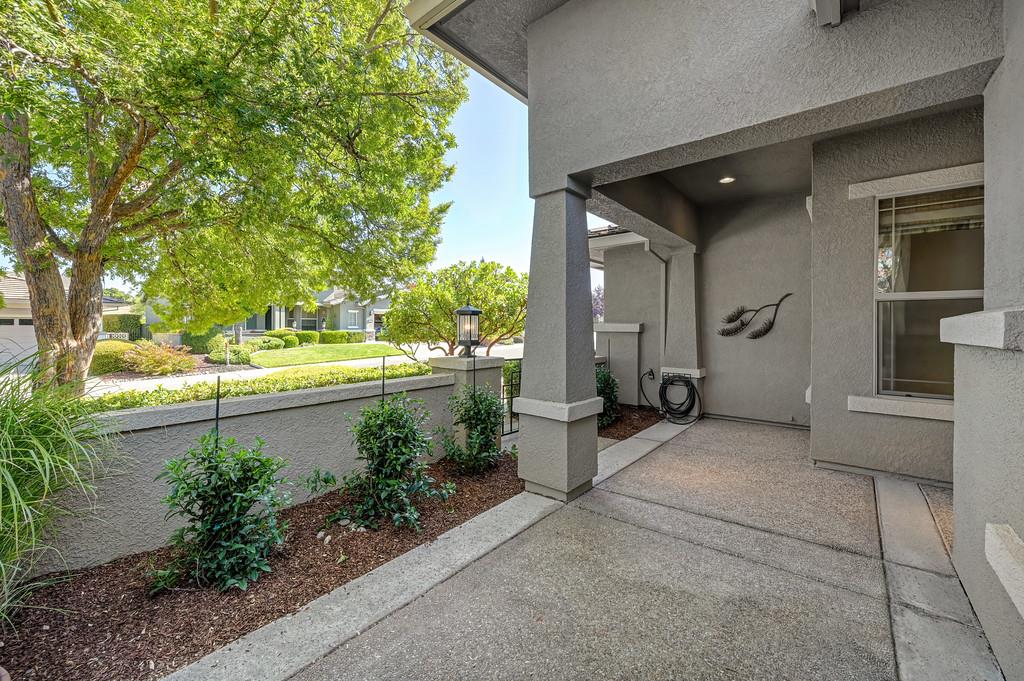
Welcome to 2763 Eagles Peak Lane, ideally located in one of Sun City Lincoln Hills most desirable areas. Mature landscaping and a covered front porch create an inviting first impression for this popular Shasta model, offering approximately 2,280 square feet of living space with 2 bedrooms plus a den, 2 full bathrooms, and a half bathroom. Inside, beautiful hardwood floors extend throughout the main living areas, complemented by an open floor plan filled with natural light. At the heart of the home, the spacious great room features a fireplace and custom built-in entertainment cabinetry and opens seamlessly to the kitchen. The well appointed kitchen features upgraded cabinetry, solid-surface countertops, double ovens, a gas cooktop, and an expansive peninsula with generous seating. A sunny breakfast nook and separate dining area provide additional spaces for dining. The spacious primary suite is privately positioned on one side of the home and features a large walk-in closet and en-suite bath. A secondary bedroom and full bathroom offer comfortable accommodations for guests, while the separate den provides an ideal space for a home office, library, or additional living area. Outside, the beautifully landscaped backyard creates a private and peaceful retreat. A spacious covered patio provides plenty of room for outdoor dining, while mature trees, established landscaping, and low maintenance grounds create an inviting setting to enjoy throughout the seasons. Sun City Lincoln Hills residents enjoy an exceptional resort style lifestyle with an impressive collection of community amenities, recreation, clubhouses, and golf. This is one not to miss!
Agent & source
- Listed by
- Brian A. Perry
- Brokerage
- Compass
- DRE
- #01401760
- Phone
- (916) 613-6614
- [email protected]

Property details
Rooms & Layout
- Closet
- Shower Stall(s)
- Double Sinks
- Tub
- Window
Property Features
HOA
Building & Construction
Exterior & Parking
Interior & Comfort
Utilities
Nearby
- Elementary
- Western Placer District
- Middle
- Western Placer District
- High
- Western Placer District
Schedule a tour
Book an in-person visit
Takes about a minute
Tour requested!
A Properkey agent will confirm your visit within 24 hours.
Create a free account to track itOptional — we'll reach out either way. An account just keeps your showings and offers in one place.
All data, photos, visualizations, and information regarding a property, including the property's compliance with state and local legal requirements and all measurements and calculations of area, have been obtained from various sources, and may include such material that has been generated by use of artificial intelligence. Such information and material have not been and will not be verified for accuracy by the listing broker or the multiple listing service, and are not guaranteed as complete, accurate or reliable.
Such information and material should be independently reviewed and verified for accuracy. This information and material are intended for the personal use of consumers and may not be used for any purpose other than to identify prospective properties consumers may be interested in purchasing.
Data last updated: October 17, 2026 2:22 PM PT
Copyright © 2026 MetroList Services, Inc. All Rights Reserved.