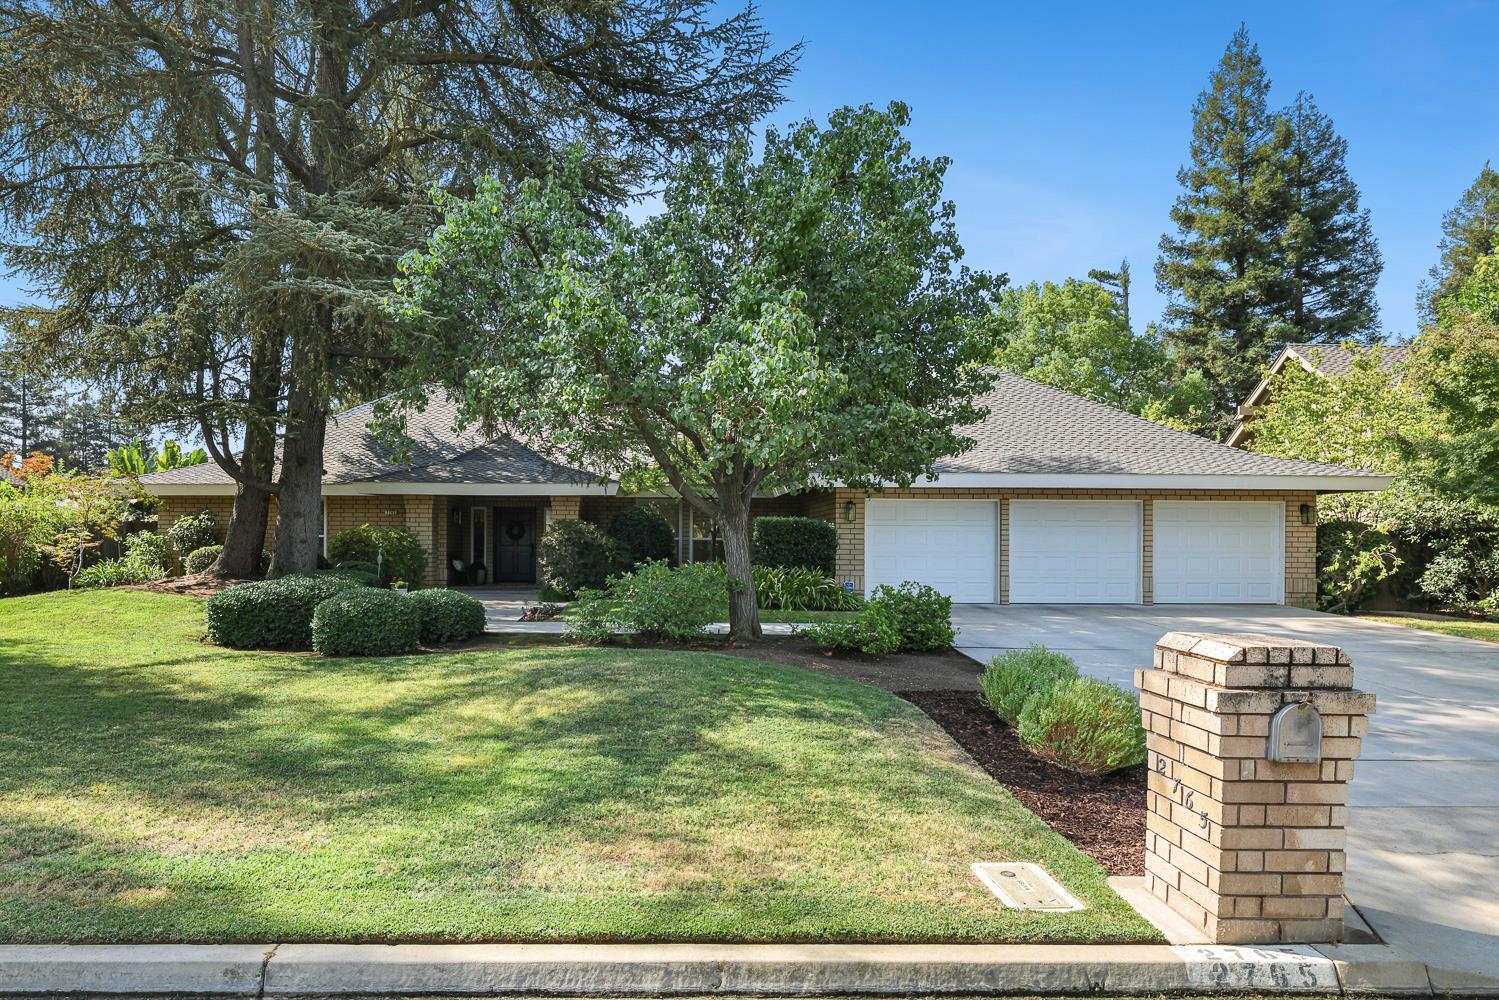
4 bd · 3.5 ba · 3,426 sqft · $263/sqft · 0.30 acres
- Bedrooms
- 4
- Bathrooms
- 3.5
- Sq Ft
- 3,426
- Per sq ft
- $263
- Acre lot
- 0.30
Residential · Single Family Residence · Built 1981
Description
Welcome to your dream home in the prestigious Royal Coach Estates, a stunning single-story custom residence offering 3,426 sq. ft. of inspired living! This 4-bedroom, 3.5 bathroom home, plus private office, showcases a spacious living room with a fun bar area, cozy fireplace and soaring vaulted ceilings. There's a wonderful separate family room, and a formal dining room perfect for both everyday comfort and elegant entertaining. The chef's kitchen is a standout, featuring stainless steel appliances, large center island with built in gas stovetop, lovely granite countertops, eating area, and a nice walk-in pantry. As you wander around the home, you'll quickly notice the abundance of cabinets and storage throughout! Step outside to your backyard oasis with a sparkling swimming pool, in-ground spa, putting green, and a large covered patio, all on a generous lot with with gorgeous scenery. With OWNED solar, a 3-car garage, and a prime location just off of Van Ness Blvd near Fresno's finest restaurants, shops, and freeway access, this home delivers the ultimate blend of luxury, convenience, and lifestyle. Don't miss your chance to make it yours!
Agent & source
- Listed by
- Darla Togo
- Brokerage
- Diamond Realtors
- DRE
- #01850512
- Bought with
- Jeff DeYoung
- [email protected]
Property details
Rooms & Layout
Property Features
- Urban
- Sprinklers In Front
- Mature Landscape
- Synthetic Lawn
Building & Construction
Exterior & Parking
Interior & Comfort
- Isolated Bedroom
- Isolated Bathroom
- Built-in Features
- Bar
- Office
- Family Room
Appliances & Equipment
- Built In Range/Oven
- Dishwasher
- Refrigerator
- Wine Refrigerator
Utilities
Nearby
- Elementary
- Tatarian
- Middle
- Tenaya
- High
- Bullard
List for Free.
Sell for More.
Award winning service with personal support
- Personal agent
- Local MLS listing
- Award winning service