
3 bd · 2.0 ba · 2,132 sqft · $234/sqft · 0.97 acres
- Bedrooms
- 3
- Bathrooms
- 2.0
- Sq Ft
- 2,132
- Per sq ft
- $234
- Acre lot
- 0.97
Residential · Single Family Residence · Built 1979
Description
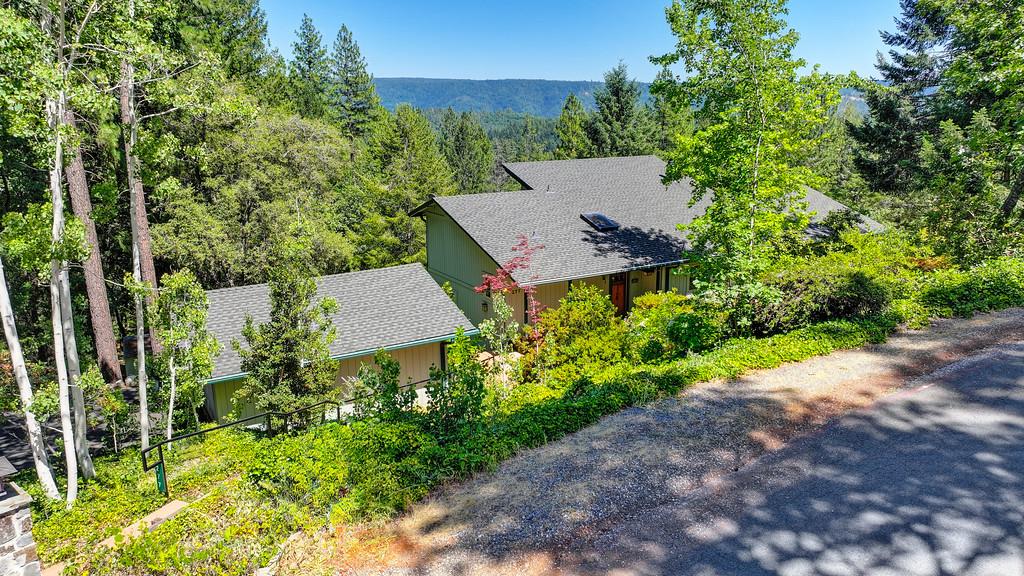
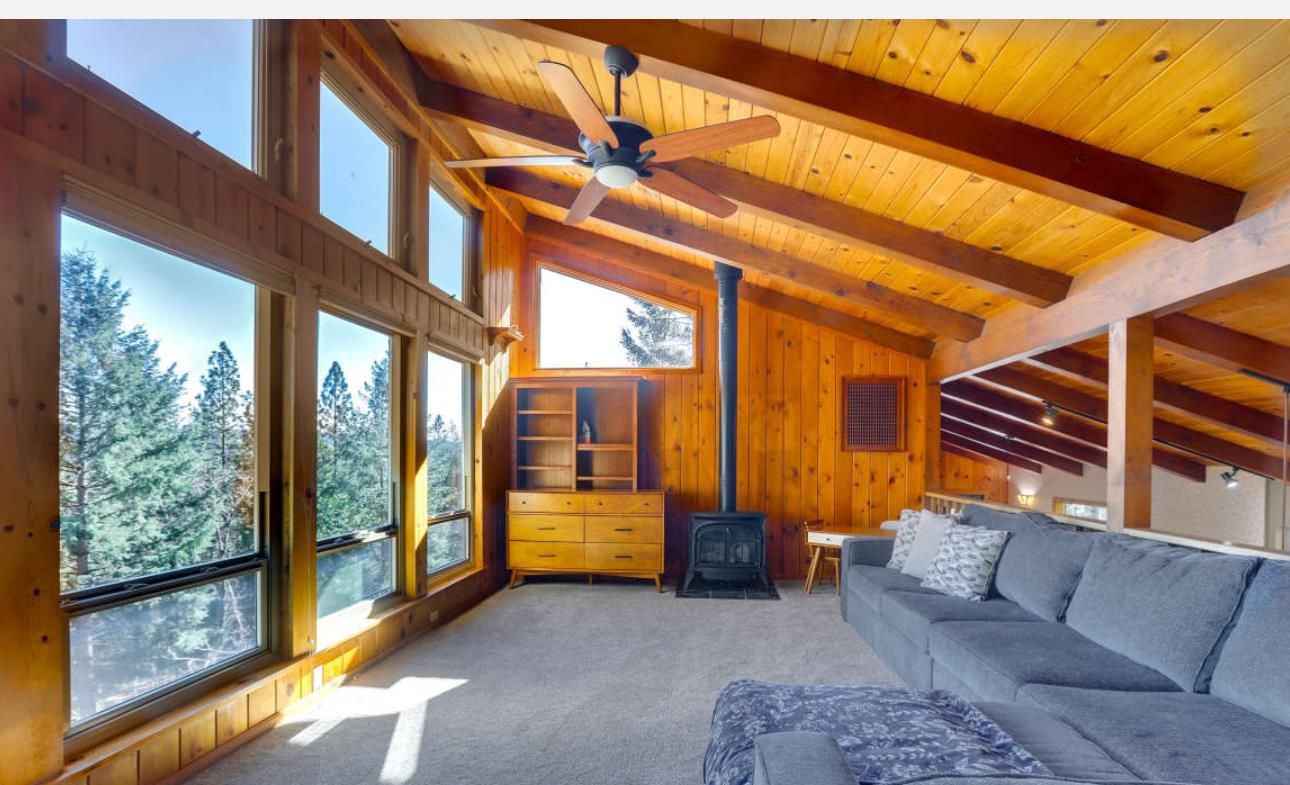
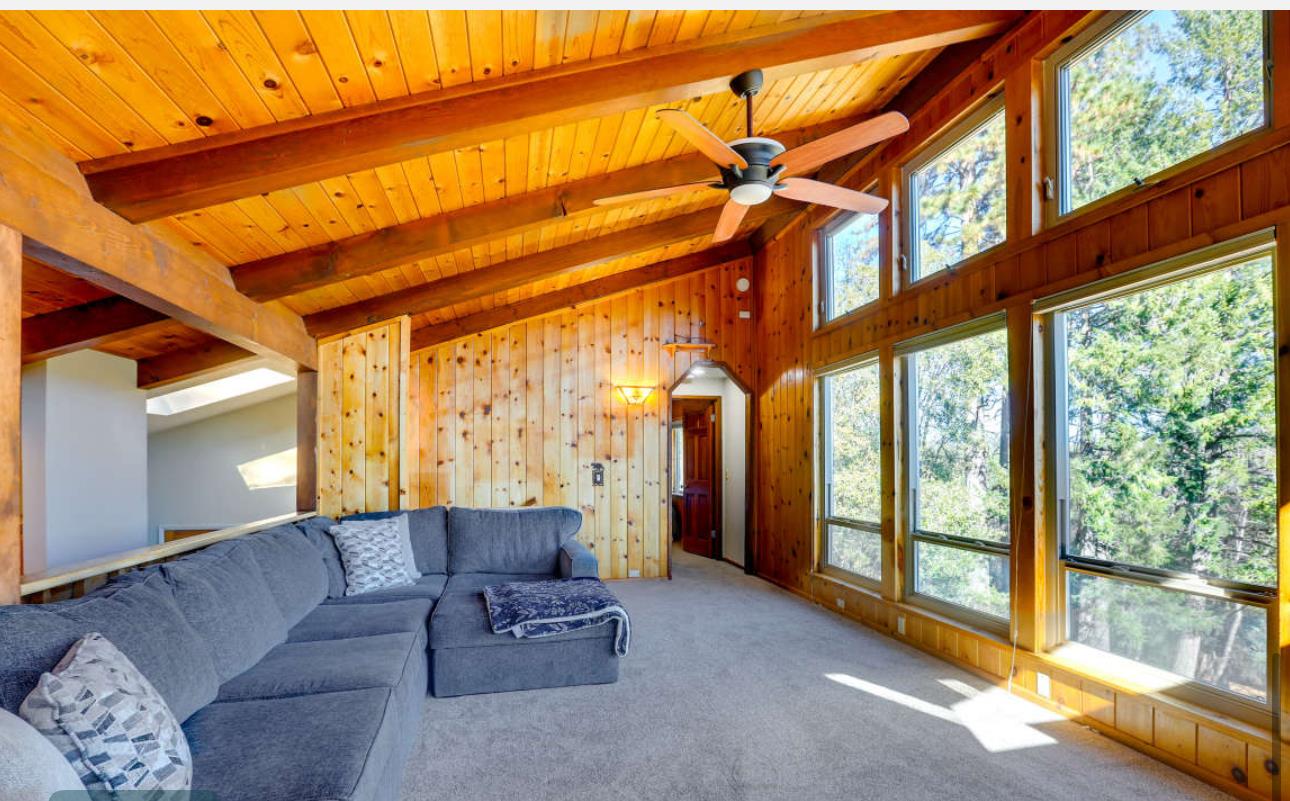
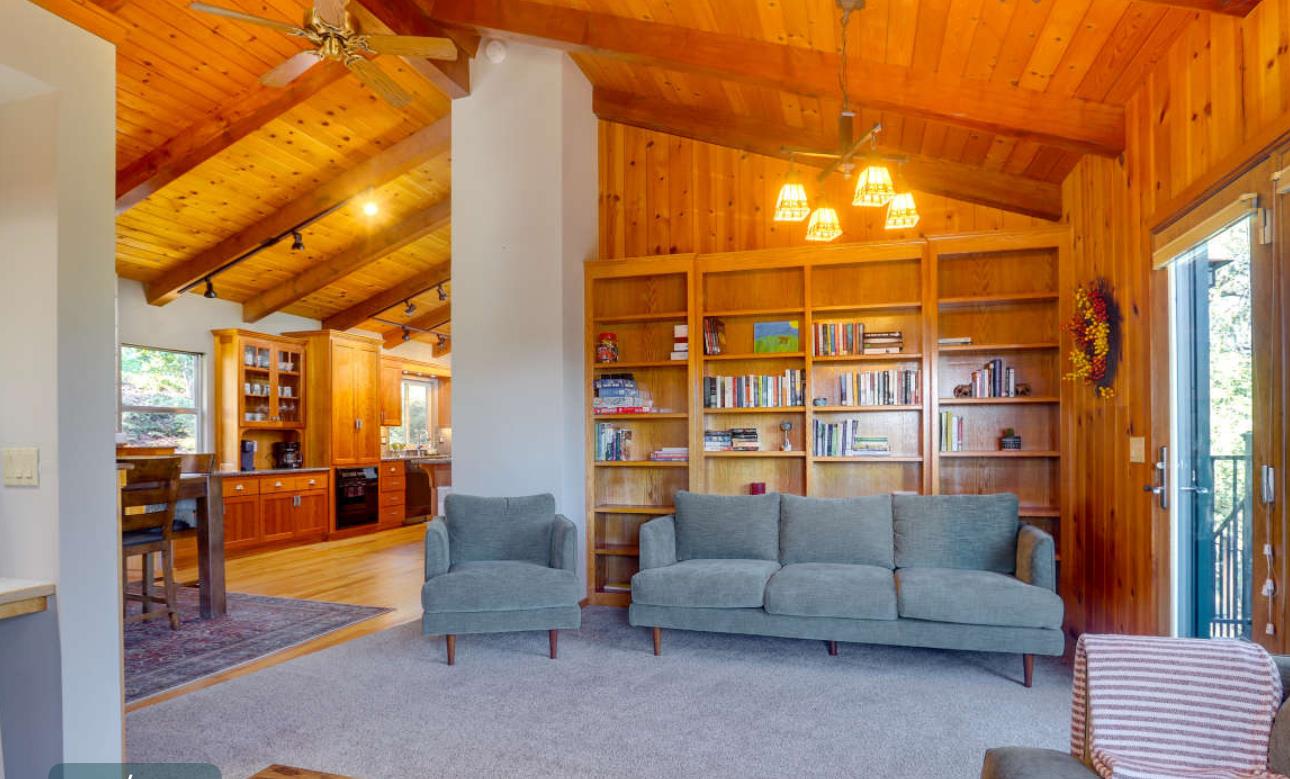
This stunning Craftsman-style retreat offers a perfect blend of rustic elegance, modern comfort, & serene beauty. Designed with an open-concept layout, the home welcomes you with soaring vaulted ceilings, exposed beams, rich wood accents, & a combo of slate & hardwood flooring. Expansive picture windows flood the space with natural light while framing breathtaking panoramic views of the Sierra Nevada. The heart of the home is a gourmet kitchen & dining area, ideal for entertaining. Featuring shaker-style cabinetry, granite slab counters, a large prep island, & double oven. The home also provides two inviting living areas-bright & open yet cozy with vaulted ceilings, a gas stove, & French door that leads to outdoors. Beyond the interior, the property extends its living spaces outdoors. An inviting outdoor dining area sets the scene for memorable meals under the sky, while an expansive outdoor living space offers versatile opportunities for relaxation and recreation. This property invites you to experience a lifestyle where every detail contributes to a sense of well-being and refined living. Enjoy birdwatching, nearby hiking and biking trails, and easy access to skiing and fishing. *Unfinished room with a separate entrance makes for a perfect work from home setup or creative studio.
Agent & source
- Listed by
- Anna E. Raby
- Brokerage
- Wyatt Real Estate
- DRE
- #01735933
- Phone
- (916) 878-0678
- [email protected]

Property details
Rooms & Layout
Property Features
- Auto Sprinkler F&R
- Garden
- Landscape Back
- Landscape Front
HOA
Building & Construction
Exterior & Parking
Interior & Comfort
- Carpet
- Stone
- Tile
- Wood
Appliances & Equipment
- Free Standing Gas Range
- Free Standing Refrigerator
- Dishwasher
- Microwave
Utilities
Nearby
- Elementary
- Colfax Elementary District
- Middle
- Colfax Elementary District
- High
- Placer Union High District
Join waitlist
Be first if it reopens
You're on the list!
We'll notify you the moment this home becomes available.
Create a free account to track itOptional — we'll reach out either way. An account just keeps your showings and offers in one place.
This home is under contract. Leave your details and we'll reach out if it falls out of escrow.
All data, photos, visualizations, and information regarding a property, including the property's compliance with state and local legal requirements and all measurements and calculations of area, have been obtained from various sources, and may include such material that has been generated by use of artificial intelligence. Such information and material have not been and will not be verified for accuracy by the listing broker or the multiple listing service, and are not guaranteed as complete, accurate or reliable.
Such information and material should be independently reviewed and verified for accuracy. This information and material are intended for the personal use of consumers and may not be used for any purpose other than to identify prospective properties consumers may be interested in purchasing.
Data last updated: October 21, 2026 2:46 AM PT
Copyright © 2026 MetroList Services, Inc. All Rights Reserved.