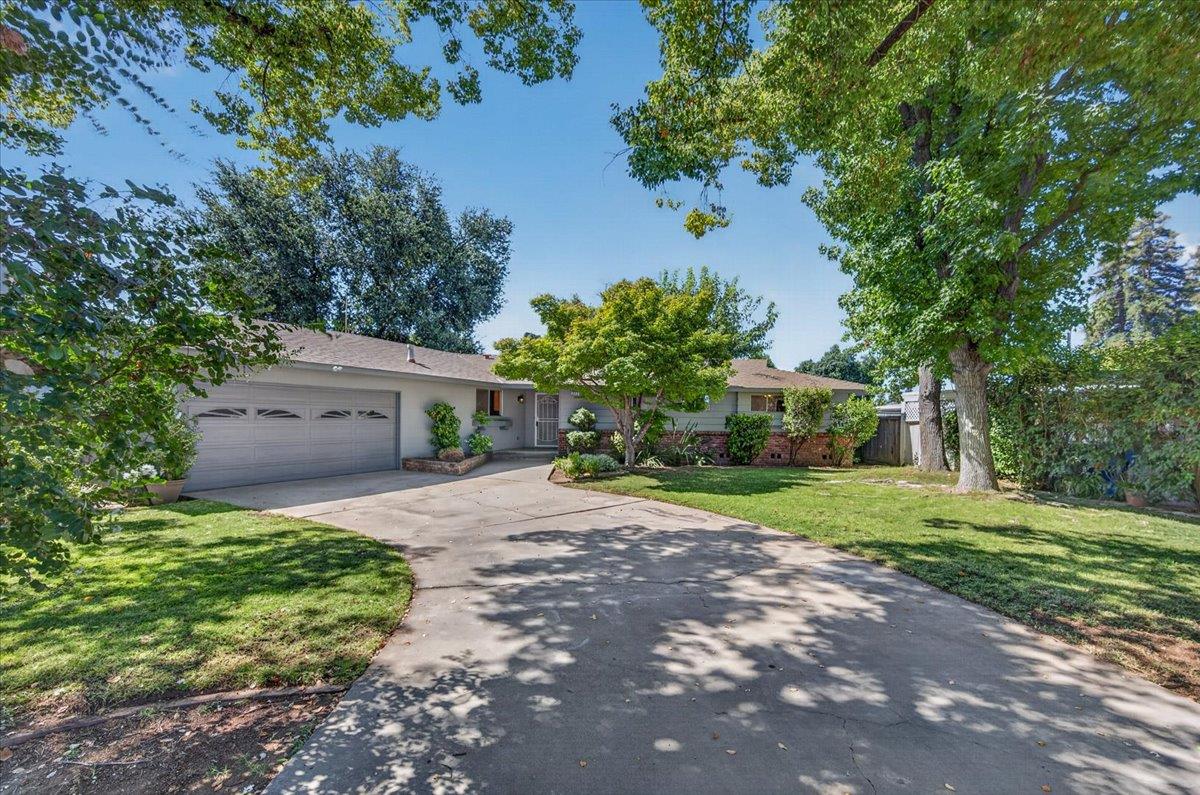
3 bd · 2.0 ba · 1,510 sqft · $264/sqft · 0.25 acres
- Bedrooms
- 3
- Bathrooms
- 2.0
- Sq Ft
- 1,510
- Per sq ft
- $264
- Acre lot
- 0.25
Residential · Single Family Residence · Built 1960
Description
Located in an established West Fresno neighborhood, this newly updated 3 bed 2 bath home is ready to enjoy & call yours. Situated on a 1/4 acre with mature shade trees, this home offers privacy & function to meet your lifestyle needs. As you step into the entry, you are greeted by a feature wood burning fireplace that is perfect for cozying up on those chilly nights. The generous living room is ideal for entertaining & has lots of windows affording natural light all while framing the views of your private backyard. The roomy kitchen will inspire the inner chef in you & includes tile countertops, 5 burner gas cooktop along with a built in wall oven, refrigerator & under mount sink. Additionally, the kitchen has lots of cabinets & counter space making meal prep a breeze. Recent improvements include new paint interior, new carpet family room, new ceiling fans, new featured lights, newer shower tile guest bath, new low-flow toilets & refinished wood flooring throughout. The master bedroom is generous & includes a walk-in closet & an en-suite bath that has new vinyl plank flooring. A two-car garage contains the laundry facilities to include a washer & dryer along with a sink & provides plenty of room for all your toys. A fully fenced back yard provides options & possibilities while creating security & privacy. Close to everything, including shopping, Fresno State & the 41, this home has it all.
Agent & source
- Listed by
- John T. Fazio
- Brokerage
- John T. Fazio, Broker
- DRE
- #01716838
- Bought with
- Charlene Avila
- [email protected]
Property details
Rooms & Layout
Property Features
Building & Construction
Exterior & Parking
Interior & Comfort
- Carpet
- Laminate
- Tile
- Vinyl
- Hardwood
Appliances & Equipment
- Gas Appliances
- Disposal
- Dishwasher
- Refrigerator
Utilities
Nearby
- Elementary
- Figarden
- Middle
- Tenaya
- High
- Bullard
List for Free.
Sell for More.
Award winning service with personal support
- Personal agent
- Local MLS listing
- Award winning service