
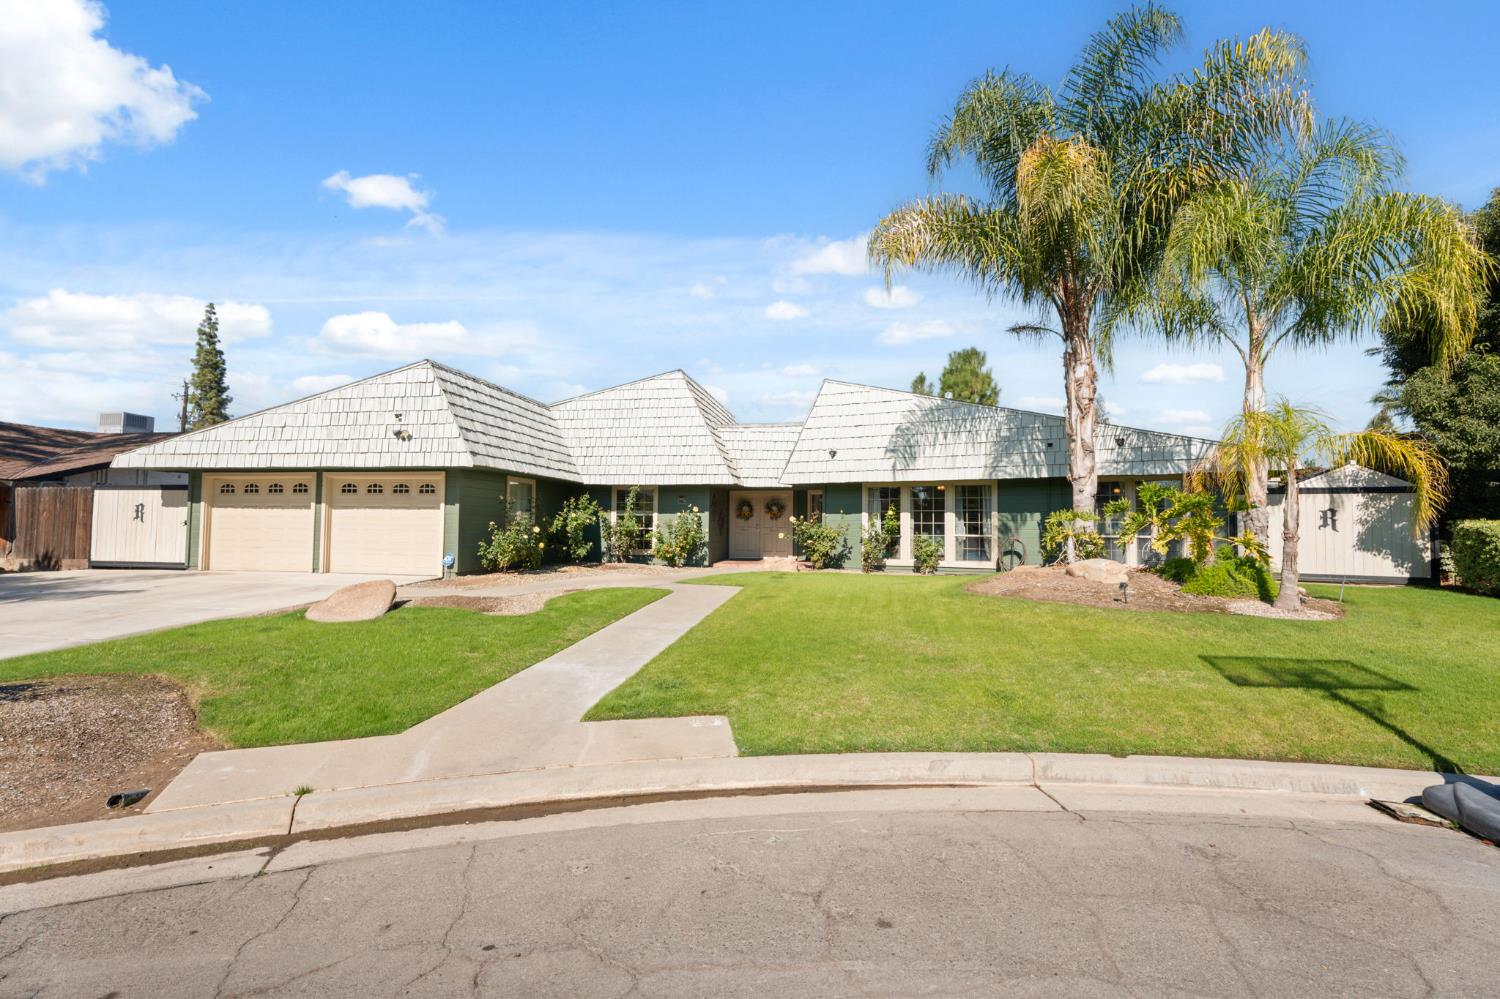
4 bd · 2.0 ba · 2,549 sqft · $273/sqft · 0.27 acres
- Bedrooms
- 4
- Bathrooms
- 2.0
- Sq Ft
- 2,549
- Per sq ft
- $273
- Acre lot
- 0.27
Residential · Single Family Residence · Built 1976 · 243 days on Properkey
Description
Welcome to this beautifully updated Mid-Century Modern gem tucked away in a quiet cul-de-sac! This stunning 4 bedroom, 2 bath home sits on an expansive 11,500+ sq. ft. lot, offering a perfect blend of timeless architecture and modern luxury. Step inside to discover oversized windows that flood every room with natural light, creating an inviting and airy atmosphere. Enjoy multiple living spaces including a formal living room and formal dining area, ideal for entertaining or family gatherings. The heart of the home features a fully remodeled chef's kitchen with quartz countertops, custom cabinetry, stainless steel appliances, and a spacious pantry. Relax in the open concept family room accented by wood beams, a cozy fireplace, and views of the backyard oasis. Every room is wired with POE, offering convenience for smart home technology and connectivity. Step outside to your private entertainer's paradise! The backyard boasts a custom pergola, covered patio with ceiling fans, stamped concrete, and a sparkling swimming pool surrounded by lush, mature landscaping. With RV parking, multiple storage sheds, and owned solar, this home truly checks every box. The sellers are also including custom built items made specifically for the home, adding both charm and functionality. Don't miss this rare opportunity to own a move in ready home that perfectly balances mid-century character with modern upgrades!
Agent & source
- Listed by
- Briana Ramirez
- Brokerage
- ROA California Inc.
- DRE
- #01999483
- [email protected]
Property details
Rooms & Layout
Property Features
- Urban
- Cul-De-Sac
- Sprinklers In Front
- Sprinklers In Rear
- Sprinklers Auto
- Mature Landscape
Building & Construction
Exterior & Parking
Interior & Comfort
Appliances & Equipment
- F/S Range/Oven
- Gas Appliances
- Dishwasher
- Microwave
- Refrigerator
- Water Softener
- Water Filter
Utilities
Nearby
- Elementary
- Malloch
- Middle
- Tenaya
- High
- Bullard
Schedule a tour
Book an in-person visit
Takes about a minute
Tour requested!
A Properkey agent will confirm your visit within 24 hours.
Create a free account to track itOptional — we'll reach out either way. An account just keeps your showings and offers in one place.