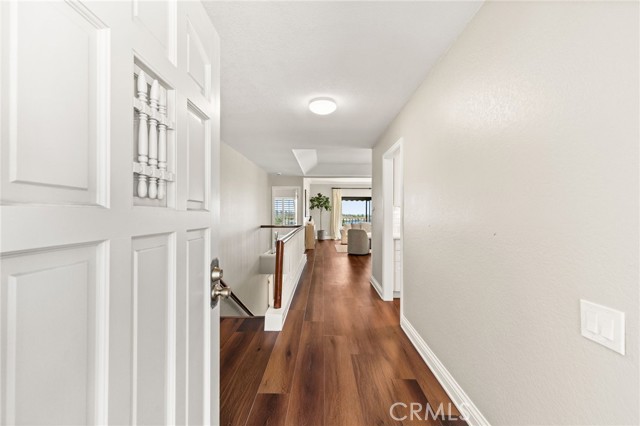
3 bd · 3.0 ba · 1,681 sqft · $669/sqft · 5.40 acres
- Bedrooms
- 3
- Bathrooms
- 3.0
- Sq Ft
- 1,681
- Per sq ft
- $669
- Acre lot
- 5.40
Residential · Townhouse · Built 1979 · 92 days on Properkey
Description
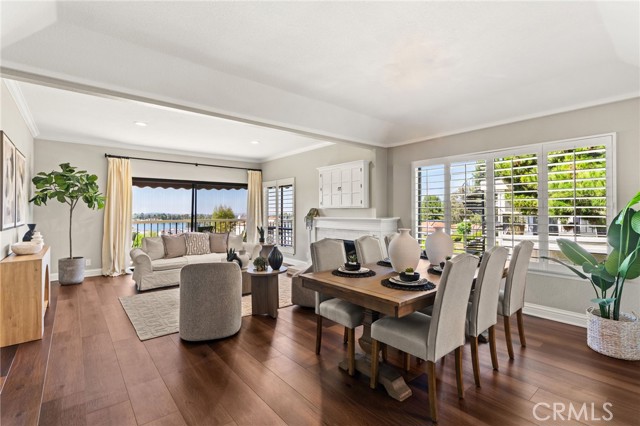
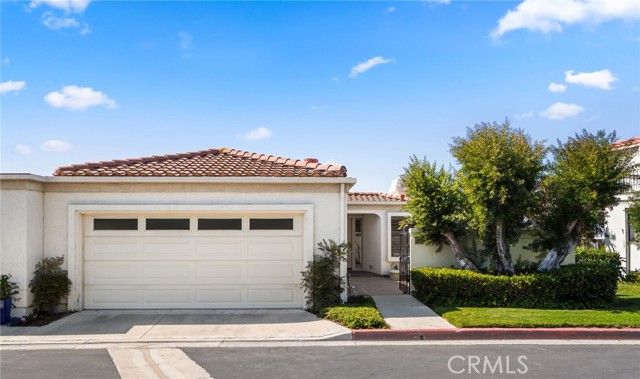
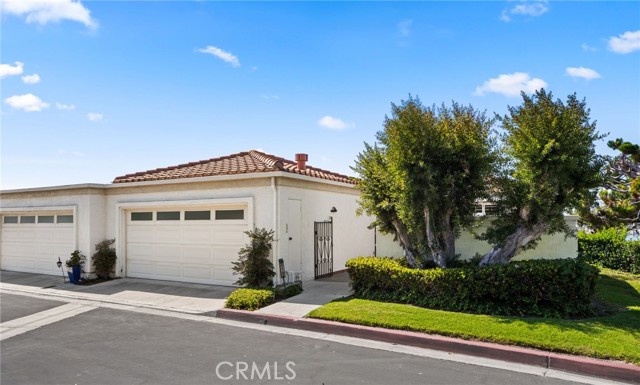
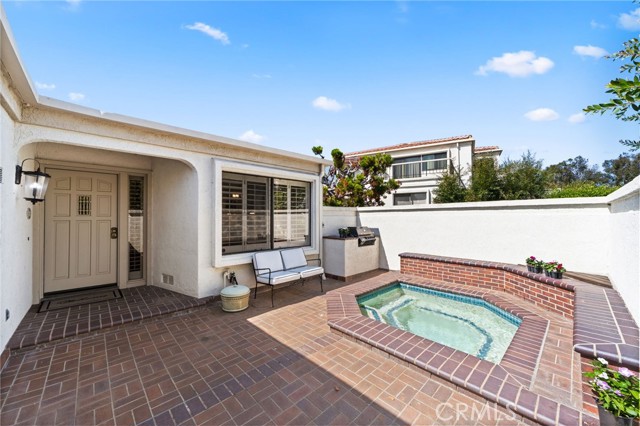
A Rare opportunity to own a beautifully situated end-unit townhome with spectacular panoramic views of Lake Mission Viejo, rolling hills, and sparkling city lights in one of Mission Viejo's premiere guard-gated communities. This home offers approximately 1,681 square feet of living space. This 3-bedroom, 2.5-bath residence features a highly desirable floor plan with a main-level primary suite with breathtaking lake views. The light filled living room showcases soaring ceilings, a cozy fireplace, and a spacious balcony which is accessible from the living room which makes it perfect for enjoying morning coffee or evening conversations while watching the sunset. The adjacent kitchen includes a sunny breakfast nook that overlooks the main living area, creating an inviting space for everyday living as well as for entertaining. Downstairs, you will find two generously-sized secondary bedrooms providing flexibility for guests, family or a home office. One bedroom features custom built-ins, while the other opens to a private patio with tranquil lake views. The beautifully landscaped courtyard includes a private, in-ground spa and BBQ area, offering an ideal setting for outdoor entertaining. Additional features include an attached direct access two-car garage, abundant natural light, and multiple outdoor living spaces designed to take full advantage of the incredible surroundings. Residents enjoy resort-style amenities including two community pools, spa, private beach access to Lake Mission Viejo, and beautifully maintained grounds within a secure guard-gated neighborhood. Conveniently located near shopping, dining, parks, award-winning schools, and major commuter routes, this exceptional home offers the perfect blend of luxury, comfort in a Southern California style.
Agent & source
- Listed by
- James Oronoz
- Brokerage
- Circa Properties, Inc.
- DRE
- #02056694
- Phone
- 714-553-9073

Property details
Rooms & Layout
- Pots & Pan Drawers
- Quartz Counters
- Self-closing cabinet doors
- Self-closing drawers
- Upgraded
- Quartz Counters
- Shower in Tub
- Exhaust fan(s)
- Walk-in shower
- Main Floor Full Bath
- Linen Closet/Storage
- Privacy toilet door
- Bathtub
- Double Sinks in Primary Bath
- Remodeled
- Vanity area
- Shower
- Gas Dryer Hookup
- In Garage
- Washer Hookup
- Washer Included
- Dryer Included
Property Features
- Mountain(s)
- Trees/Woods
- Lake
- Neighborhood
- Hills
- Water
- Association
- In Ground
- Community
- Private
- Heated
HOA
Building & Construction
Exterior & Parking
Interior & Comfort
- Crown Molding
- Balcony
- Quartz Counters
- Built-in Features
- Living Room Balcony
- Ceiling Fan(s)
- Pantry
- Recessed Lighting
- Open Floorplan
- Storage
Appliances & Equipment
- Gas Oven
- Gas Cooktop
- Water Line to Refrigerator
- Ice Maker
- Range Hood
- Refrigerator
- Barbecue
- Freezer
- Gas Range
- Disposal
- Dishwasher
- Vented Exhaust Fan
- Microwave
- Water Heater
- Security Guard
- Carbon Monoxide Detector(s)
- Gated with Attendant
- 24 Hour Security
- Smoke Detector(s)
- Gated with Guard
- Gated Community
- Automatic Gate
Utilities
- Water Available
- Natural Gas Connected
- Sewer Available
- Natural Gas Available
- Sewer Connected
- Electricity Available
- Electricity Connected
- Water Connected
Nearby
- Elementary
- Castille
- Middle
- Newhart
- High
- Capistrano Valley
Get notified
Track this home
You're on the list!
We'll notify you the moment this home becomes available.
Create a free account to track itOptional — we'll reach out either way. An account just keeps your showings and offers in one place.
We'll let you know the moment this property comes back on the market.
The multiple listing data appearing on this website, or contained in reports produced therefrom, is owned and copyrighted by California Regional Multiple Listing Service, Inc. ("CRMLS") and is protected by all applicable copyright laws. Information provided is for viewer's personal, non-commercial use and may not be used for any purpose other than to identify prospective properties the viewer may be interested in purchasing.
All listing data, including but not limited to square footage and lot size is believed to be accurate, but the listing Agent, listing Broker and CRMLS and its affiliates do not warrant or guarantee such accuracy. The viewer should independently verify the listed data prior to making any decisions based on such information by personal inspection and/or contacting a real estate professional.
Based on information from California Regional Multiple Listing Service, Inc. as of 2026-10-23 15:57:55 PST. The listing broker's offer of compensation is made only to participants of the MLS where the listing is filed.