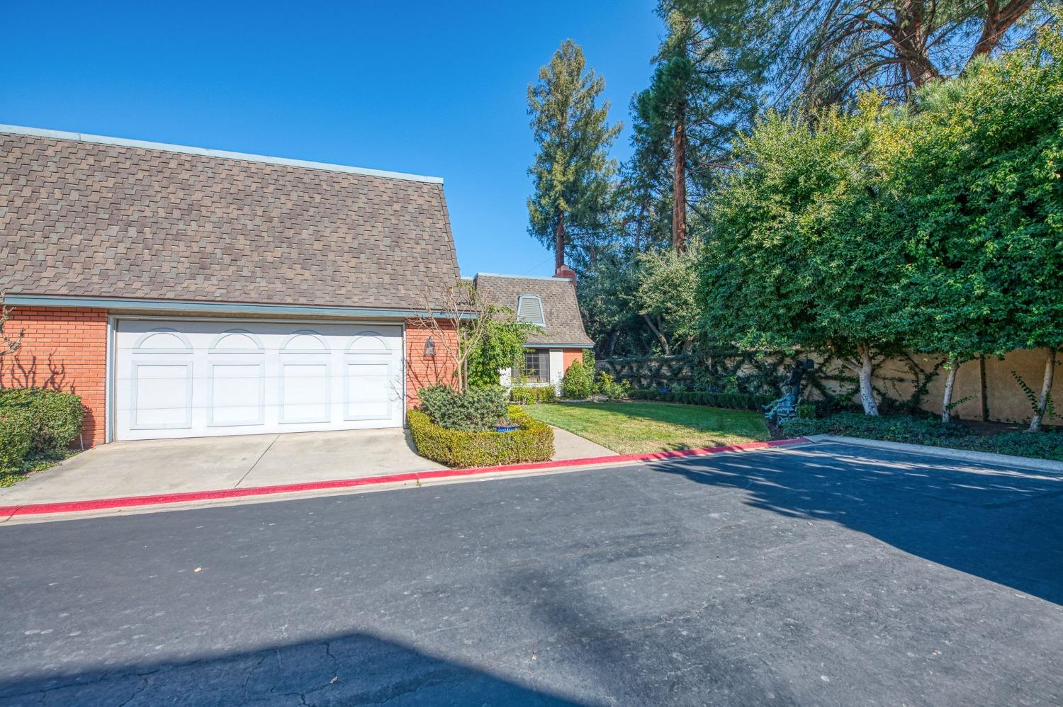
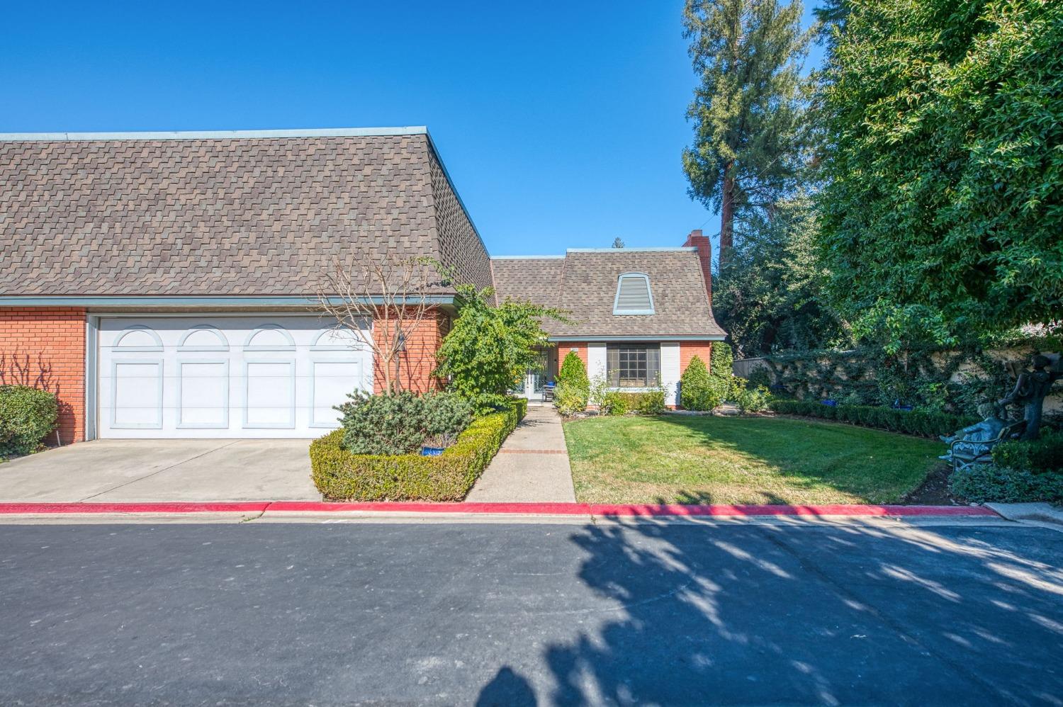
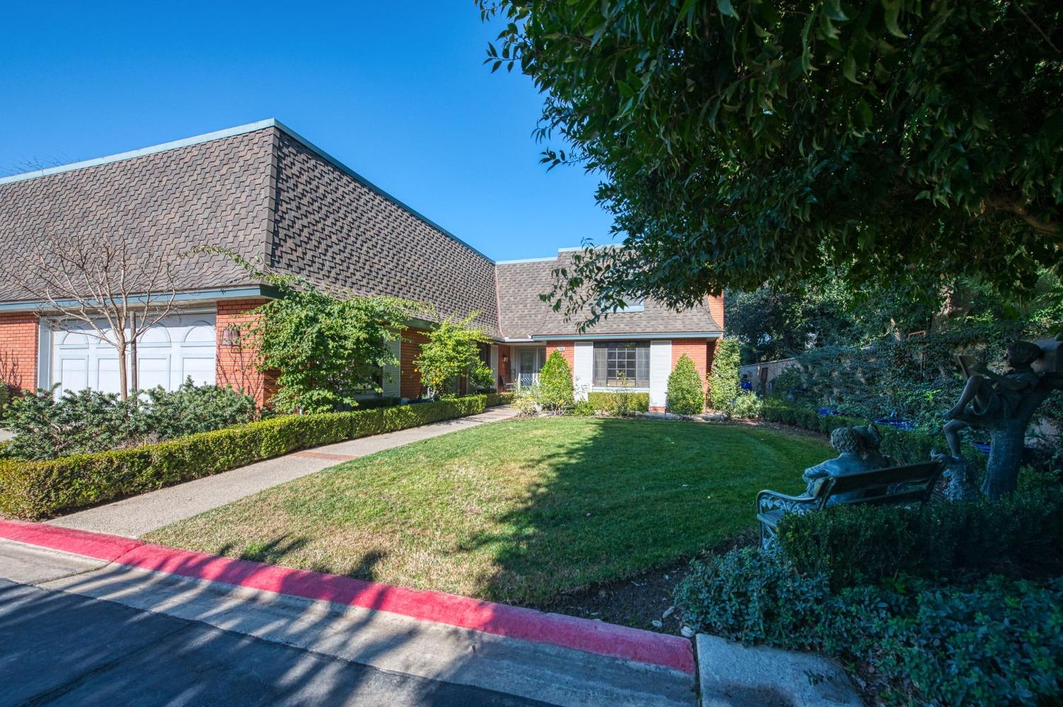
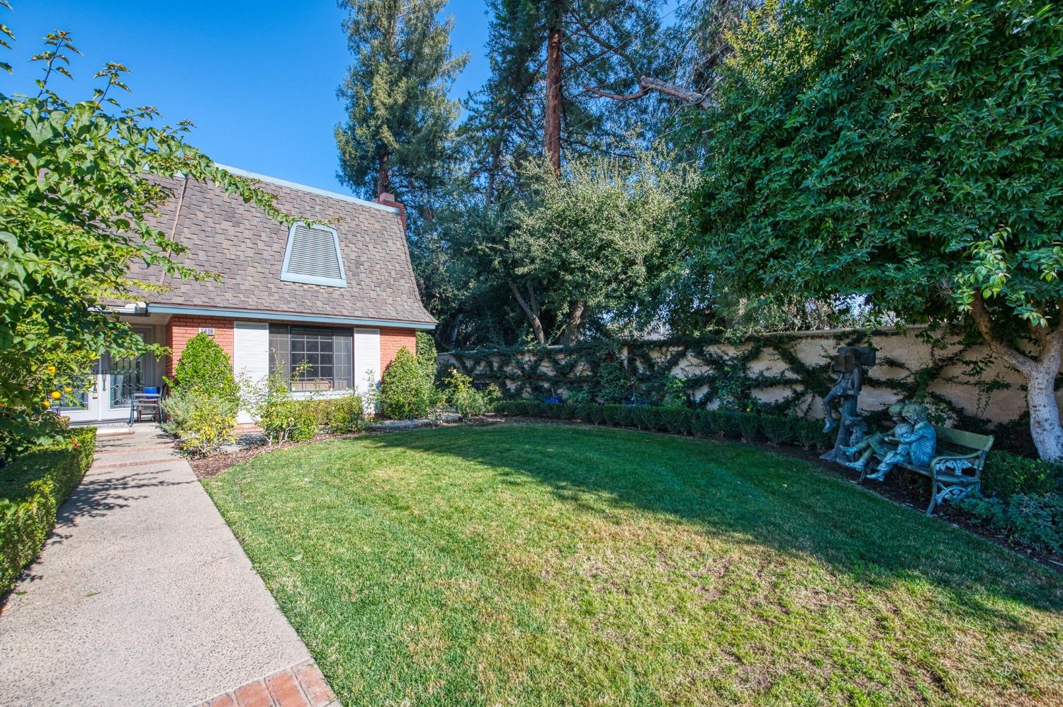
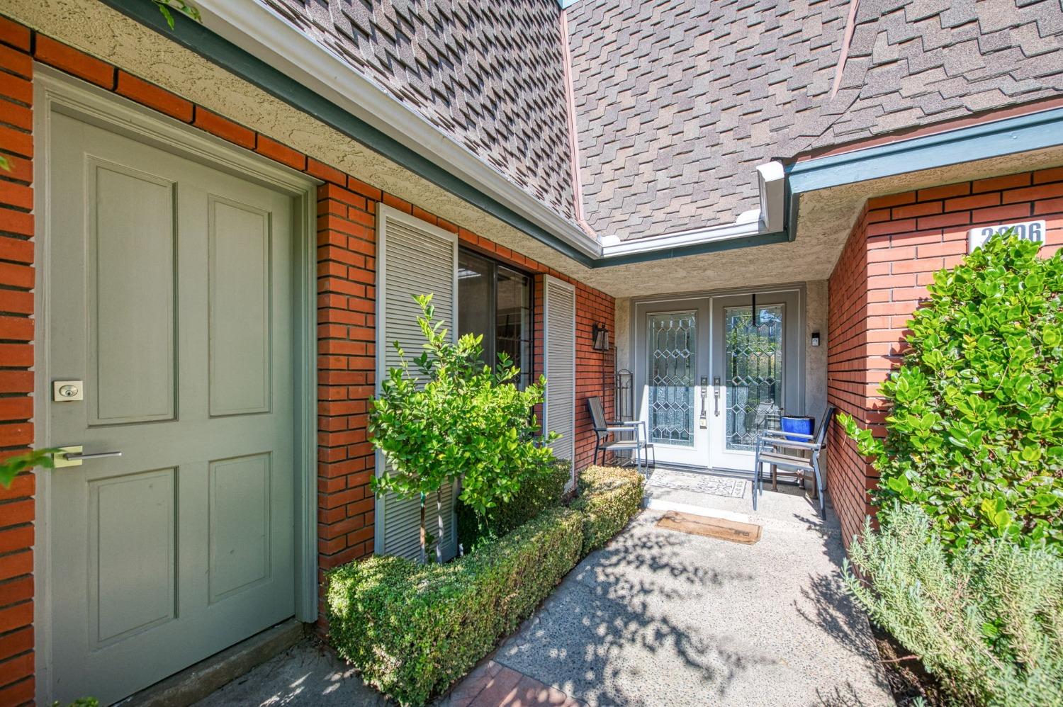
2 bd · 2.5 ba · 2,072 sqft · $249/sqft · 0.12 acres
- Bedrooms
- 2
- Bathrooms
- 2.5
- Sq Ft
- 2,072
- Per sq ft
- $249
- Acre lot
- 0.12
Residential · Single Family Residence · Built 1984 · 171 days on Properkey
Description
Welcome to this breathtaking, fully remodeled home in the prestigious Stonebridge Community (over-the-top construction and features)! Upon entry, you're greeted by a grand foyer leading to a family room with an inviting fireplace, ample natural light, and an open floor plan flowing seamlessly into the dining areaperfect for entertaining. The culinary kitchen is a chef's dream, featuring KitchenAid Professional appliances, including a 6-burner gas rangetop, double ovens, warming drawer, and built-in microwave. With abundant cabinet and countertop space, it also offers a cozy breakfast nook with picturesque backyard views. Adjacent to the kitchen, a separate living room adds even more flexibility for gatherings. Down the hall, the guest bedroom includes a California Closet system, while the bathroom showcases designer tile, a floating vanity with underlighting, a wall-mount faucet, and a walk-in shower. The utility room nearby includes a full sized wine fridge. The spa-like master suite boasts floating dual vanities, a curbless shower, a freestanding oval tub, and a private outdoor open-air shower. The master also includes a walk-in closet and private access to the patio. Step outside and enjoy gatherings with friends on the spacious covered patio! The Stonebridge Community also offers 24/7 security, a live guard at the gate, a clubhouse, three pools, tennis courts, and a serene lake. Don't miss out, schedule your appt today!
Agent & source
- Listed by
- Darin Zuber
- Brokerage
- Real Broker
- DRE
- #01213700
- [email protected]
Property details
Rooms & Layout
Property Features
HOA
Building & Construction
Exterior & Parking
Interior & Comfort
Appliances & Equipment
- Built In Range/Oven
- Gas Appliances
- Disposal
- Dishwasher
- Microwave
- Wine Refrigerator
Utilities
Nearby
- Elementary
- Forkner
- Middle
- Tenaya
- High
- Bullard
Schedule a tour
Book an in-person visit
Takes about a minute
Tour requested!
A Properkey agent will confirm your visit within 24 hours.
Create a free account to track itOptional — we'll reach out either way. An account just keeps your showings and offers in one place.