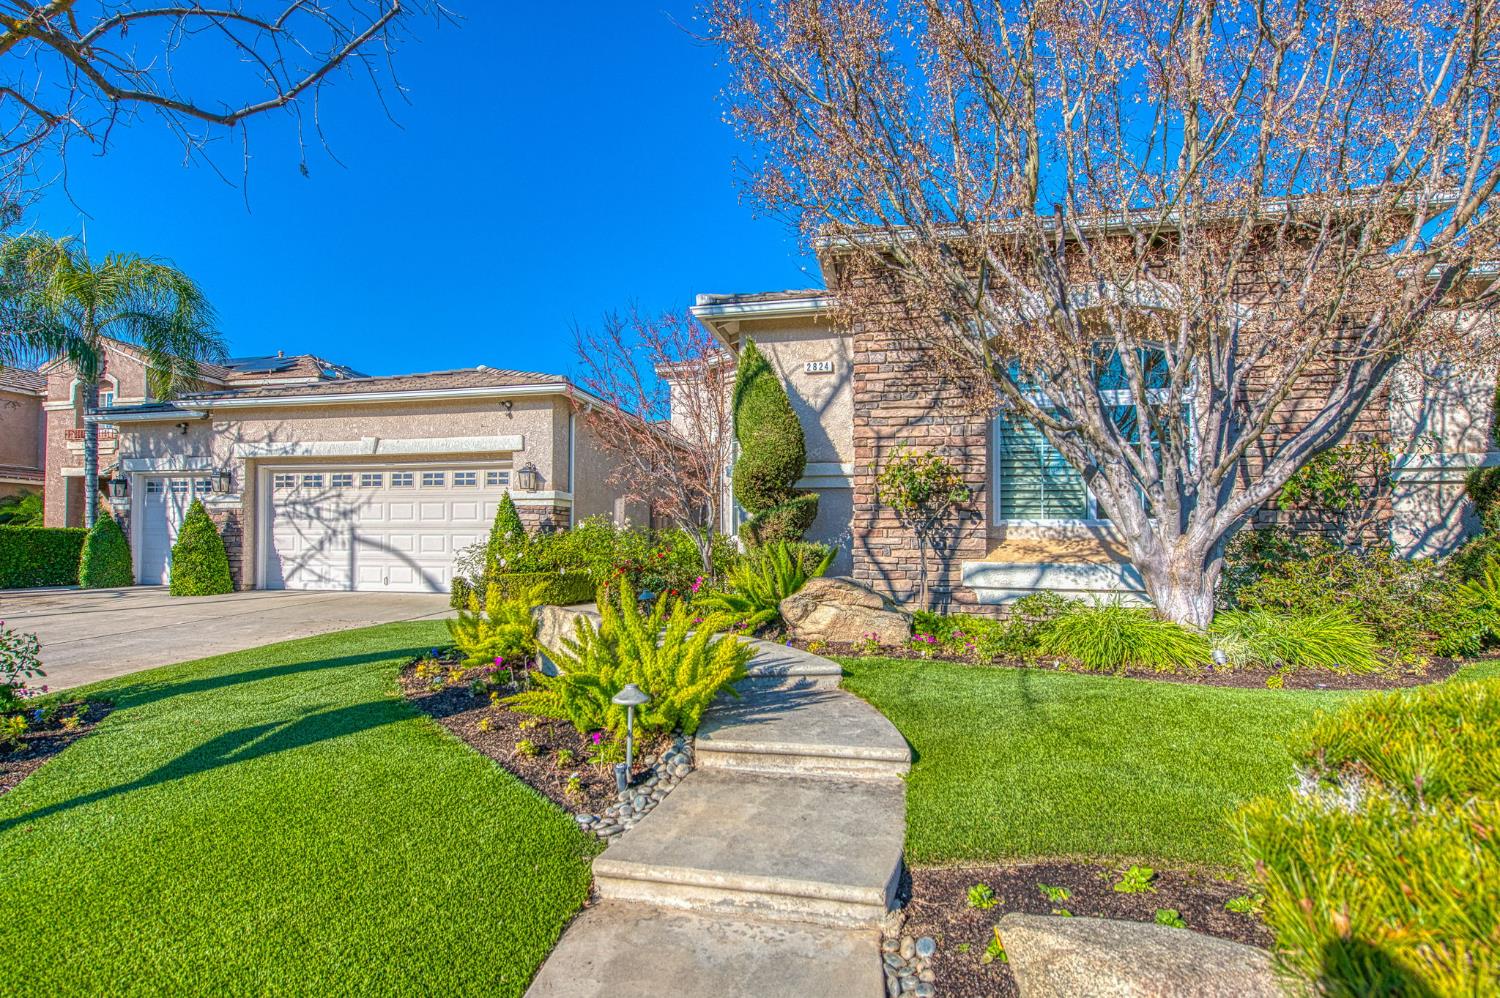
Sold on Mar 3, 2026
2824 E Omaha Ave, Fresno, CA 93720
4 bd · 2.5 ba · 3,000 sqft · 0.25 acres
- Bedrooms
- 4
- Bathrooms
- 2.5
- Sq Ft
- 3,000
- Acre lot
- 0.25
Residential · Single Family Residence · Built 2003
Description
Discover a standout Fresno Granville home with OWNED SOLAR, a rare opportunity to own a beautifully residence that blends thoughtful upgrades, and a bright, open layout featuring high-end finishes throughout. The double-door entry opens to a foyer leading into an expansive, sunlit space designed for living, working, and entertaining. With 3 bedrooms (optional 4th bedroom), a versatile office or game room, and 3 bathrooms, it adapts effortlessly to modern needs.The kitchen impresses with BRAND NEW custom cabinetry, double ovens, granite counters, contemporary hardware, and a built-in fridge built for both daily use and hosting. The family room centers the space with a fireplace and integrated brand new custom cabinets. Updated cabinetry include dovetail drawers and soft close doors.The laundry room adds practicality with new cabinets and a utility sink.Escape to the primary suite for rejuvenation featuring a large soaking tub with fireplace, dual vanities, and a custom closet system for streamlined organization.Outside, the professionally landscaped yard includes low-maintenance turf, a koi pond, putting green, and fire pit, ideal for relaxation or gatherings in any season.The 3-car garage stands out with its polished concrete floor and premium built-in cabinets.Ideally situated close to top-rated schools, parks, dining, and shops, this property offers premium Fresno living at its finest. This is more than a house, it is a perfect place to call home.
Agent & source
- Listed by
- Sarah Hedrick
- Brokerage
- Realty Concepts, Ltd. - Fresno
- DRE
- #01371742
- Bought with
- Noemi Peralta
- [email protected]
Property details
Rooms & Layout
Property Features
- Urban
- Sprinklers In Front
- Sprinklers In Rear
- Sprinklers Auto
- Mature Landscape
- Drip System
Building & Construction
Exterior & Parking
Interior & Comfort
Appliances & Equipment
- Gas Appliances
- Disposal
- Dishwasher
- Microwave
Utilities
Nearby
- Elementary
- Maple Creek
- Middle
- Kastner
- High
- Clovis West
List for Free.
Sell for More.
Award winning service with personal support
- Personal agent
- Local MLS listing
- Award winning service