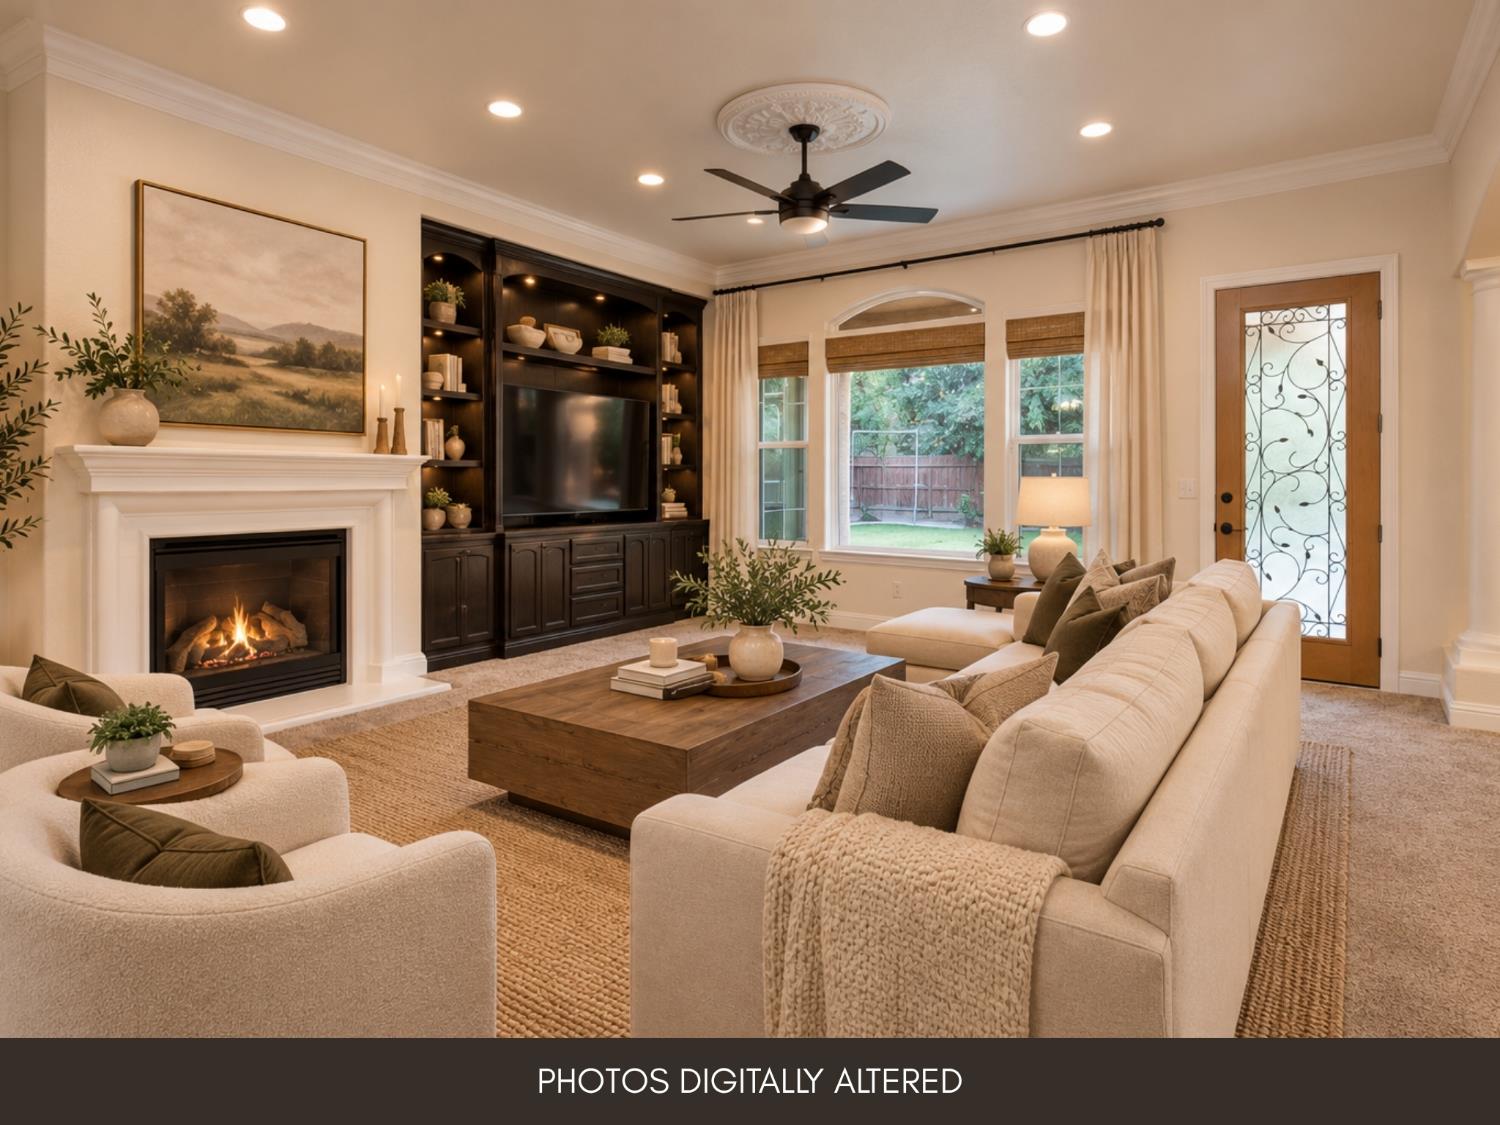
4 bd · 2.5 ba · 3,000 sqft · $246/sqft · 0.22 acres
- Bedrooms
- 4
- Bathrooms
- 2.5
- Sq Ft
- 3,000
- Per sq ft
- $246
- Acre lot
- 0.22
Residential · Single Family Residence · Built 2004 · 19 days on Properkey
Description
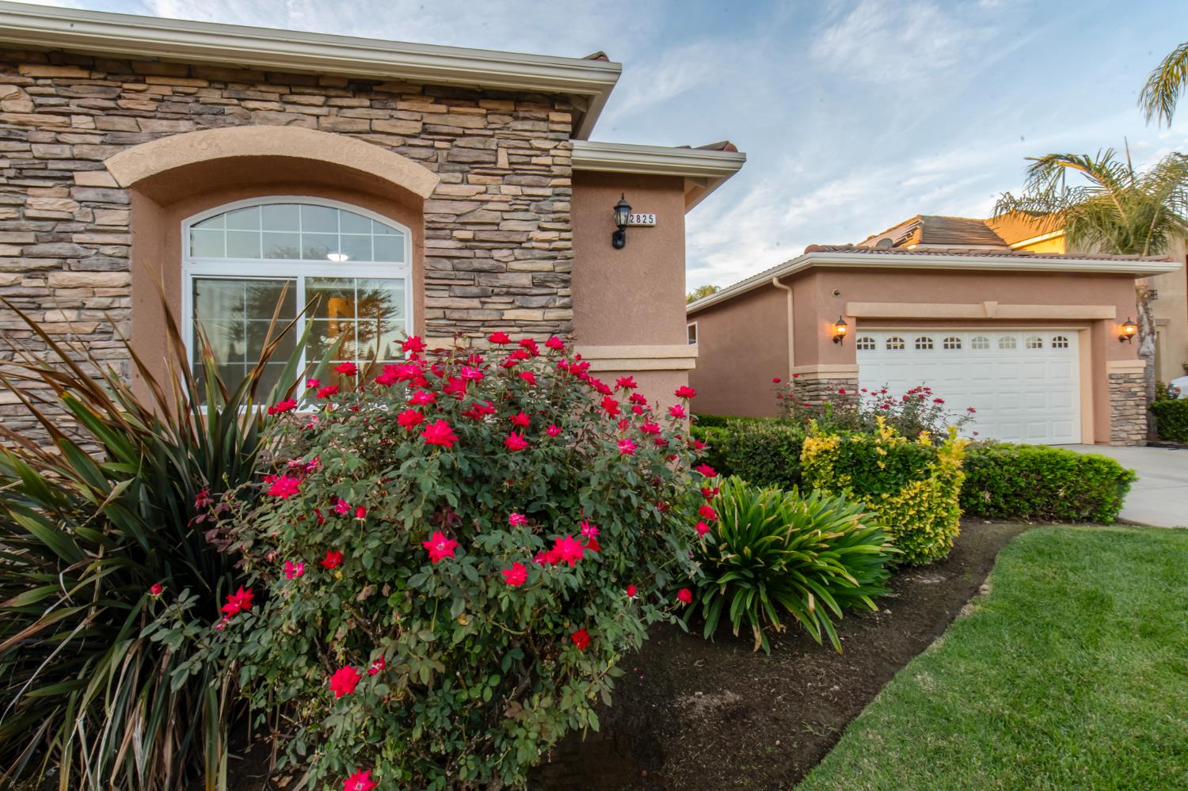
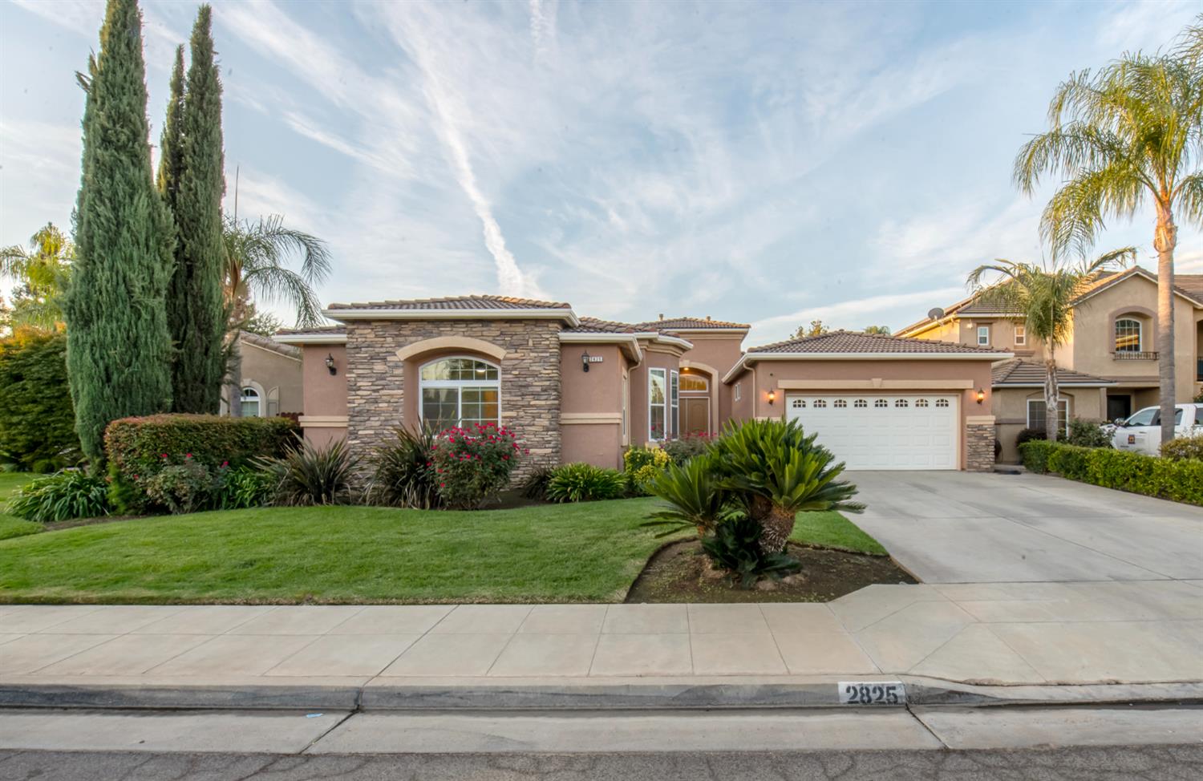
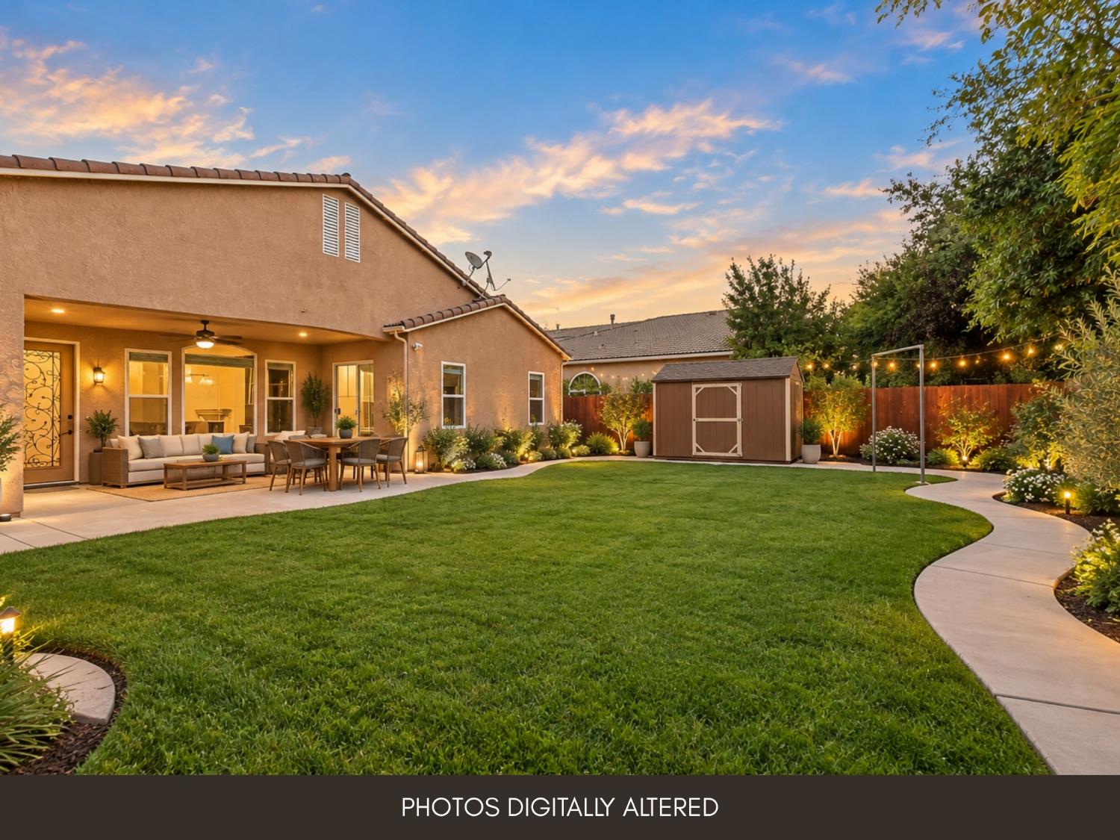
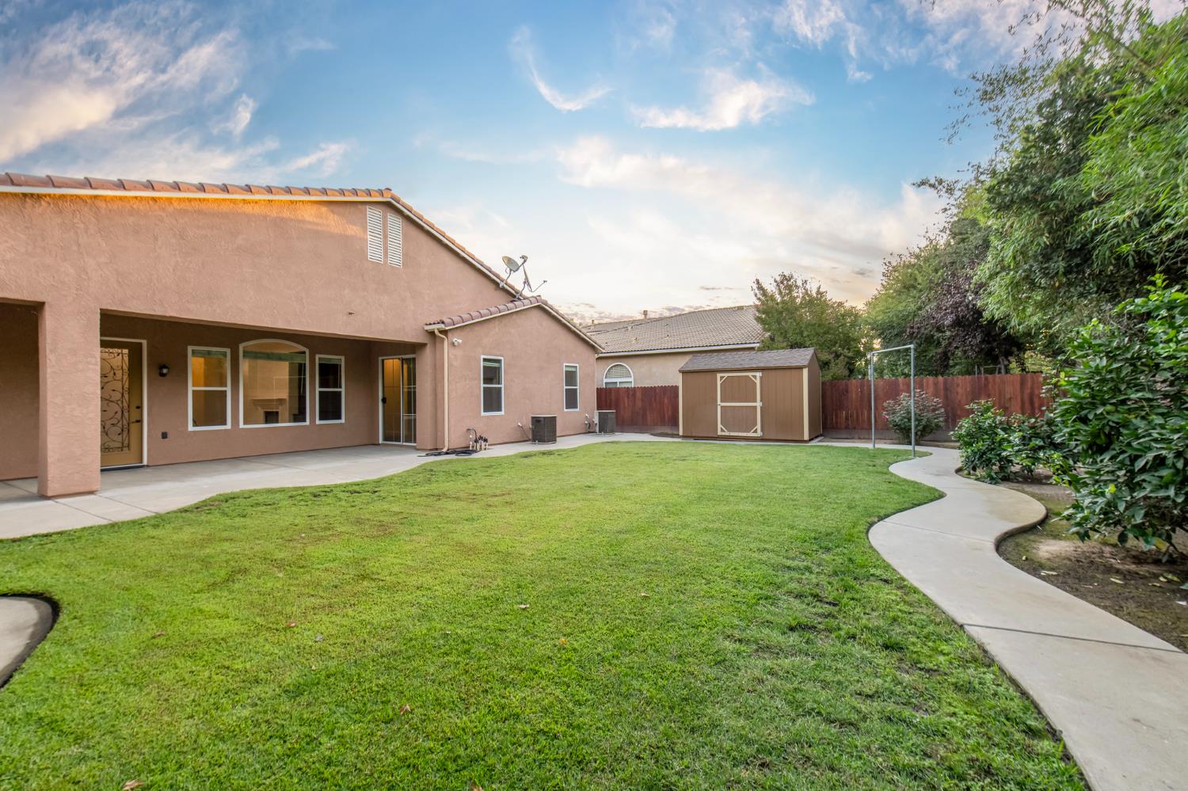
Extensively renovated, this 3,000 sqft, single-story Granville home does not hand you a project list. It hands you the keys to four bedrooms (plus office), three baths, an open layout, and new appliances still wearing their factory stickers.The original owner went well beyond fresh paint. New flooring, fresh interior and exterior paint, new interior and exterior doors, crown molding, and designer fixtures give the renovation a consistent point of view from room to room. In the kitchen, granite countertops and custom soft-close cabinetry pair everyday function with a finished look. A custom entertainment center anchors the main living area, while natural light moves through the connected living, dining, and entertaining spaces.There is room to gather and room to step away. The isolated primary suite creates separation at the end of the day, with a soaking tub, dual vanities, and three closets that keep storage close without crowding the bedroom. Three additional bedrooms and an office/library offer flexibility within the single-level floor plan.The practical spaces also received attention. A whole-house fan adds another cooling option, and the finished garage with epoxy flooring turns a hardworking area into a clean extension of the home.Out back, the covered patio makes the transition outdoors easy. The manicured, private yard leaves room to relax or host, while the shed keeps tools and equipment organized and out of the way. All of it sits on a generous 9,425 sqft lot.North-facing and set on a cul-de-sac within Clovis Unified School District - Clovis West, this is an original-owner home with substance behind the presentation.
Agent & source
- Listed by
- Jason Farris
- Brokerage
- Real Broker
- DRE
- #01734306
- [email protected]
Property details
Rooms & Layout
Property Features
Building & Construction
Exterior & Parking
Interior & Comfort
Appliances & Equipment
- Built In Range/Oven
- Gas Appliances
- Disposal
- Dishwasher
- Microwave
Utilities
Nearby
- Elementary
- Maple Creek
- Middle
- Kastner
- High
- Clovis West
Schedule a tour
Book an in-person visit
Takes about a minute
Tour requested!
A Properkey agent will confirm your visit within 24 hours.
Create a free account to track itOptional — we'll reach out either way. An account just keeps your showings and offers in one place.