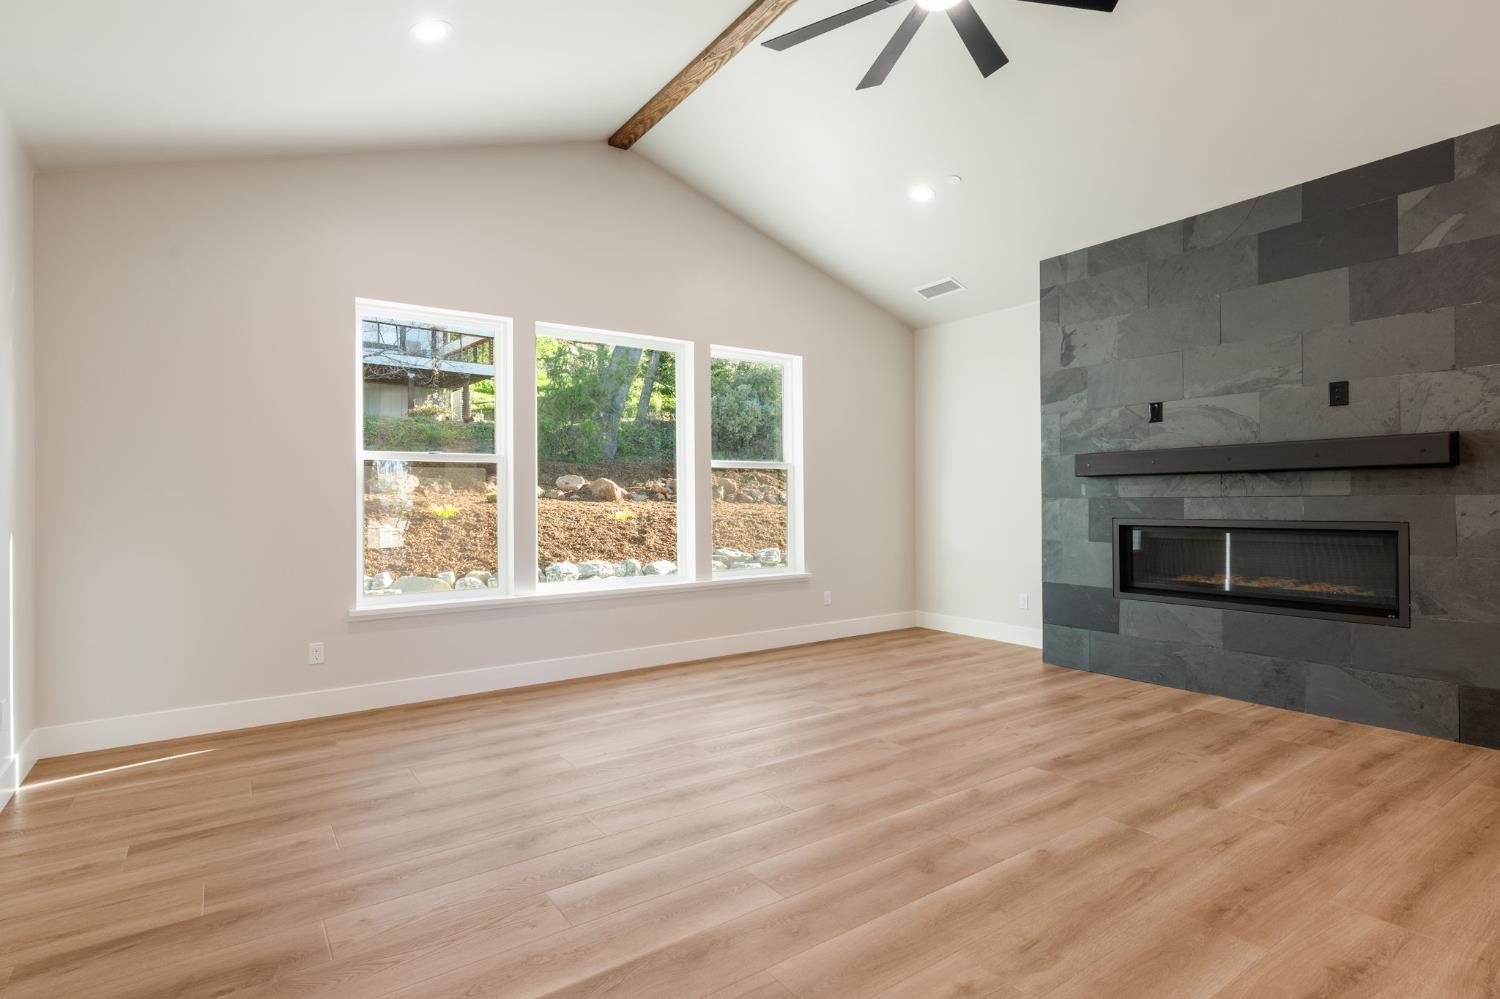
3 bd · 2.0 ba · 2,217 sqft · $306/sqft · 0.24 acres
- Bedrooms
- 3
- Bathrooms
- 2.0
- Sq Ft
- 2,217
- Per sq ft
- $306
- Acre lot
- 0.24
Residential · Single Family Residence · Built 2026 · 7 days on Properkey
Description
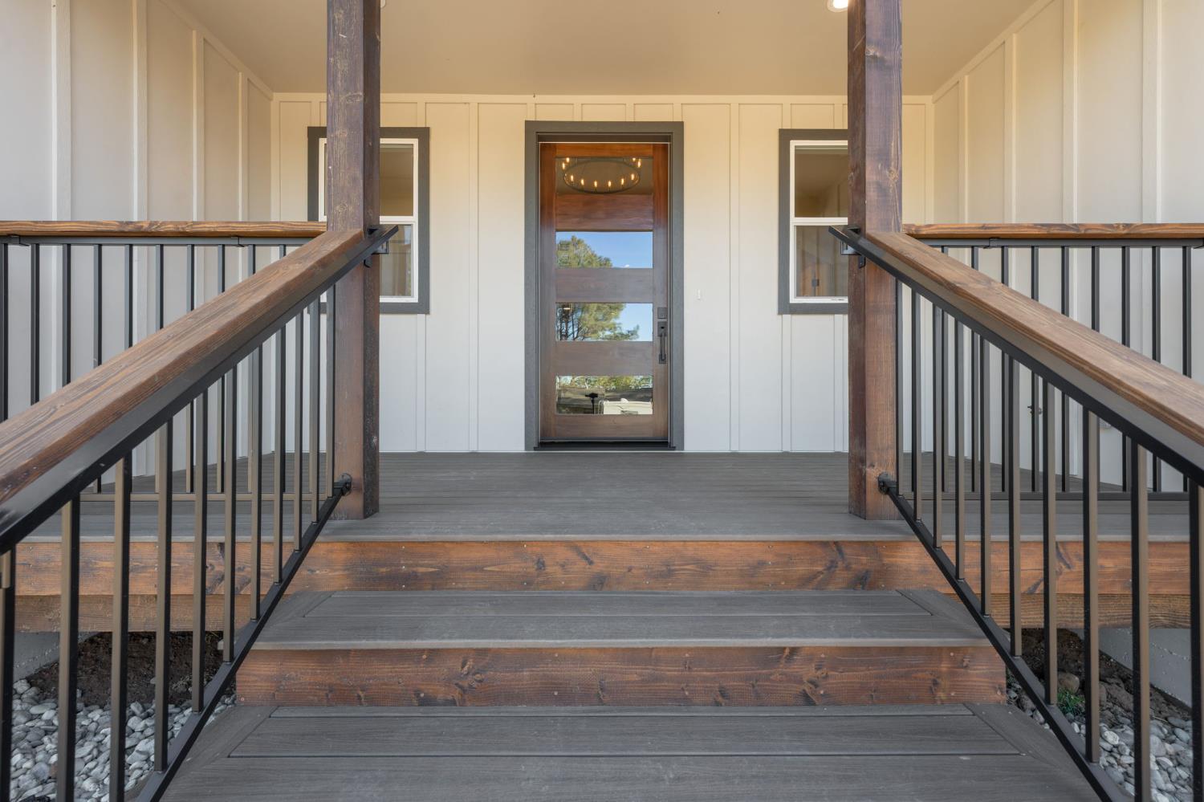
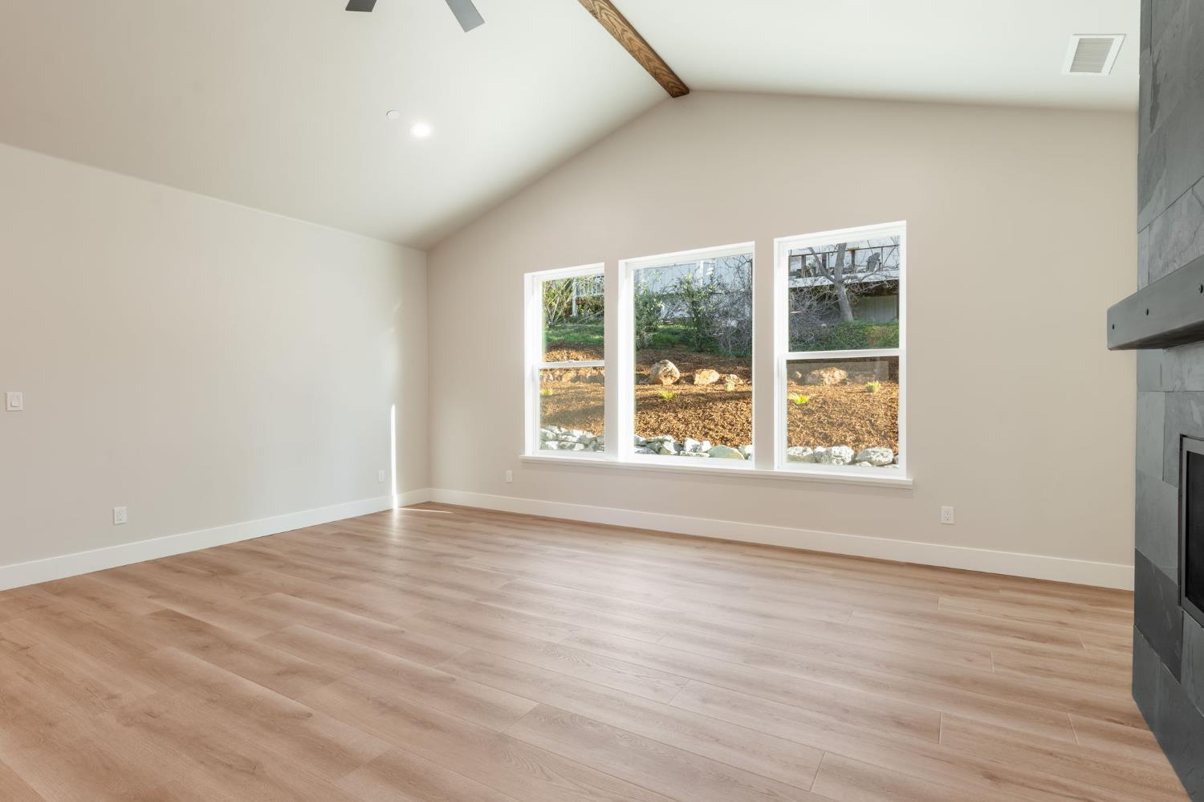
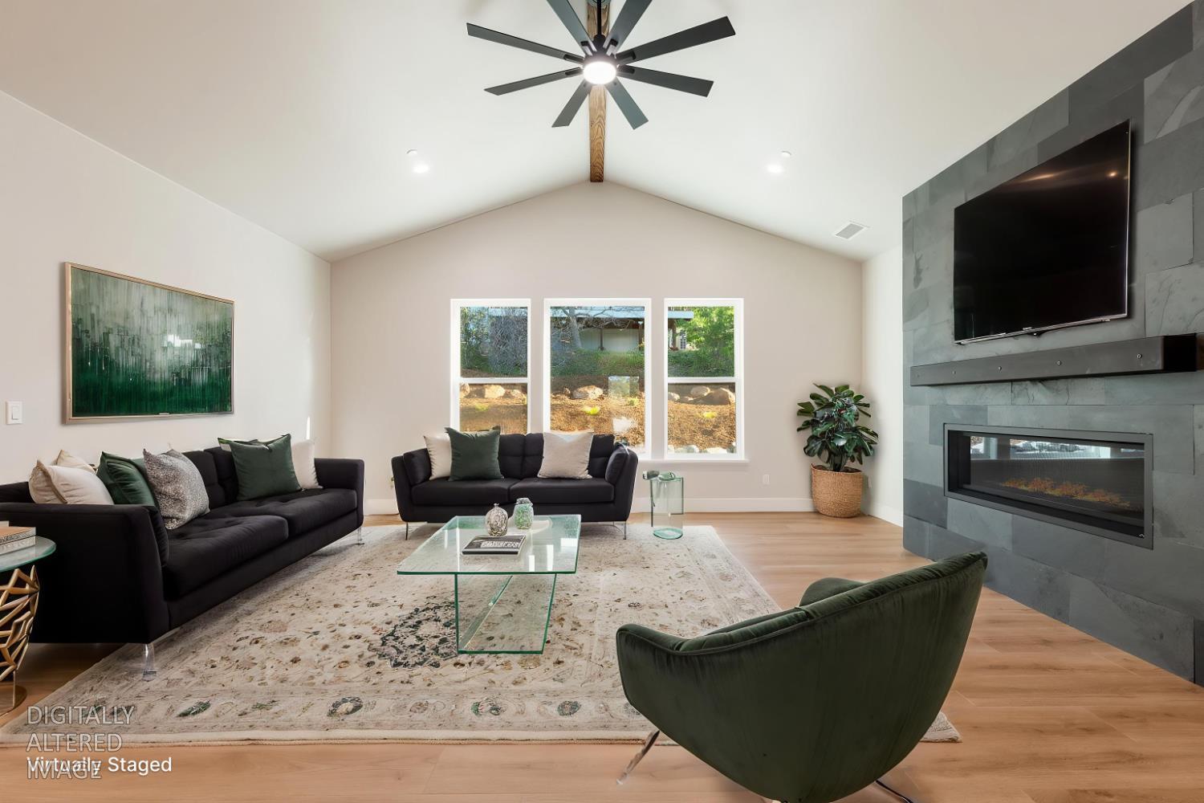
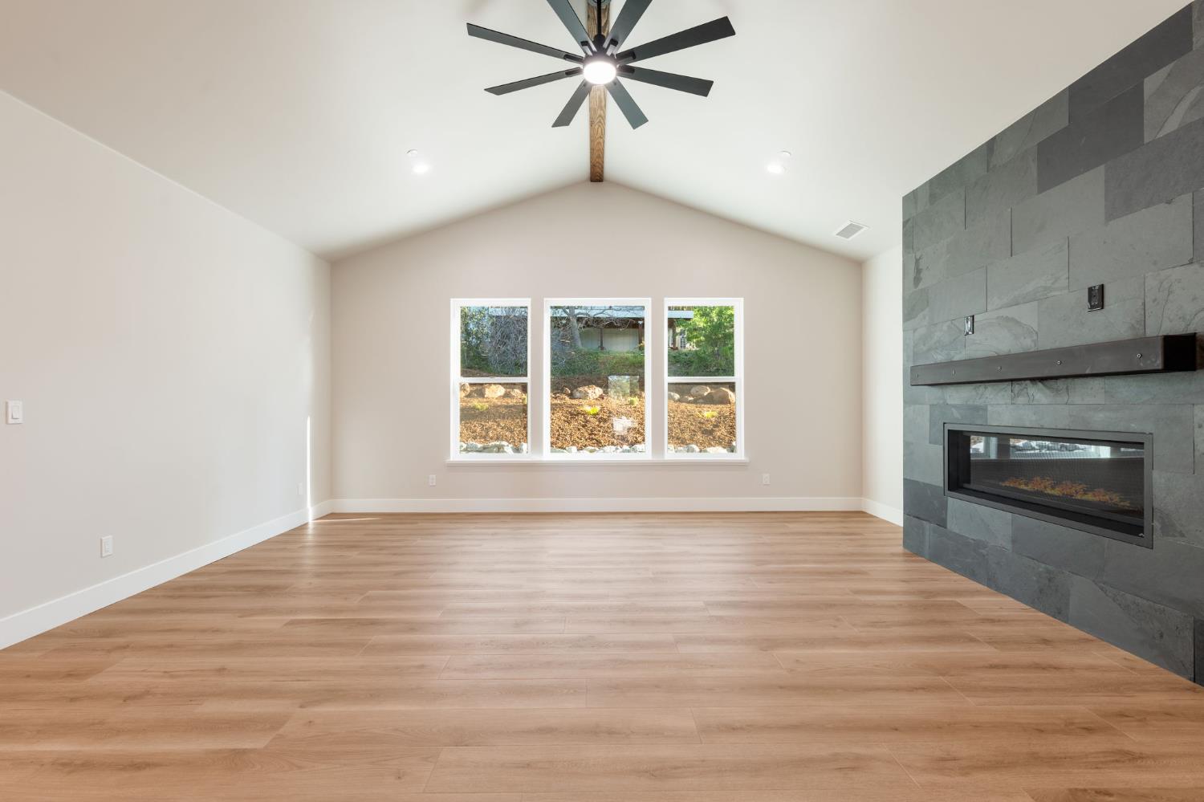
Beautiful NEW CONSTRUCTION home located in the desirable Camino Heights neighborhood! This thoughtfully designed 2,217 sq ft residence offers comfortable single-level living with 3 spacious bedrooms and 2 full bathrooms. The open-concept floor plan creates a bright and inviting atmosphere, perfect for both everyday living and entertaining. Large windows bring in abundant natural light while highlighting the peaceful Sierra foothill surroundings. The modern kitchen flows seamlessly into the dining and living areas, creating a central gathering space for family and guests. With stylish finishes and plenty of room to cook and entertain, this kitchen is designed to be both functional and welcoming. The primary suite offers a relaxing private retreat with generous space, a well-appointed bathroom, and a walk-in closet. The home's exterior showcases attractive modern farmhouse styling with clean lines, board-and-batten siding, and a welcoming covered front porch. The large driveway leads to an attached garage, providing ample parking and convenience. Low-maintenance landscaping with natural rock accents complements the natural beauty of the area while keeping upkeep simple. Situated in the heart of Camino, this home offers a peaceful foothill lifestyle while remaining close to everyday conveniences. Enjoy nearby wineries, Apple Hill farms, hiking trails, and outdoor recreation including a bike trail perfect for walks in the evenings, all while having quick access to Highway 50 for an easy commute to Placerville, El Dorado Hills, or Sacramento. This brand-new home offers the perfect blend of modern comfort, quality construction, and the charm of Sierra foothill living. Don't miss your opportunity to own a beautiful new home in one of Camino's most desirable locations!
Agent & source
- Listed by
- Connor Burt
- Brokerage
- Z Group Real Estate
- DRE
- #02114889
- Phone
- (530) 391-8287
- [email protected]

Property details
Rooms & Layout
- Closet
- Double Sinks
- Granite
- Tile
- Tub
- Multiple Shower Heads
- Walk-In Closet
- Window
- Cabinets
- Electric
- Ground Floor
- Hookups Only
- Inside Area
- Inside Room
Property Features
Building & Construction
Exterior & Parking
Interior & Comfort
Appliances & Equipment
- Built-In Gas Oven
- Built-In Gas Range
- Hood Over Range
- Dishwasher
- Disposal
- Microwave
- Double Oven
- Tankless Water Heater
- Wine Refrigerator
Utilities
- Cable Available
- Sewer Connected
- Electric
- Internet Available
- Solar
- Propane
- Propane Tank Leased
Nearby
- Elementary
- Camino Union District
- Middle
- Camino Union District
- High
- El Dorado Union High District
Schedule a tour
Book an in-person visit
Takes about a minute
Tour requested!
A Properkey agent will confirm your visit within 24 hours.
Create a free account to track itOptional — we'll reach out either way. An account just keeps your showings and offers in one place.
All data, photos, visualizations, and information regarding a property, including the property's compliance with state and local legal requirements and all measurements and calculations of area, have been obtained from various sources, and may include such material that has been generated by use of artificial intelligence. Such information and material have not been and will not be verified for accuracy by the listing broker or the multiple listing service, and are not guaranteed as complete, accurate or reliable.
Such information and material should be independently reviewed and verified for accuracy. This information and material are intended for the personal use of consumers and may not be used for any purpose other than to identify prospective properties consumers may be interested in purchasing.
Data last updated: October 19, 2026 6:56 AM PT
Copyright © 2026 MetroList Services, Inc. All Rights Reserved.