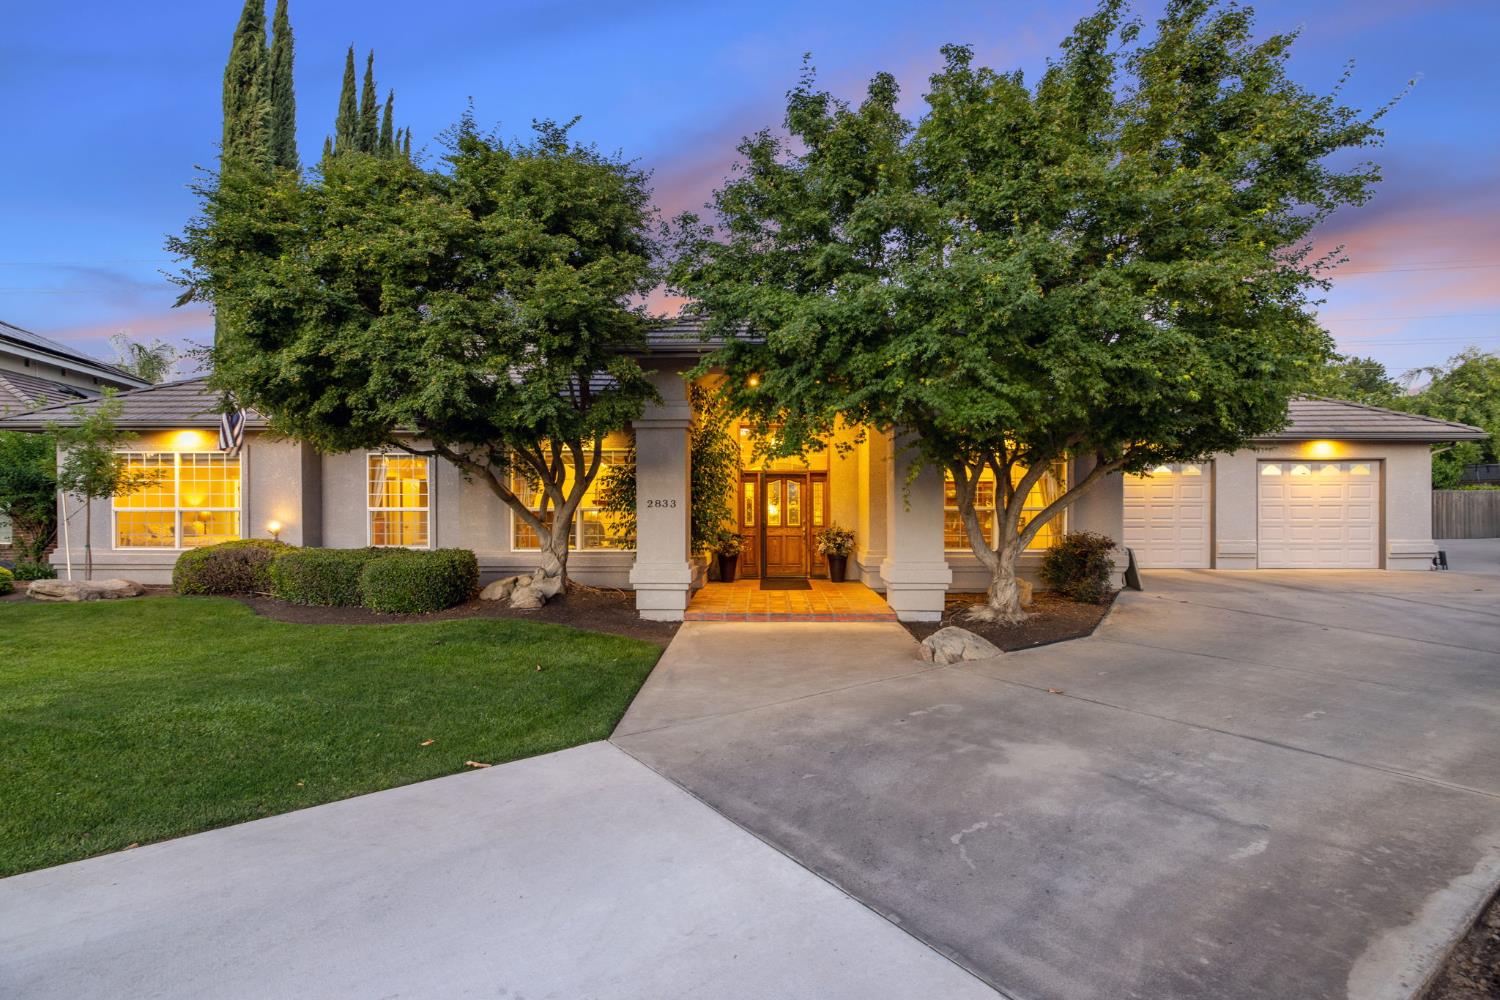
3 bd · 3.0 ba · 3,300 sqft · $230/sqft · 0.36 acres
- Bedrooms
- 3
- Bathrooms
- 3.0
- Sq Ft
- 3,300
- Per sq ft
- $230
- Acre lot
- 0.36
Residential · Single Family Residence · Built 1997
Description
Reduced! Located in the highly desirable gated community of Stonebridge III in Southeast Visalia, this exceptional home offers affordable luxury, timeless design, and pride of ownership throughout. Nestled within a quiet cul-de-sac in an intimate community, this beautifully maintained property combines elegance, comfort, and functionality in one impressive package. From the moment you arrive, the home's outstanding curb appeal and meticulously landscaped grounds create a warm and inviting first impression. A grand entry welcomes you with decorative tile flooring, an extra-wide custom front door with elegant detailing, sidelights, and an oversized transom window that fills the space with natural light and warmth. Inside, the immaculate interior showcases quality craftsmanship and architectural detail throughout. The expansive tiled entry opens through beautiful segmental arches into formal living and dining rooms, creating an elegant and welcoming atmosphere. The thoughtfully designed open-concept floor plan seamlessly connects the family room, kitchen, breakfast area, and oversized bonus roomideal for entertaining, family gatherings, or everyday living. The recently expanded bonus room adds approximately 100 square feet and is currently utilized as a game room and office space. Beautiful ceiling fans are found through this home. The spacious family room features extensive built-in cabinetry and an entertainment center that beautifully complements the elegant tile fireplace with raised hearth. Multi-tiered recessed and curved ceilings, accented by recessed lighting, add architectural sophistication and a clean contemporary feel throughout the home.The gourmet kitchen is designed for both functionality and style, offering a breakfast bar, center island with a six-burner cooktop, built-in stainless-steel appliances, and an oversized refrigerator. Adjacent to the kitchen, the breakfast room overlooks the stunning backyard retreat, providing the perfect setting for casual dining. The luxurious primary suite offers a spacious and relaxing retreat complete with dual vanities, a walk-in shower, private water closet, raised Jacuzzi soaking tub, and a large walk-in closet. A sliding door provides direct access to one of the outdoor patios, creating a seamless indoor-outdoor living experience. One secondary bedroom includes its own adjacent full bathroom, making it an ideal guest suite or multi-generational living option. So so much more...
Agent & source
- Listed by
- Candido J. Alvarez
- Brokerage
- Century 21 Jordan-Link & Co.
- DRE
- #01089344
- [email protected]
Property details
Rooms & Layout
Property Features
- Urban
- Sprinklers In Front
- Sprinklers In Rear
- Sprinklers Auto
- Mature Landscape
HOA
This home has an HOA.
Building & Construction
Exterior & Parking
Interior & Comfort
- Built-in Features
- Central Vacuum
- Great Room
- Family Room
Appliances & Equipment
- F/S Range/Oven
- Built In Range/Oven
- Gas Appliances
- Disposal
- Dishwasher
- Microwave
- Refrigerator
Utilities
Nearby
- Elementary
- Annie R. Mitchell
- Middle
- Divisidero
- High
- Golden West
List for Free.
Sell for More.
Award winning service with personal support
- Personal agent
- Local MLS listing
- Award winning service