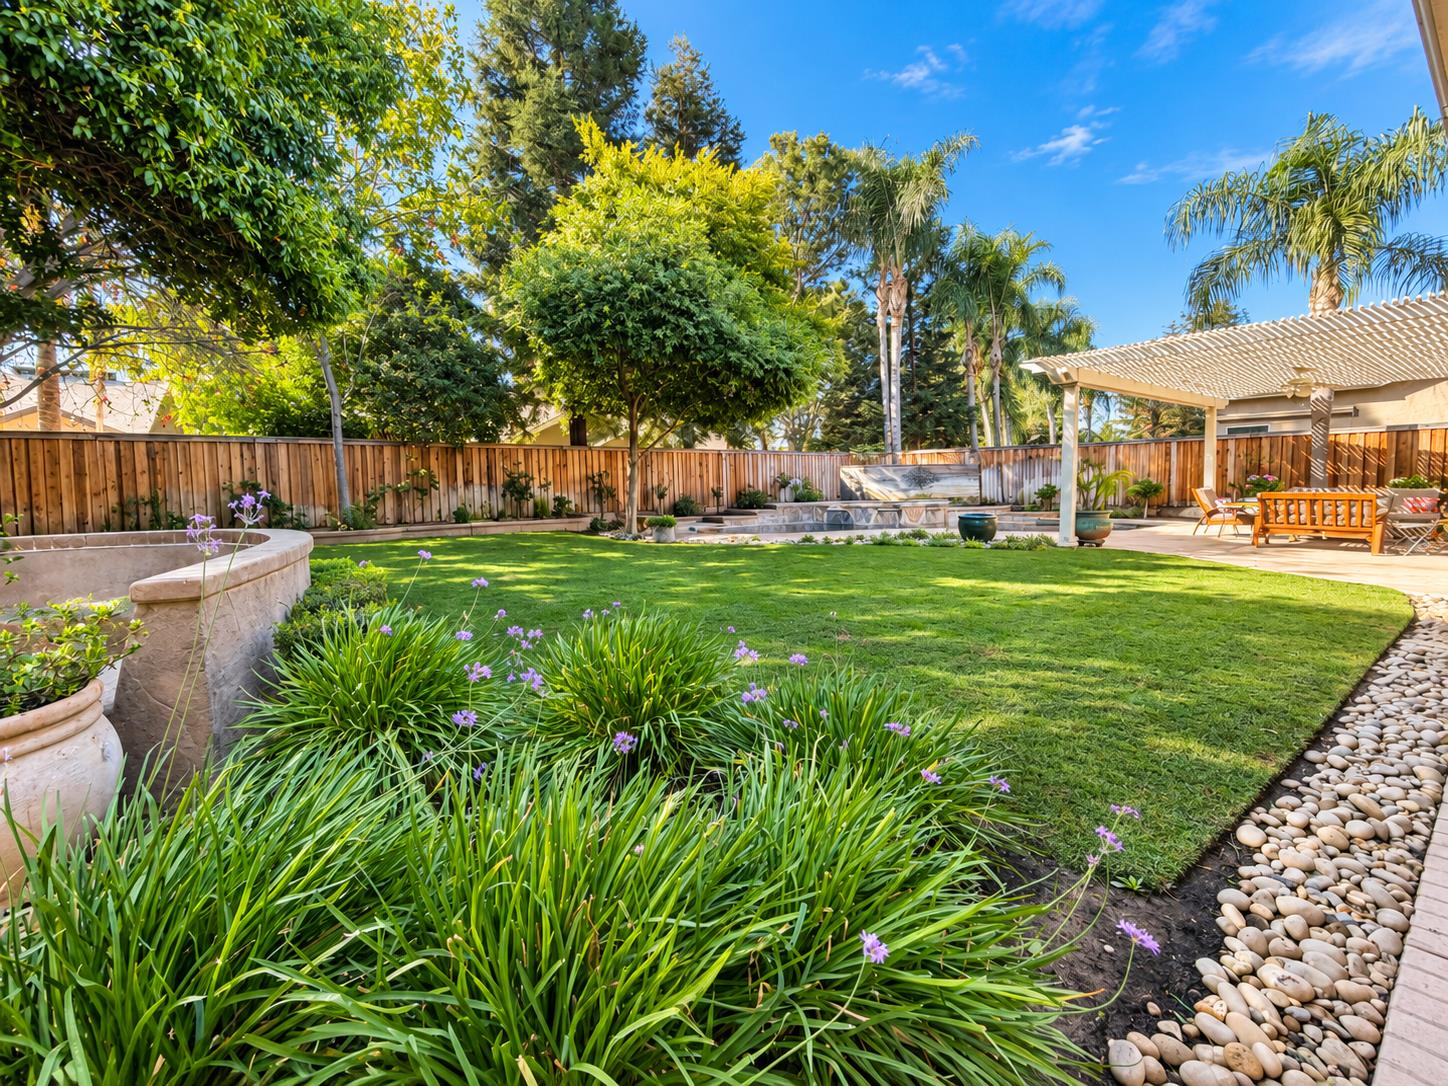
3 bd · 3.5 ba · 2,906 sqft · $285/sqft · 0.25 acres
- Bedrooms
- 3
- Bathrooms
- 3.5
- Sq Ft
- 2,906
- Per sq ft
- $285
- Acre lot
- 0.25
Residential · Single Family Residence · Built 2003 · 17 days on Properkey
Description
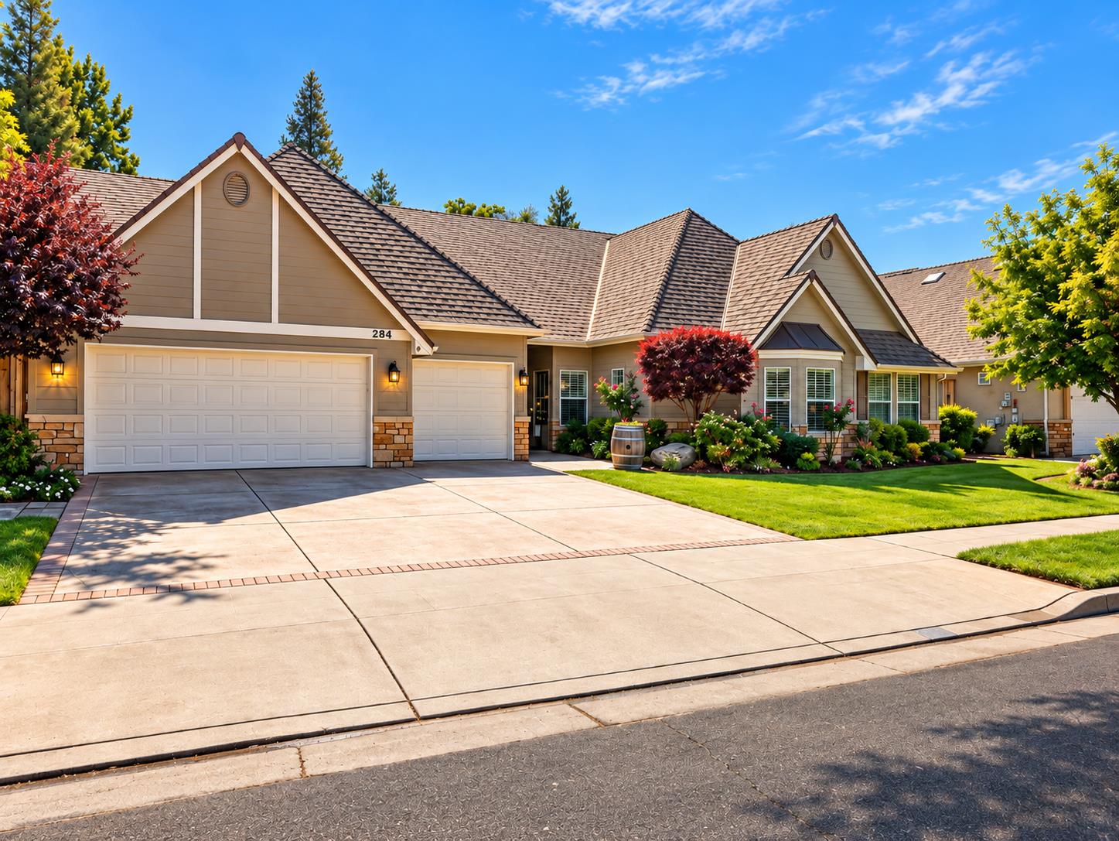
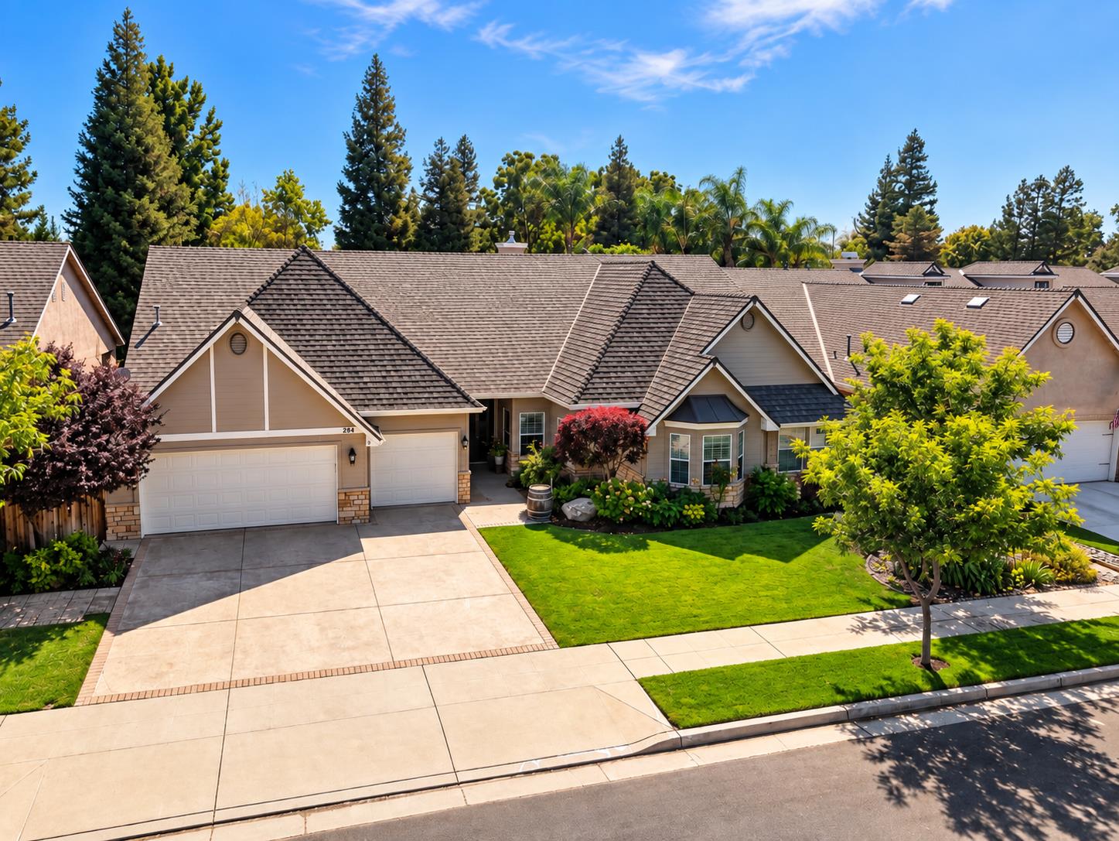
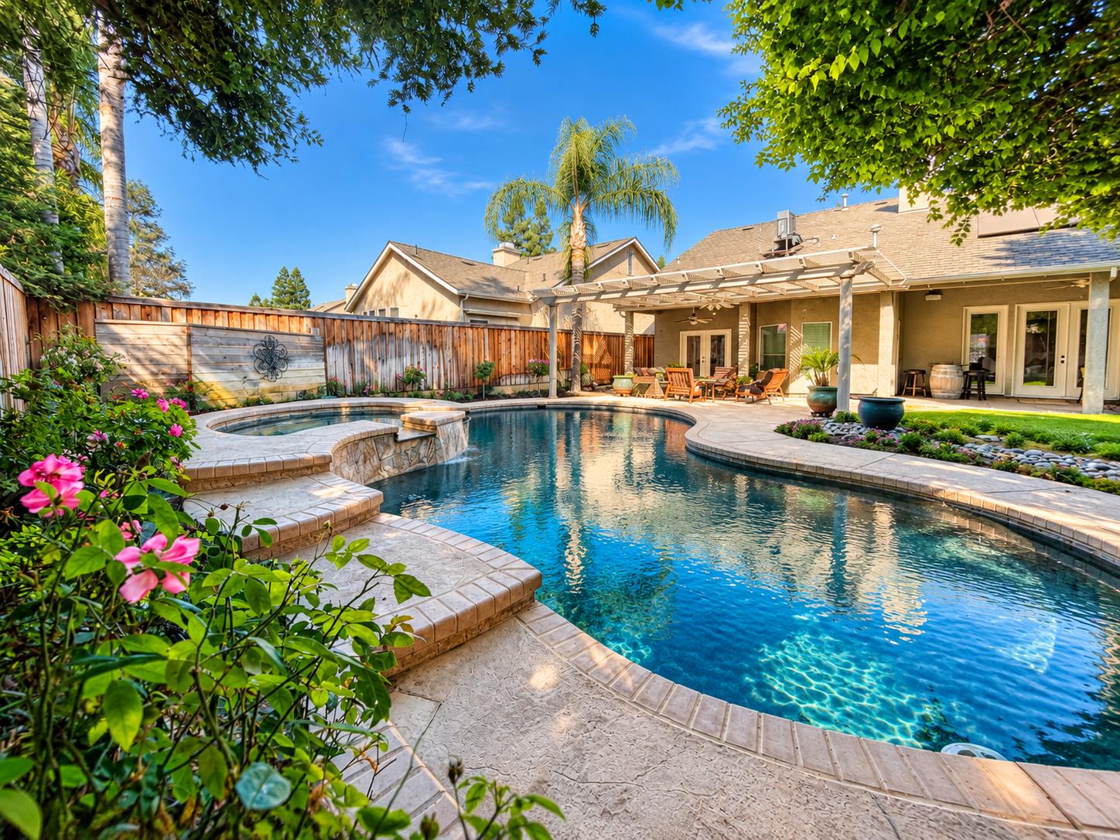
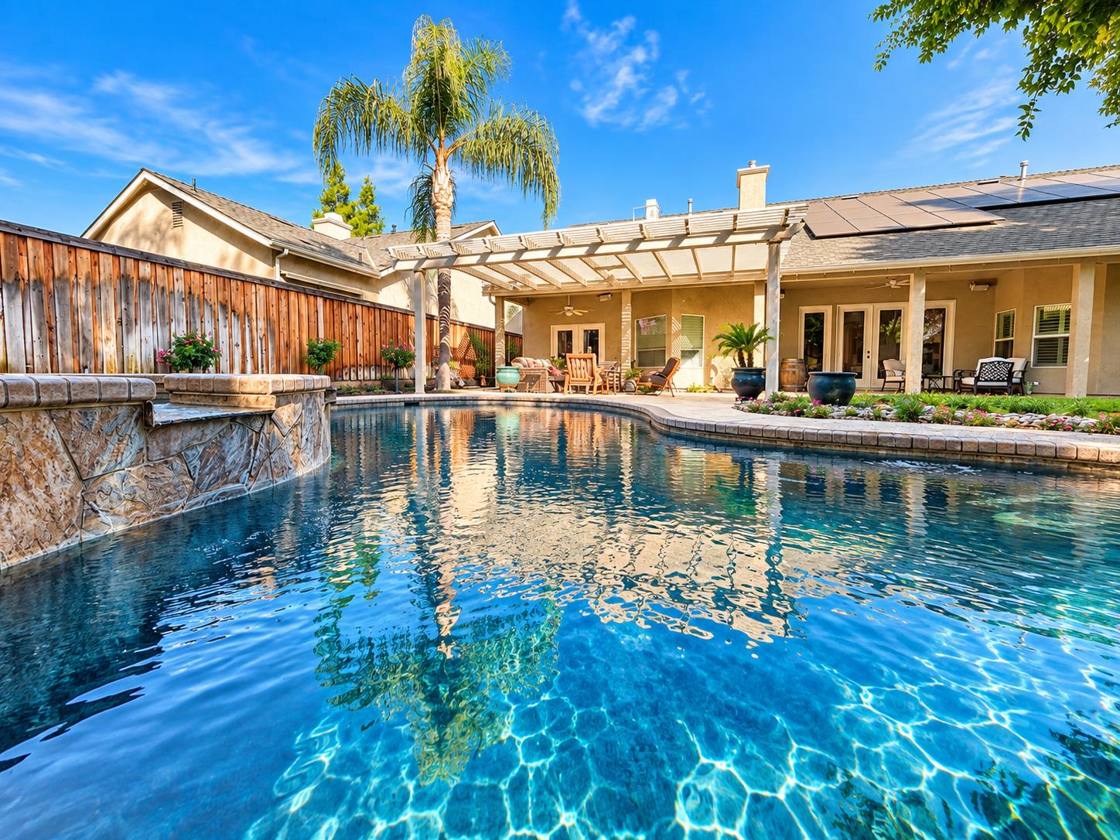
Back on the market, no fault to the sellers. Beautifully appointed and thoughtfully designed, this exceptional home combines impressive space, quality craftsmanship and resort-style outdoor living. Step through the double doors into soaring ceilings, oversized crown molding, custom shutters and expansive living spaces filled with natural light.At the heart of the home is a chef's kitchen designed for both everyday living and entertaining, opening naturally to the dining and family areas. The versatile floor plan offers multiple living spaces, including an additional generously sized room currently used as an office, providing flexibility for work, hobbies or additional living space. Abundant cabinetry, built-ins and upgraded wood closet shelving provide exceptional storage throughout.The spacious primary suite is a true retreat with its own sitting area, French doors to the backyard, an expansive walk-in closet with built-ins, and a beautifully appointed bath with a jetted soaking tub. Generously sized secondary bedrooms include a private guest suite with its own bath.Outside, the oversized lot is built for entertaining with a Pebble Tec pool and spa, upgraded multi-speed pool equipment, expansive stamped concrete and multiple covered outdoor living areas.Adding significant value is the owned solar system established under NEM 2.0, an increasingly desirable feature for buyers seeking the benefits of an earlier-generation solar agreement. Combined with the exceptional layout, extensive storage and resort-style backyard, this is a home designed to be enjoyed inside and out.
Agent & source
- Listed by
- Robert E. Scott
- Brokerage
- Realty Concepts, Ltd. - Fresno
- DRE
- #02219486
- [email protected]
Property details
Rooms & Layout
Property Features
Building & Construction
Exterior & Parking
Interior & Comfort
Utilities
Nearby
- Elementary
- Woods
- Middle
- Alta Sierra
- High
- Buchanan
Schedule a tour
Book an in-person visit
Takes about a minute
Tour requested!
A Properkey agent will confirm your visit within 24 hours.
Create a free account to track itOptional — we'll reach out either way. An account just keeps your showings and offers in one place.