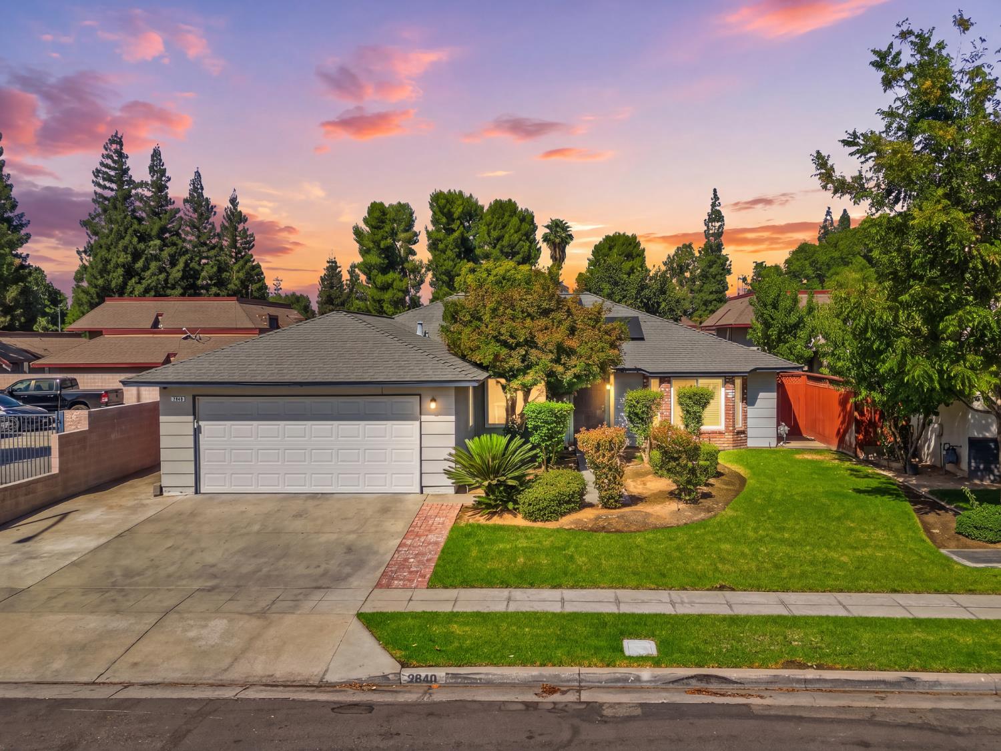
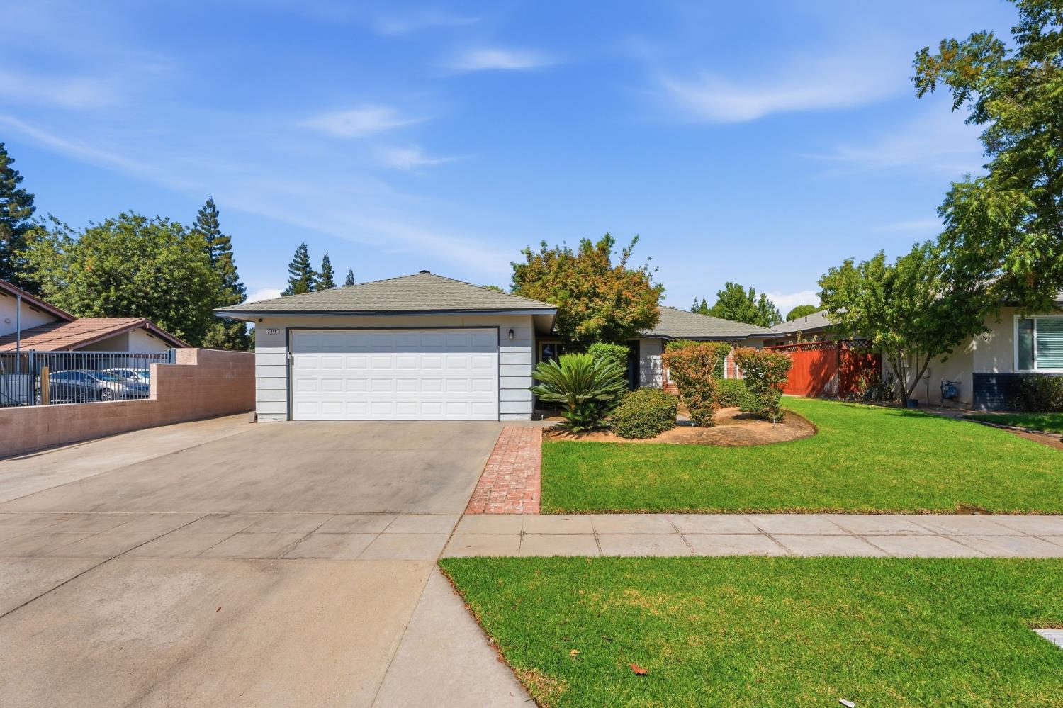
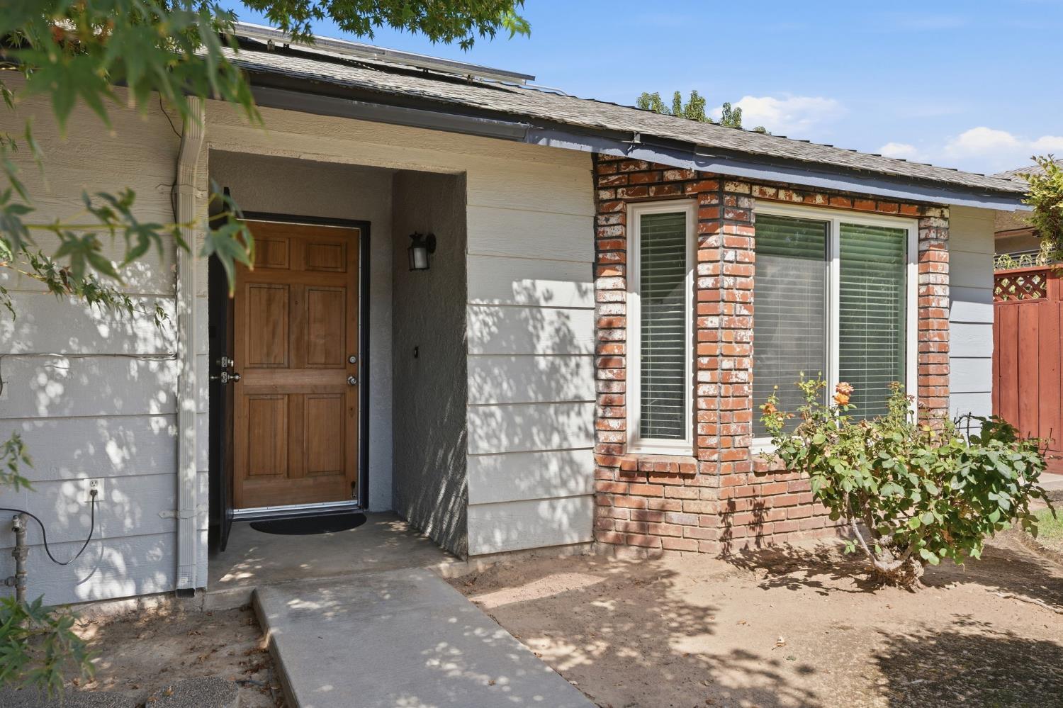
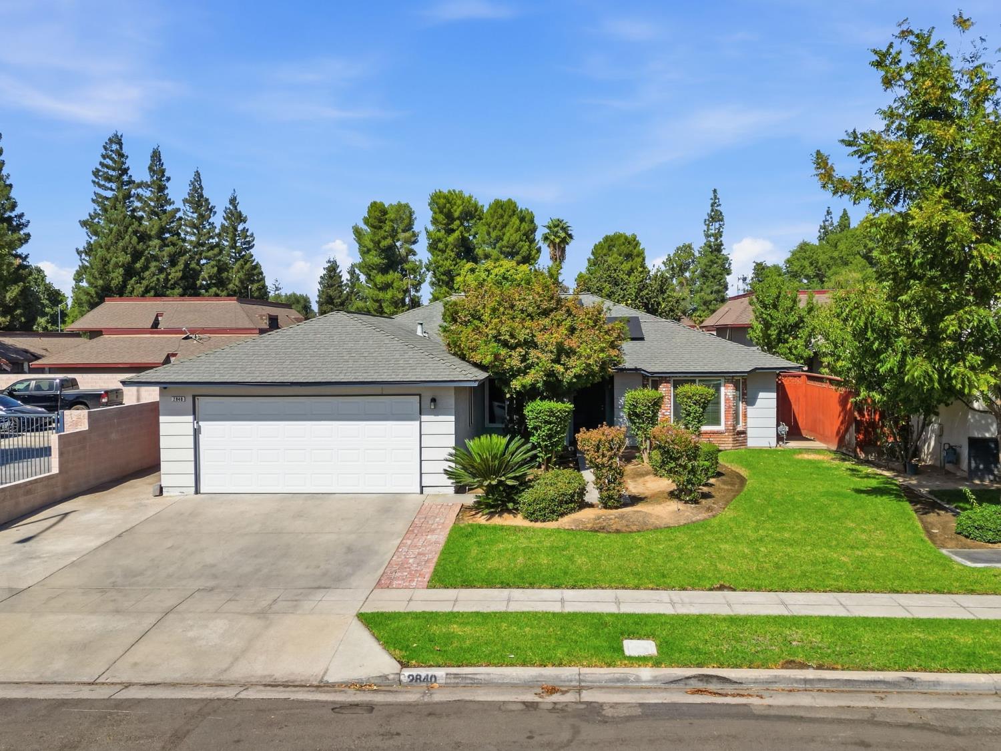
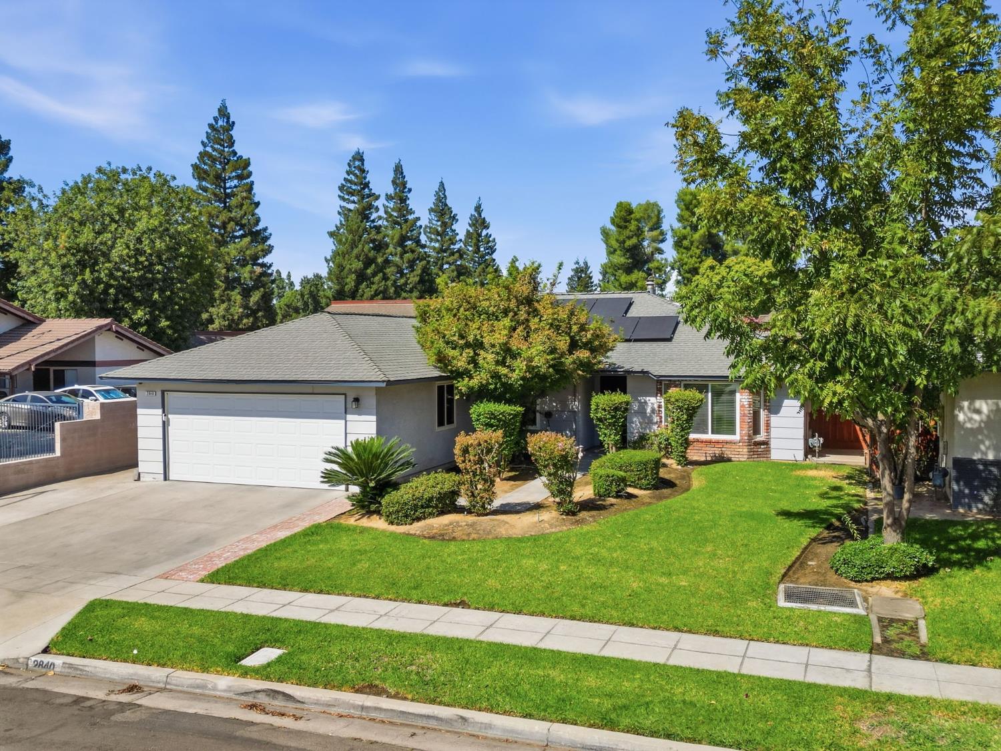
3 bd · 2.0 ba · 1,665 sqft · $228/sqft · 0.14 acres
- Bedrooms
- 3
- Bathrooms
- 2.0
- Sq Ft
- 1,665
- Per sq ft
- $228
- Acre lot
- 0.14
Residential · Single Family Residence · Built 1985 · 13 days on Properkey
Description
Welcome to this inviting home featuring an open-concept kitchen, dining and living area designed for comfortable everyday living and entertaining. The kitchen offers granite countertops, stainless steel appliances, breakfast bar seating and a convenient pass-through bar at the kitchen window connecting to the covered backyard patio. The kitchen overlooks the dining and living areas, where a fireplace creates a welcoming focal point. Sliding glass doors provide easy access to the private backyard and covered patio, extending the living space outdoors. Granite countertops continue into the bathrooms, while the primary suite features a spacious walk-in closet. An enclosed formal dining or living area offers added flexibility and is currently being used as a fourth bedroom. Additional features include a 2022 New HVAC System, & solar system on the property; please see the attached solar contract for terms and details. Property also has Section 1 clearance; please see associated documentation.
Agent & source
- Listed by
- Jacqueline Gutierrez Lyday
- Brokerage
- London Properties, Ltd.
- DRE
- #01773978
- [email protected]
Property details
Rooms & Layout
Property Features
- Urban
- Sprinklers In Front
- Sprinklers In Rear
- Sprinklers Auto
- Mature Landscape
Building & Construction
Exterior & Parking
Interior & Comfort
Appliances & Equipment
- Built In Range/Oven
- Electric Appliances
- Disposal
- Dishwasher
Utilities
Nearby
- Elementary
- Slater
- Middle
- Wawona
- High
- Bullard
Schedule a tour
Book an in-person visit
Takes about a minute
Tour requested!
A Properkey agent will confirm your visit within 24 hours.
Create a free account to track itOptional — we'll reach out either way. An account just keeps your showings and offers in one place.