
3 bd · 2.0 ba · 1,472 sqft · $248/sqft · 0.28 acres
- Bedrooms
- 3
- Bathrooms
- 2.0
- Sq Ft
- 1,472
- Per sq ft
- $248
- Acre lot
- 0.28
Residential · Single Family Residence · Built 2004
Description
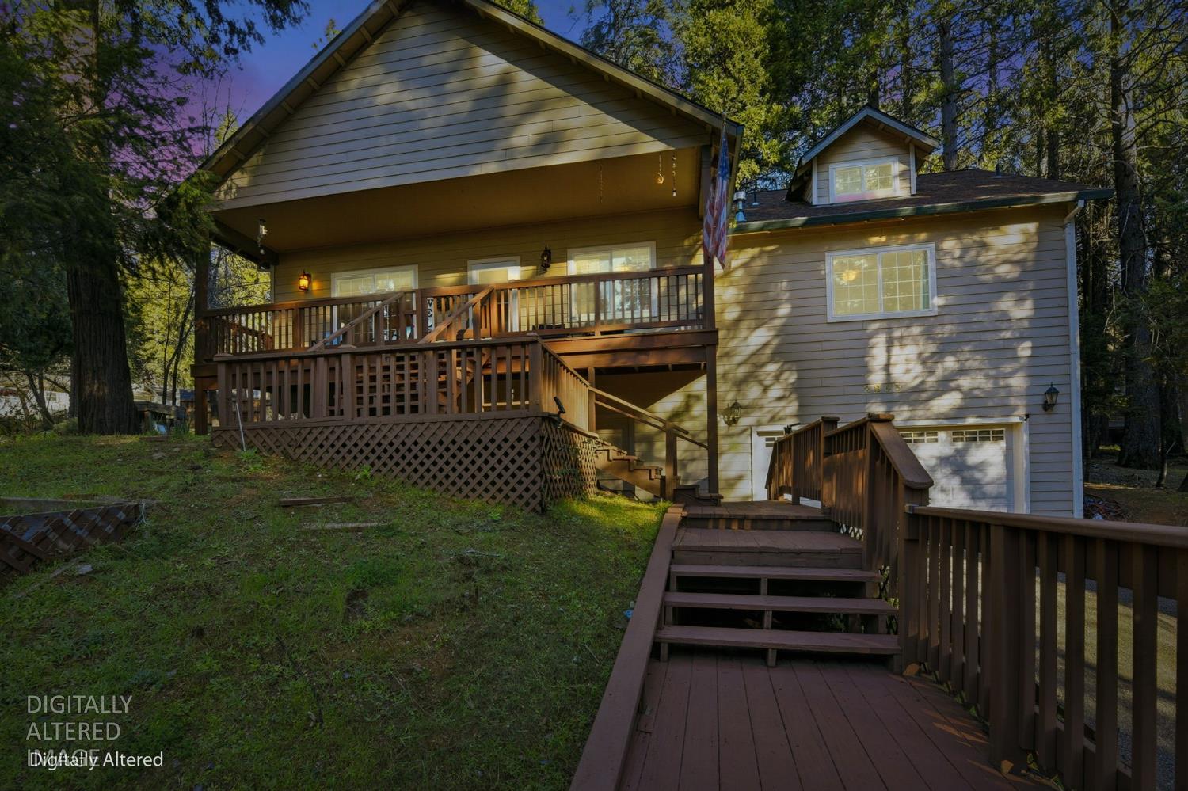
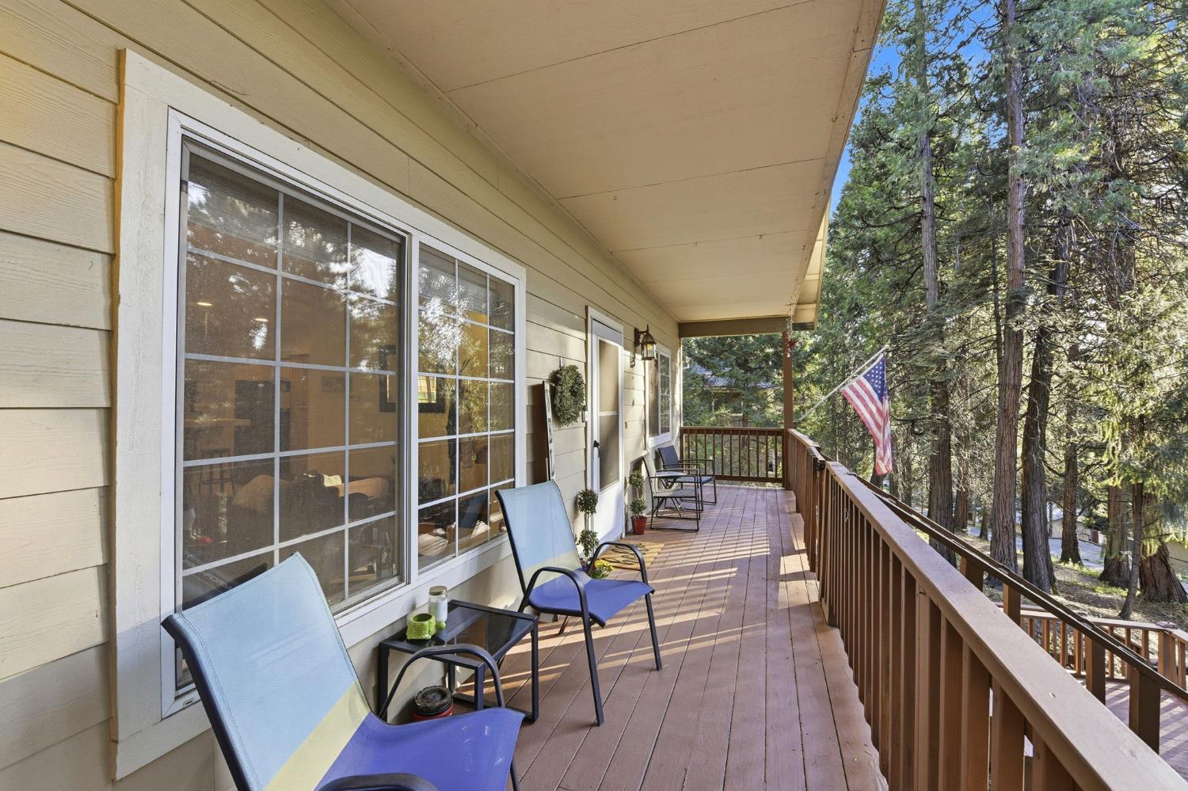
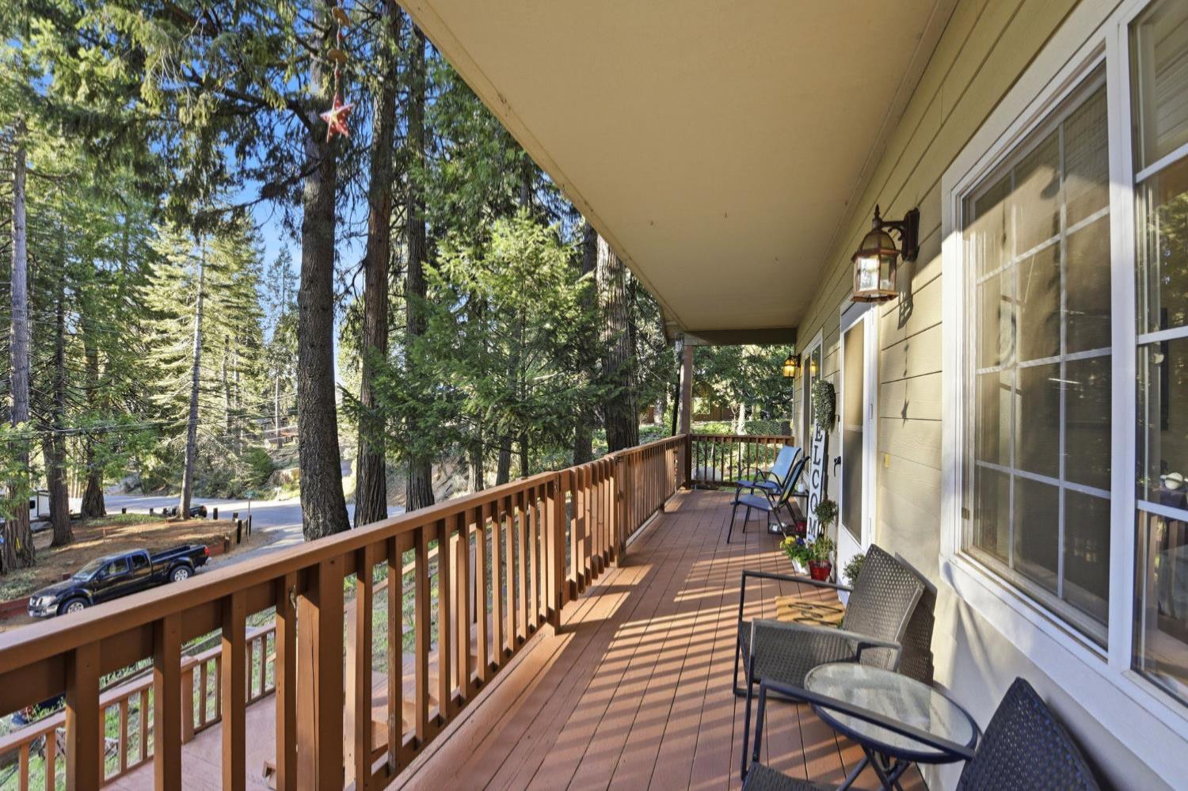
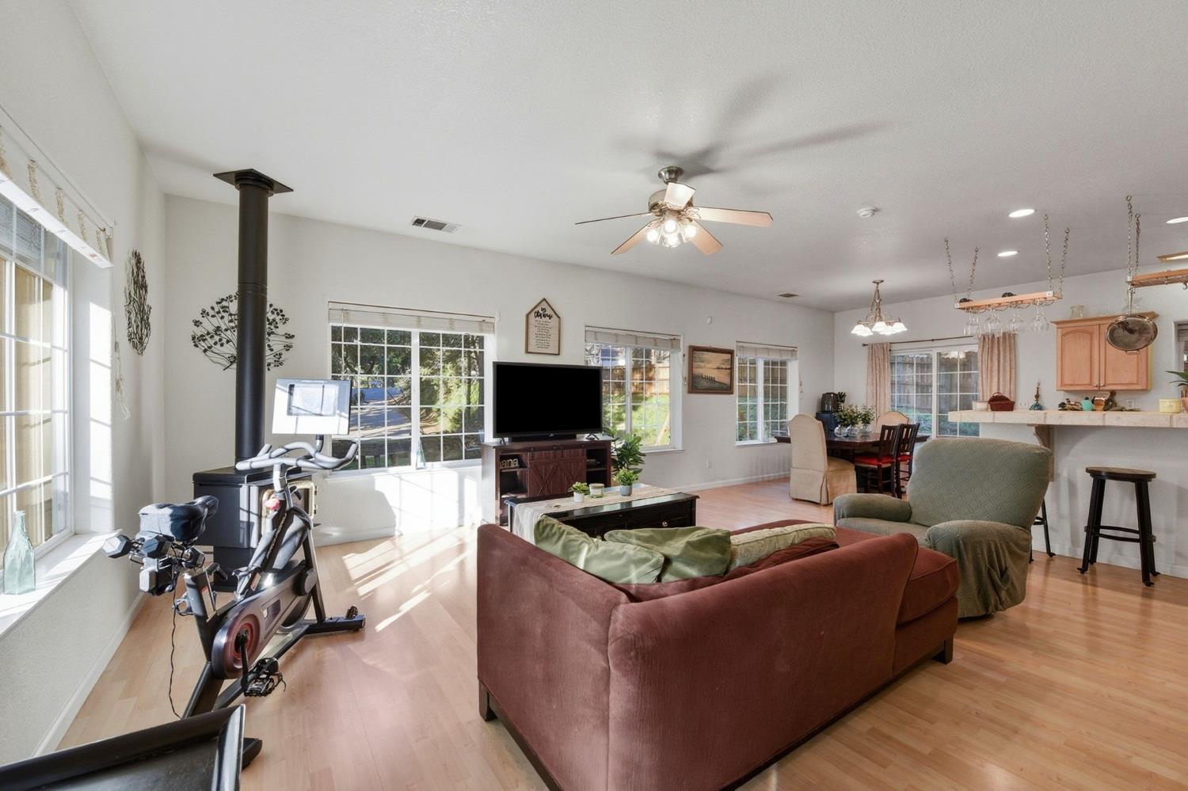
Well-maintained single-story home offering approximately 1,472 sq ft with 3 bedrooms and 2 bathrooms, set on a 0.28-acre lot in a quiet Pollock Pines neighborhood. Perched above the roadway in a serene hillside setting, this distinctive residence offers the rare feeling of a private treetop retreat. The elevated approach creates a peaceful separation from the world below, rewarding you with privacy, tranquility, and a birds-eye perspective surrounded by nature. Thoughtfully positioned among the trees, the home embraces the charm of elevated living while offering a graceful daily connection to the outdoors. Built in 2004, the home features a functional and open layout with a comfortable living area, dining space, and a kitchen designed for easy everyday living and entertaining. The primary bedroom includes an ensuite bath, with two additional bedrooms and a full guest bath providing flexibility for family, guests, or a home office. The property includes a 2-car garage, low-maintenance yard, and room to personalize outdoor living spaces. Enjoy ann outdoor fire pit, horse shoe pit, swing set, tether ball, raised garden beds and more. Enjoy a peaceful foothill setting while staying conveniently close to local dining, shopping, schools, and parks. There's also a 16KW GENERAC GENERATOR! Ideally located for both work and recreation, with easy access to Highway 50, just a scenic drive to South Lake Tahoe, or even closet to Sly Park recreation area with alpine quality crystal clear Jenkenson Lake, and minutes from the historic charm, restaurants, and boutiques of Downtown Placerville. A great opportunity to enjoy mountain living with everyday conveniences and quick access to some of the region's most desirable destinations.
Agent & source
- Listed by
- Cristy A. Eastman
- Brokerage
- Coldwell Banker Realty
- DRE
- #01485992
- Phone
- (916) 995-4644
- [email protected]

Property details
Rooms & Layout
- Double Sinks
- Fiberglass
- Tile
- Tub w/Shower Over
- Window
- Cabinets
- Laundry Closet
- Ground Floor
- Inside Area
Property Features
Building & Construction
Exterior & Parking
Interior & Comfort
- Carpet
- Laminate
- Linoleum
- Wood
Appliances & Equipment
Utilities
- Cable Available
- Public
- Internet Available
- Propane
- Propane Tank Leased
Nearby
- Elementary
- Pollock Pines District
- Middle
- Pollock Pines District
- High
- El Dorado Union High District
Join waitlist
Be first if it reopens
You're on the list!
We'll notify you the moment this home becomes available.
Create a free account to track itOptional — we'll reach out either way. An account just keeps your showings and offers in one place.
This home is under contract. Leave your details and we'll reach out if it falls out of escrow.
All data, photos, visualizations, and information regarding a property, including the property's compliance with state and local legal requirements and all measurements and calculations of area, have been obtained from various sources, and may include such material that has been generated by use of artificial intelligence. Such information and material have not been and will not be verified for accuracy by the listing broker or the multiple listing service, and are not guaranteed as complete, accurate or reliable.
Such information and material should be independently reviewed and verified for accuracy. This information and material are intended for the personal use of consumers and may not be used for any purpose other than to identify prospective properties consumers may be interested in purchasing.
Data last updated: October 17, 2026 9:56 AM PT
Copyright © 2026 MetroList Services, Inc. All Rights Reserved.