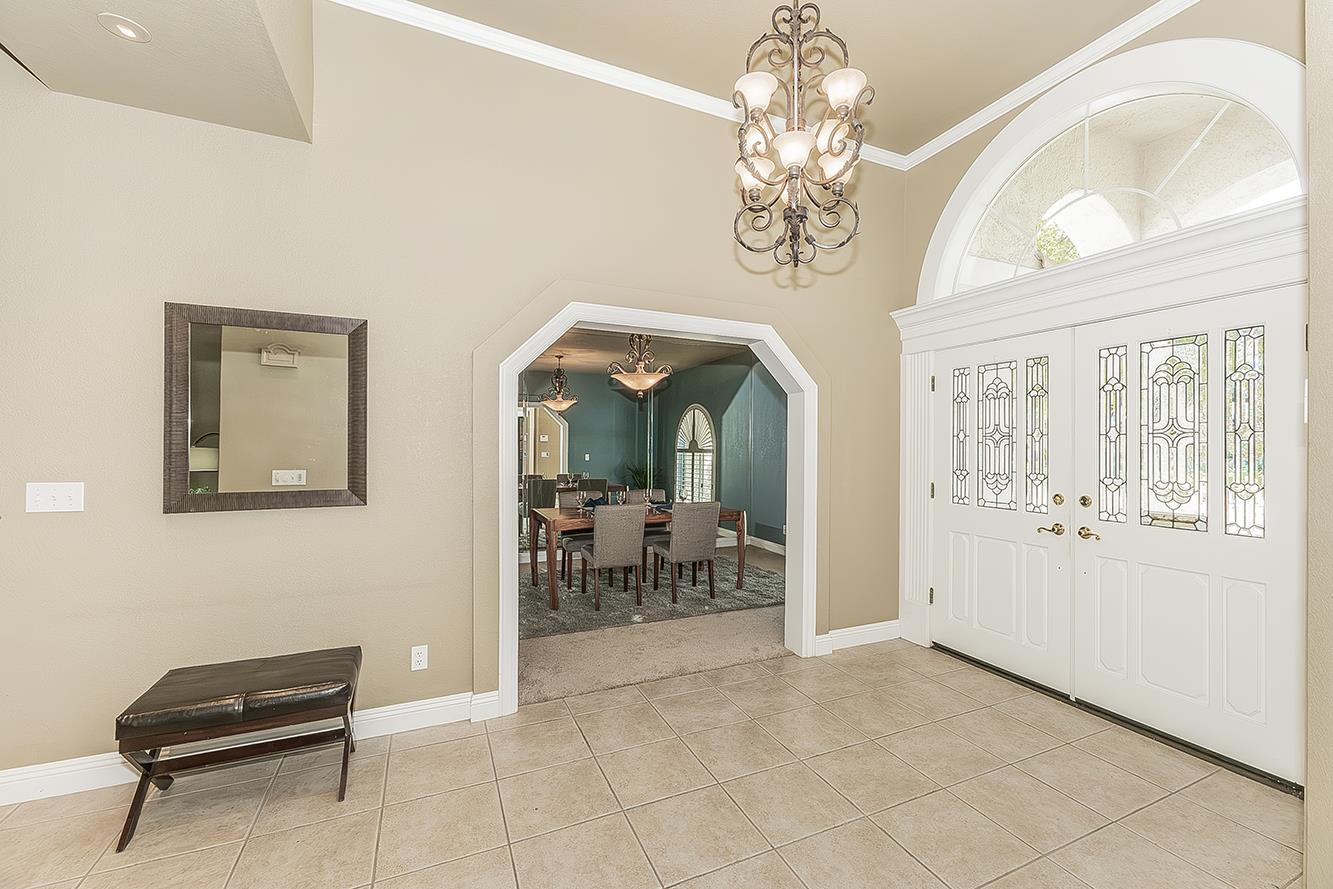
4 bd · 3.0 ba · 3,098 sqft · $276/sqft · 0.26 acres
- Bedrooms
- 4
- Bathrooms
- 3.0
- Sq Ft
- 3,098
- Per sq ft
- $276
- Acre lot
- 0.26
Residential · Single Family Residence · Built 1989 · 169 days on Properkey
Description
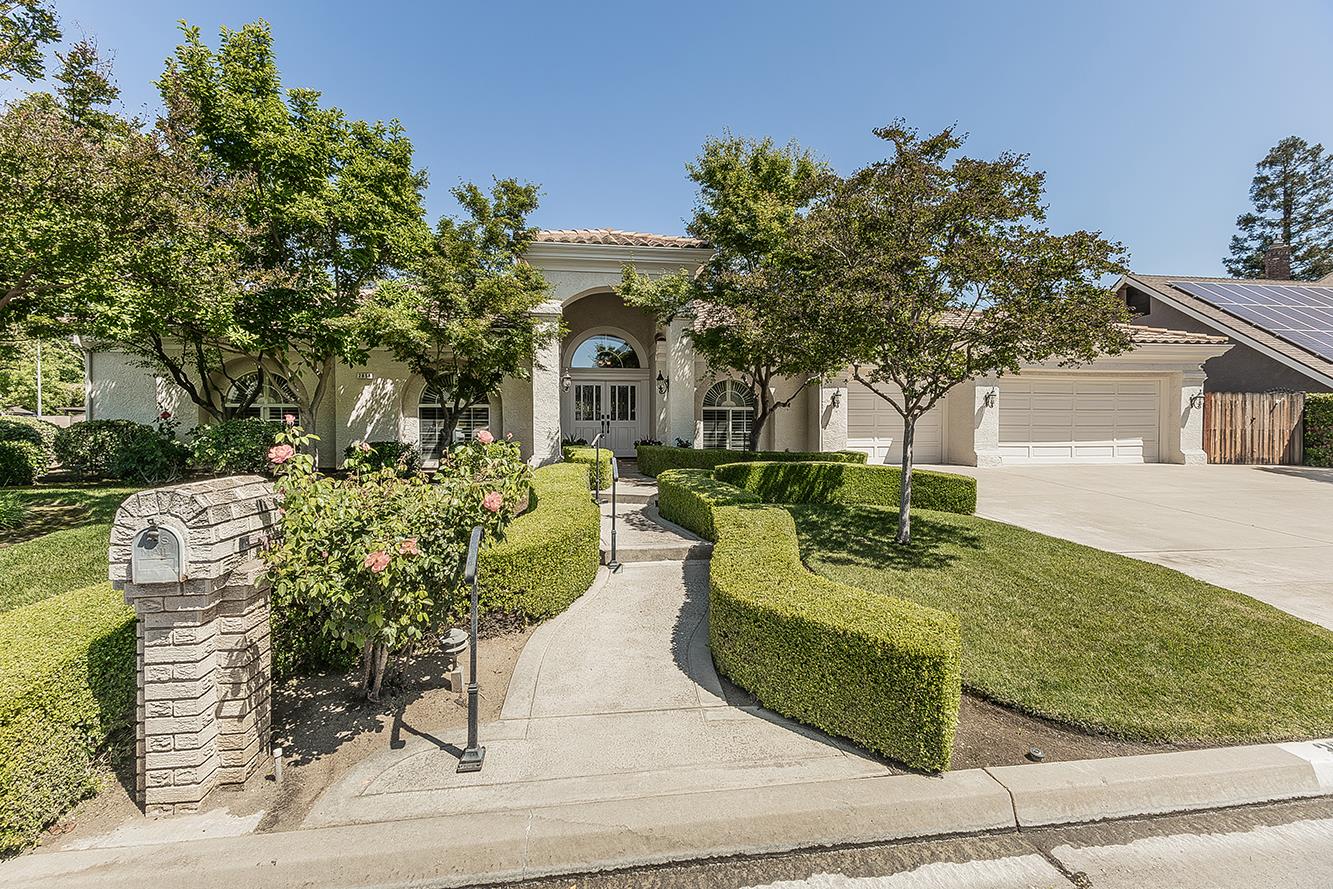
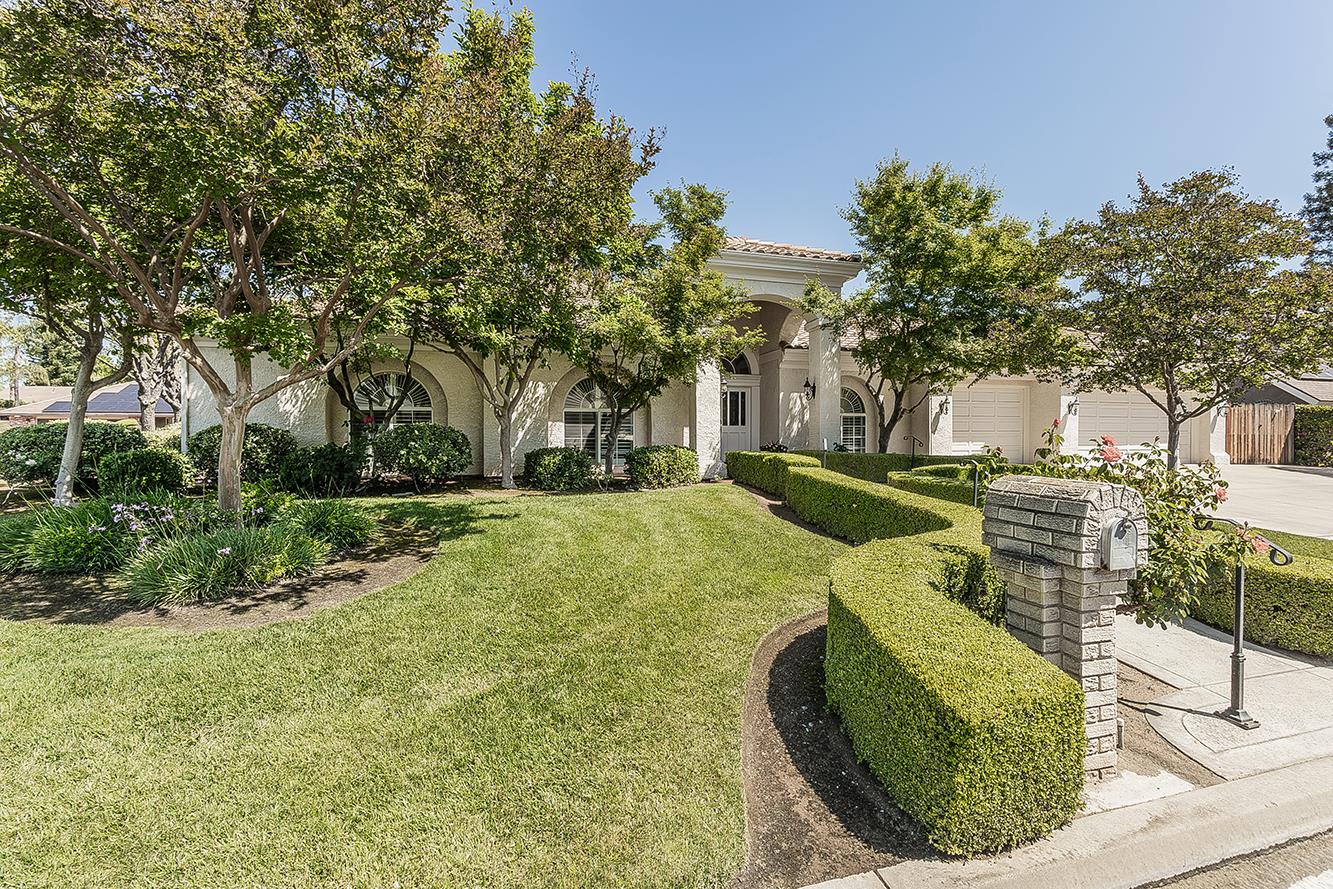
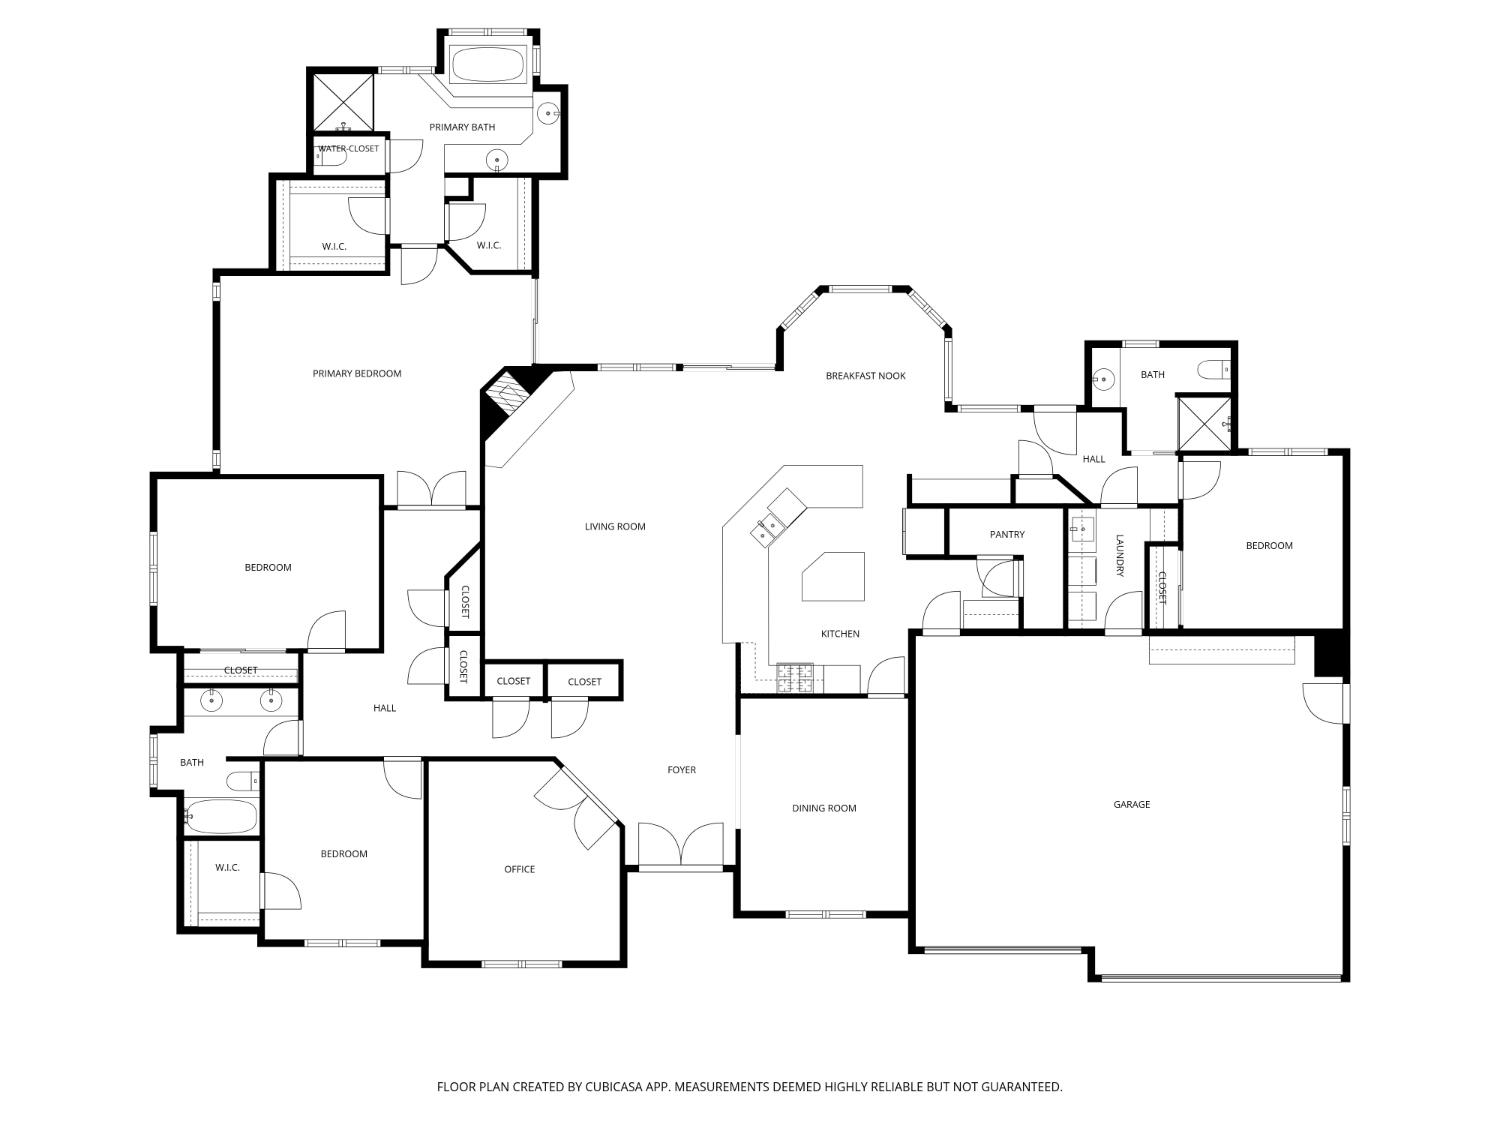
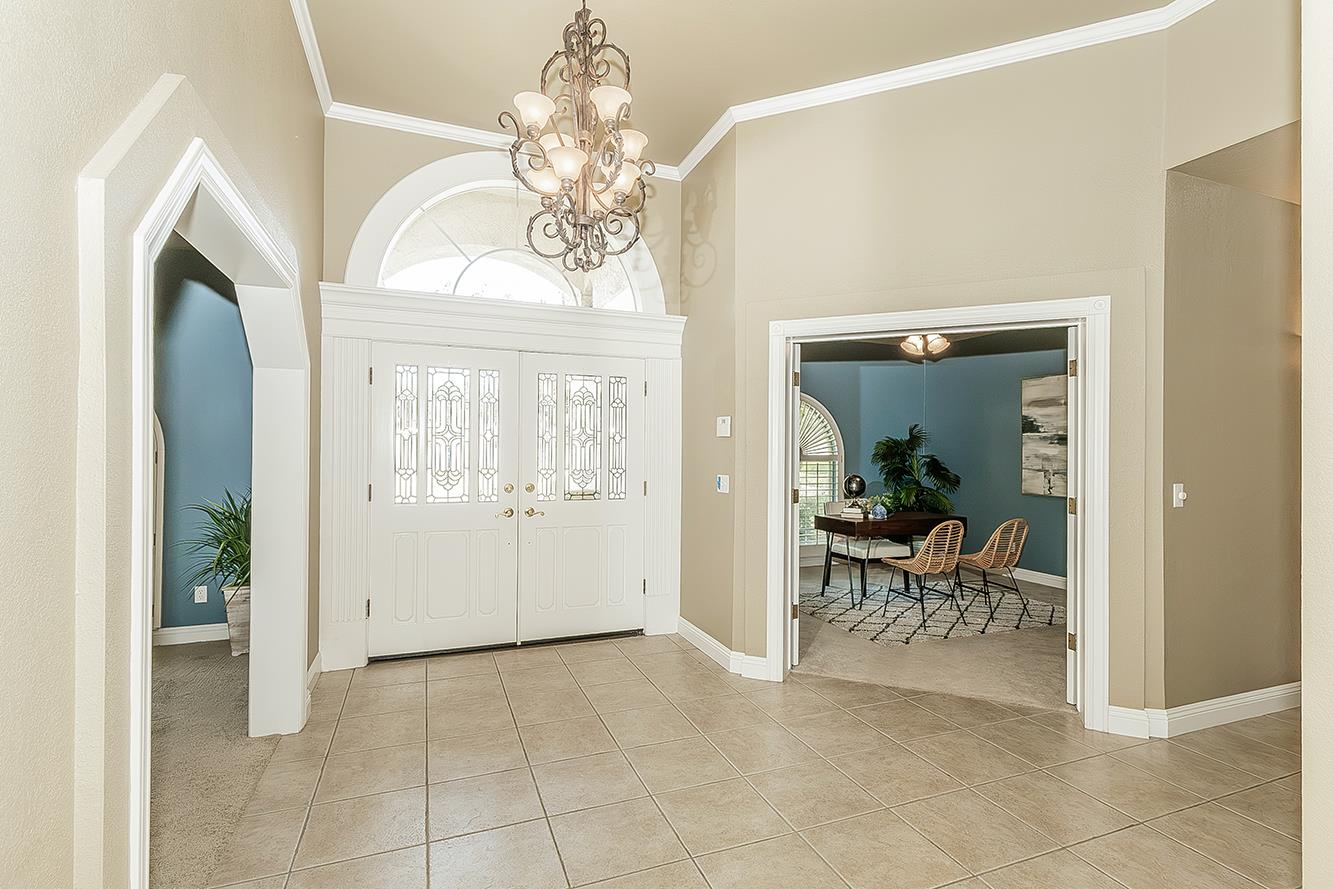
This beautiful single-story home in the prestigious Royal Coach neighborhood is truly move-in ready and situated on a desirable corner lot. Offering approximately 3,100 sq. ft., the home features 4 spacious bedrooms, including an isolated bedroom with a private bath, and 3 bathrooms. Enjoy a well-designed floor plan with a formal dining room, a large family room with high ceilings and a full masonry fireplace, plus a versatile office/library/den. The gourmet kitchen is the heart of the home, featuring granite countertops, stainless-steel appliances, a center island, a breakfast bar, a walk-in pantry, and ample storage. The adjoining nook, kitchen, and family room overlook a beautifully landscaped backyard with a pool and spa perfect for entertaining. The spacious primary suite includes a Jacuzzi tub, a shower stall, dual closets, and backyard access. Additional highlights include a 3-car garage, a tile roof, dual A/C units, 2 water heaters, and extensive updates throughout. Ideally located near Van Ness Lakes and just minutes from San Joaquin Country Club and Sierra Racquet Club, this exceptional home blends comfort, quality, and a prime location.
Agent & source
- Listed by
- Sheila Urbanek
- Brokerage
- Realty Concepts, Ltd. - Fresno
- DRE
- #01445569
- [email protected]
Property details
Rooms & Layout
Property Features
- Urban
- Corner Lot
- Sprinklers In Front
- Sprinklers In Rear
- Sprinklers Auto
- Fruit/Nut Trees
Building & Construction
Exterior & Parking
Interior & Comfort
Appliances & Equipment
- Built In Range/Oven
- Gas Appliances
- Disposal
- Dishwasher
- Microwave
- Refrigerator
Utilities
Nearby
- Elementary
- Forkner
- Middle
- Tenaya
- High
- Bullard
Get notified
Track this home
You're on the list!
We'll notify you the moment this home becomes available.
Create a free account to track itOptional — we'll reach out either way. An account just keeps your showings and offers in one place.
We'll let you know the moment this property comes back on the market.