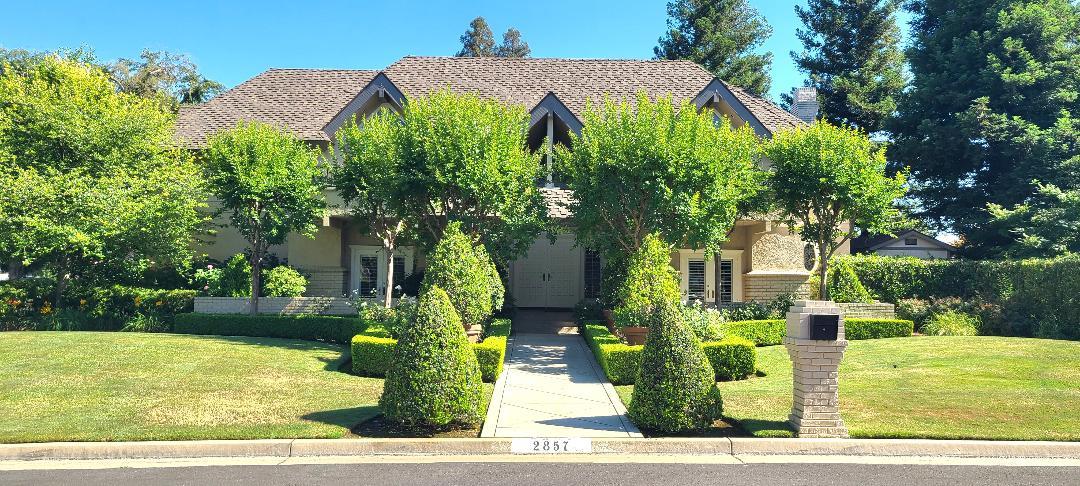
4 bd · 3.0 ba · 4,354 sqft · $218/sqft · 0.32 acres
- Bedrooms
- 4
- Bathrooms
- 3.0
- Sq Ft
- 4,354
- Per sq ft
- $218
- Acre lot
- 0.32
Residential · Single Family Residence · Built 1985
Description
Stunning custom-built Royal Coach estate offered on the MLS for the very first time. Crafted by Rich Riley in 1985, this exceptional residence offers more than 4,300 sq. ft. of thoughtfully designed living space on nearly 1/3 acre with plenty of room to create your dream backyard oasis and pool. From the moment you enter, you'll appreciate the rich hardwood flooring, and spacious layout designed for both elegant entertaining and comfortable everyday living. A downstairs bedroom with adjacent full bath provides the perfect setup for guests, extended family, or multi-generational living. At the heart of the home is an extraordinary chef's kitchen featuring granite countertops, a massive center island with prep sink, 6-burner gas cooktop, built-in refrigerator, KitchenAid double ovens, and an inviting breakfast nook framed by bay windows overlooking the beautifully landscaped backyard.The home offers multiple gathering spaces, including a formal dining room and an impressive formal living room complete with a full wet bar, dramatic granite fireplace wall, and ceiling accent lighting ideal for hosting unforgettable holidays and celebrations.Upstairs, spacious secondary bedrooms feature closet organizers, ceiling fans, and balconies. The luxurious primary suite offers newer carpeting, generous closet space, and direct access to a private office, creating the ideal work-from-home retreat. A large upstairs game room with built-in entertainment center and Murphy bed adds even more versatility for guests, recreation, or media space. Skylights throughout the home fill the interior with abundant natural light. Additional highlights include a massive 3-car garage with extensive storage cabinetry and utility sink, plus a backyard Tuff Shed for even more storage.Located in one of NW Fresno's most desirable neighborhoods near The Bluffs, premier shopping/restaurants, and San Joaquin Country Club. This remarkable home is attractively priced and move-in ready. Lovingly maintained by the same owners for 28 years, this is a rare opportunity to become the next steward of a truly special home.
Agent & source
- Listed by
- Joel Mazmanian
- Brokerage
- Realty Concepts, Ltd. - Fresno
- DRE
- #01349607
- Bought with
- Sandy L Duncan
- [email protected]
Property details
Rooms & Layout
Property Features
- Urban
- Sprinklers In Front
- Sprinklers In Rear
- Sprinklers Auto
- Mature Landscape
Building & Construction
Exterior & Parking
Interior & Comfort
- Isolated Bedroom
- Isolated Bathroom
- Built-in Features
- Central Vacuum
- Bar
- Office
- Family Room
- Game Room
Appliances & Equipment
- Built In Range/Oven
- Gas Appliances
- Disposal
- Dishwasher
- Microwave
- Refrigerator
Utilities
Nearby
- Elementary
- Tatarian
- Middle
- Tenaya
- High
- Bullard
List for Free.
Sell for More.
Award winning service with personal support
- Personal agent
- Local MLS listing
- Award winning service