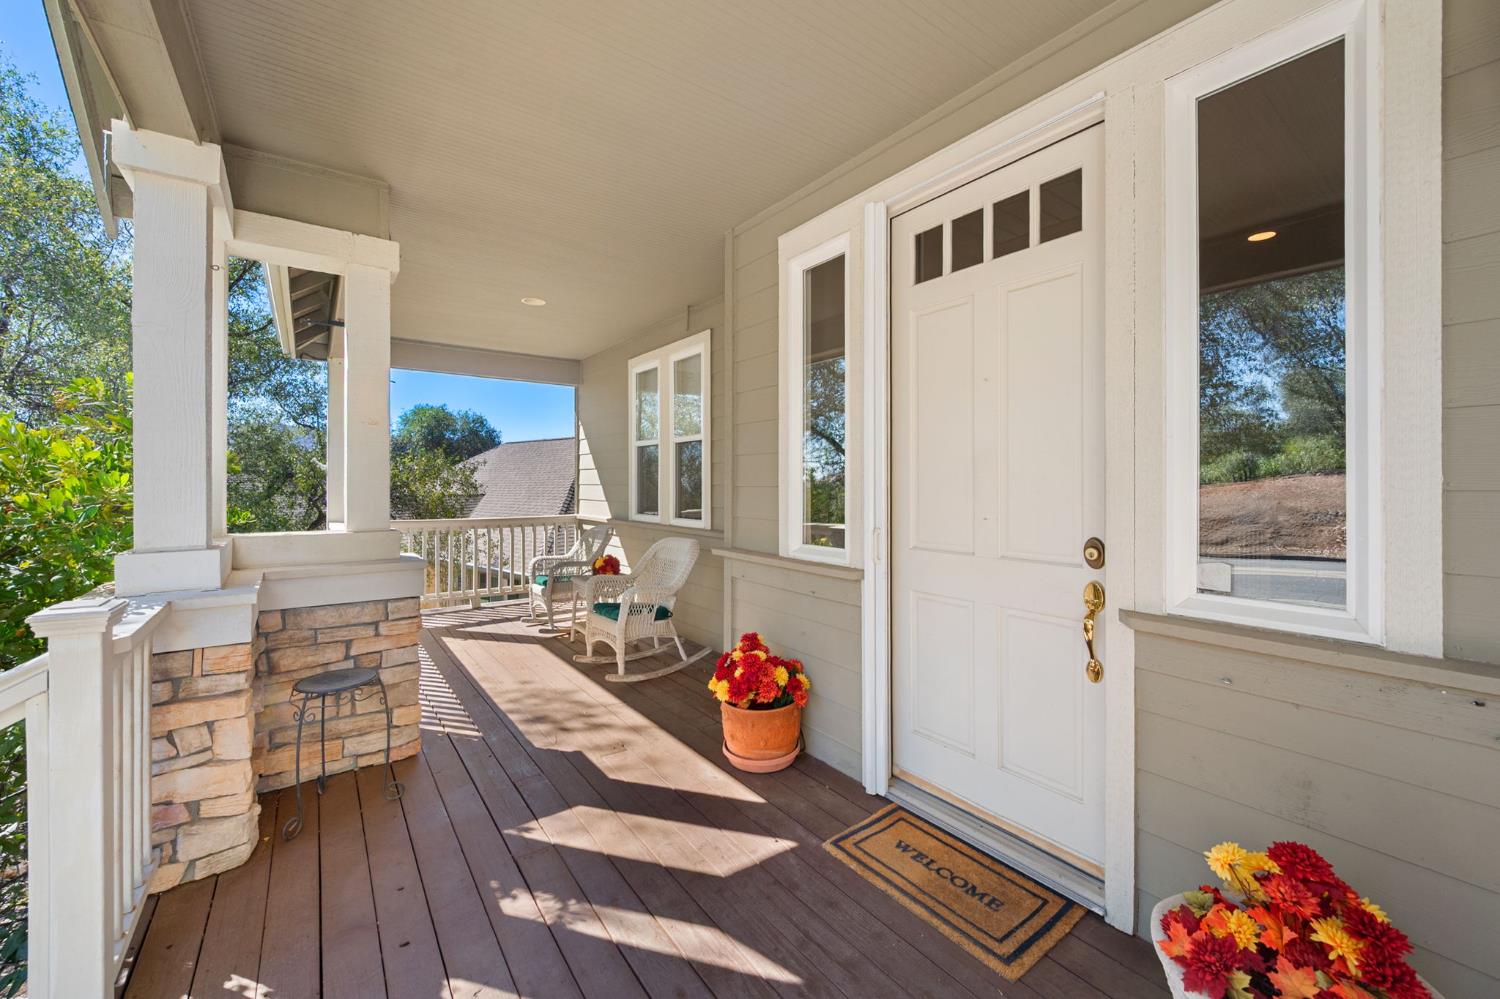
3 bd · 4.0 ba · 2,517 sqft · $278/sqft · 0.24 acres
- Bedrooms
- 3
- Bathrooms
- 4.0
- Sq Ft
- 2,517
- Per sq ft
- $278
- Acre lot
- 0.24
Residential · Single Family Residence · Built 2001 · 5 days on Properkey
Description
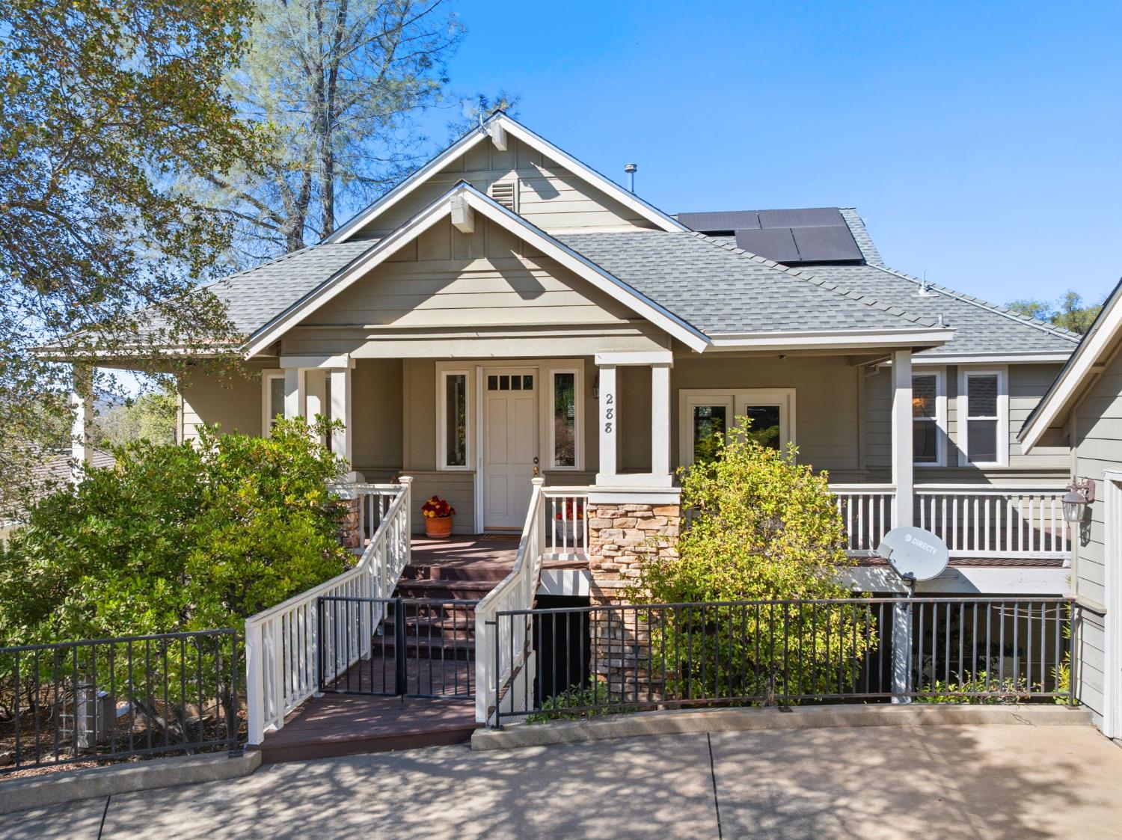
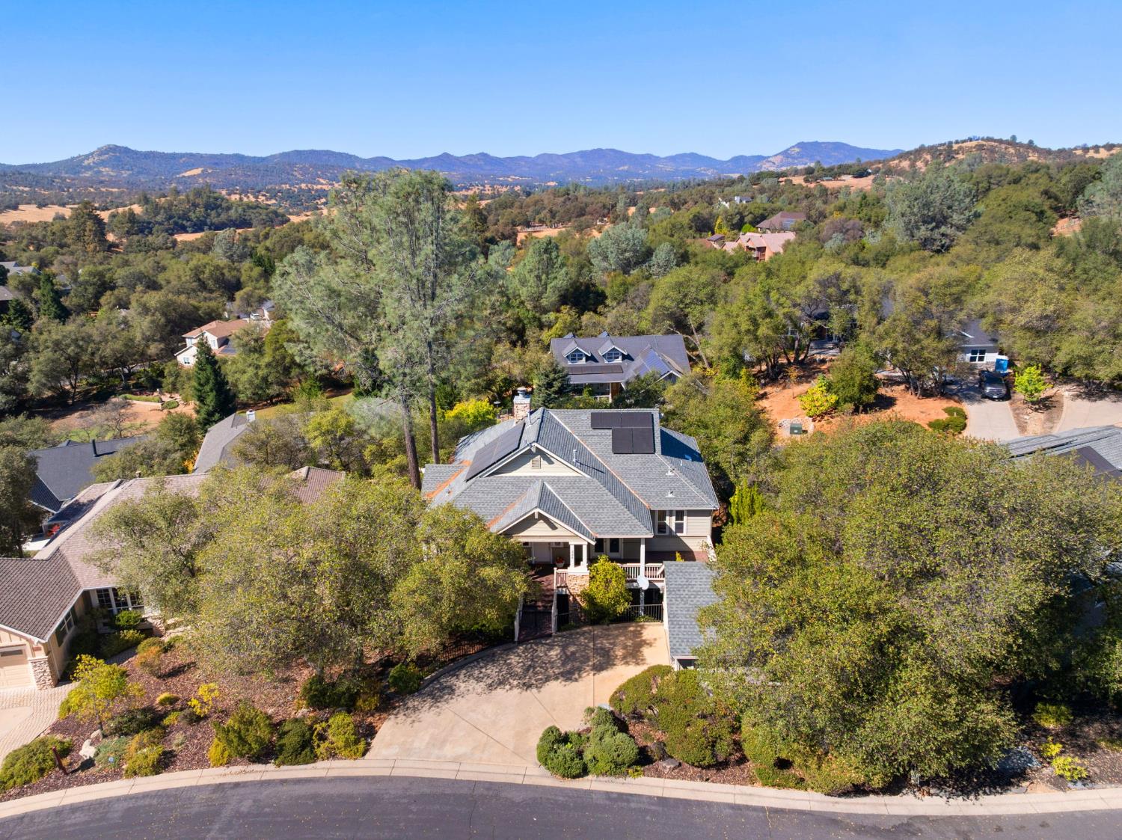
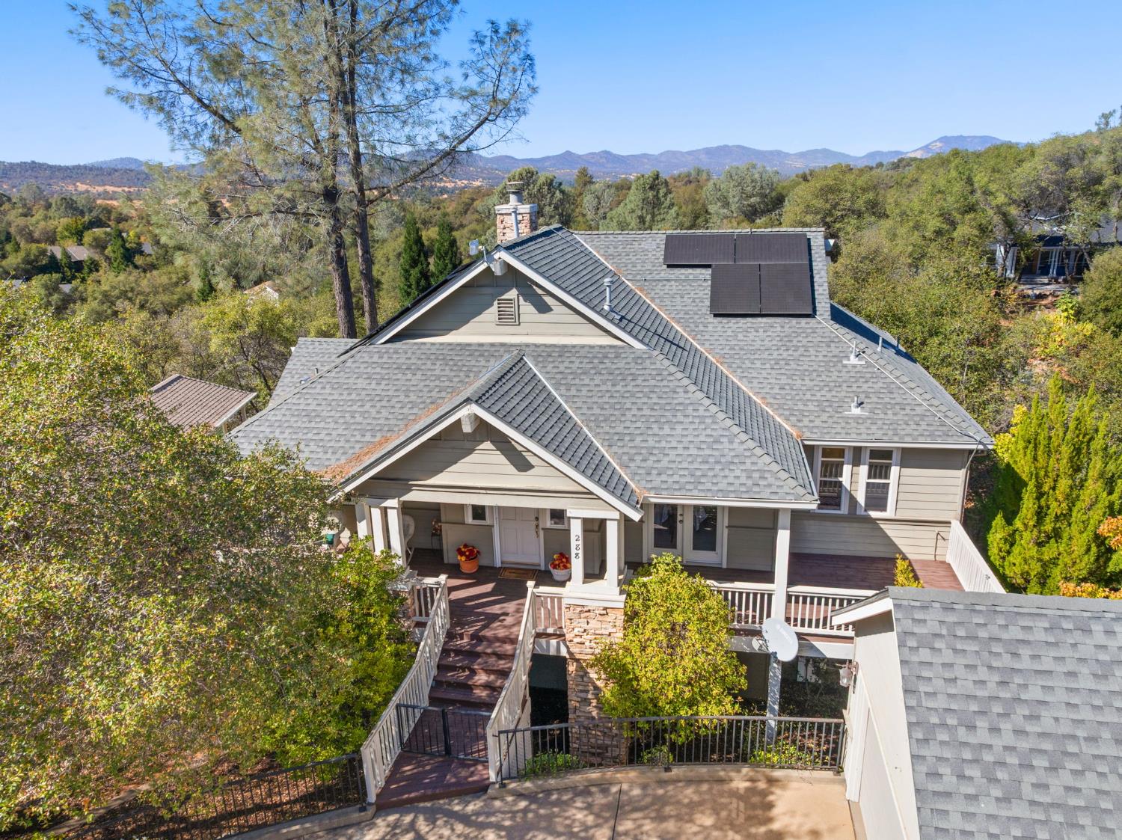
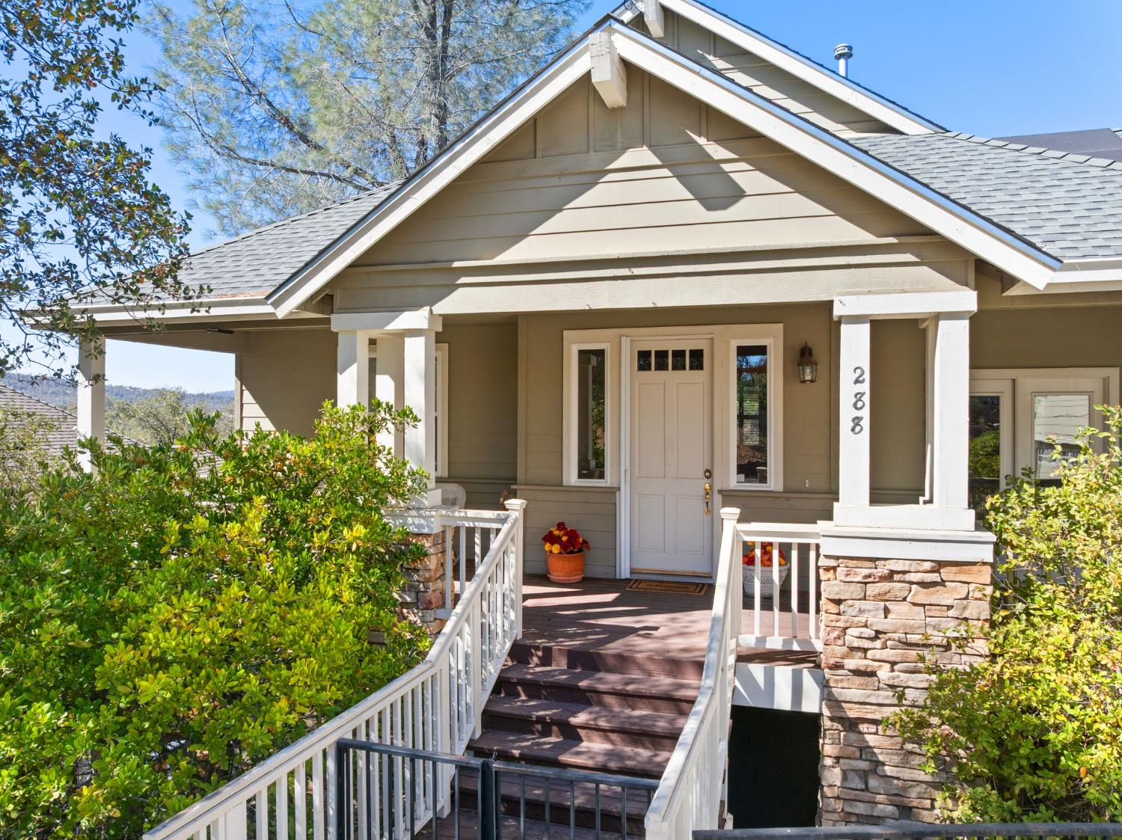
Lovingly cared for by its original owner, 288 Mary Belle Way greets you with a warm, welcoming feel the moment you walk through the door. Nestled in the sought-after Greenhorn Creek community of Angels Camp, this approx. 2,517 sq ft home offers a second entrance from the back street, extra room for guest parking, and a separate golf cart garage with direct access from below. The main level is bright and open, with vaulted cathedral ceilings in the living room, a gas insert fireplace with a beautiful rock hearth, and approx. ten-foot ceilings throughout much of the home. The formal dining area is open yet defined by a graceful pillar, perfect for gatherings. The kitchen features a center island, granite tile counters, gas stovetop, oven, dishwasher, microwave, and disposal, plus a sunny breakfast nook with a large slider to the deck. Hardwood floors flow into the living areas, complemented by recessed lighting and ceiling fans throughout. The main-level primary suite offers its own slider to the back deck and a spacious bath with a large jetted soaking tub, step-in glass shower, dual sinks, and generous storage. A half bath with a decorative pedestal sink and a full-size laundry room with abundant cabinets and a utility sink complete the main level. Downstairs, a cozy family area separates two private bedrooms, each with its own full bath, and opens to the second deck. A large enclosed area below offers room to expand into another bedroom, family room, wine cellar, or whatever you imagine. Relax on the deck with crank-down shades, ceiling fans, and a gas line for the barbecue. Detached two-car garage with workbench and storage cabinets, level driveway with room for two more cars, rear golf cart garage, and garden shed. Solar, central heat and air, and mature, established landscaping. This home has been truly loved, and it's ready for its next family to love it too.
Agent & source
- Listed by
- Debbra L Sellick
- Brokerage
- Friend's Real Estate Services
- DRE
- #02081344
- Phone
- (209) 768-9415
- [email protected]

Property details
Rooms & Layout
- Breakfast Area
- Breakfast Room
- Other Counter
- Granite Counter
- Island
- Balcony
- Ground Floor
- Walk-In Closet
- Outside Access
- Shower Stall(s)
- Double Sinks
- Soaking Tub
- Jetted Tub
- Sunken Tub
- Walk-In Closet
- Window
Property Features
- Adjacent to Golf Course
- Curb(s)/Gutter(s)
- Landscape Back
- Landscape Front
- Low Maintenance
Building & Construction
Exterior & Parking
- Awning
- Back Porch
- Covered Deck
- Uncovered Deck
- Second Garage
- Shed(s)
- Storage
- Workshop
Interior & Comfort
Appliances & Equipment
- Gas Cook Top
- Built-In Gas Oven
- Gas Water Heater
- Dishwasher
- Disposal
- Microwave
Utilities
- Cable Available
- Electric
- Internet Available
- Solar
- Propane
Nearby
- Elementary
- Mark Twain Union District
- Middle
- Mark Twain Union District
- High
- Brett Harte Union District
Schedule a tour
Book an in-person visit
Takes about a minute
Tour requested!
A Properkey agent will confirm your visit within 24 hours.
Create a free account to track itOptional — we'll reach out either way. An account just keeps your showings and offers in one place.
All data, photos, visualizations, and information regarding a property, including the property's compliance with state and local legal requirements and all measurements and calculations of area, have been obtained from various sources, and may include such material that has been generated by use of artificial intelligence. Such information and material have not been and will not be verified for accuracy by the listing broker or the multiple listing service, and are not guaranteed as complete, accurate or reliable.
Such information and material should be independently reviewed and verified for accuracy. This information and material are intended for the personal use of consumers and may not be used for any purpose other than to identify prospective properties consumers may be interested in purchasing.
Data last updated: October 20, 2026 2:02 AM PT
Copyright © 2026 MetroList Services, Inc. All Rights Reserved.