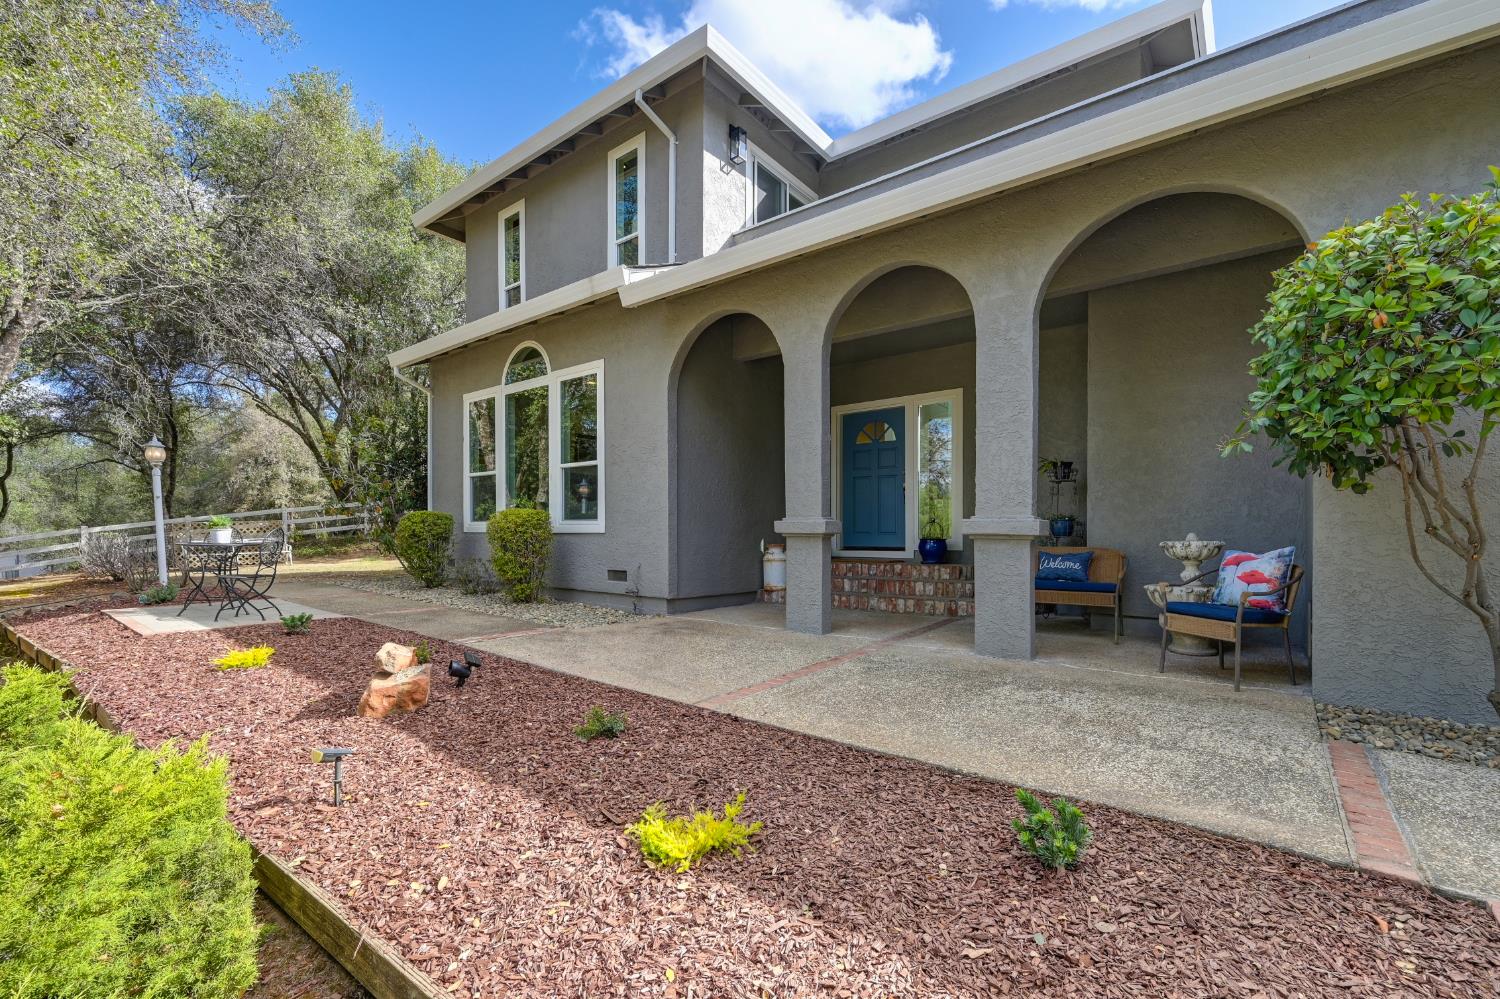
4 bd · 3.0 ba · 2,796 sqft · $357/sqft · 3.01 acres
- Bedrooms
- 4
- Bathrooms
- 3.0
- Sq Ft
- 2,796
- Per sq ft
- $357
- Acre lot
- 3.01
Residential · Single Family Residence · Built 1989 · 27 days on Properkey
Description
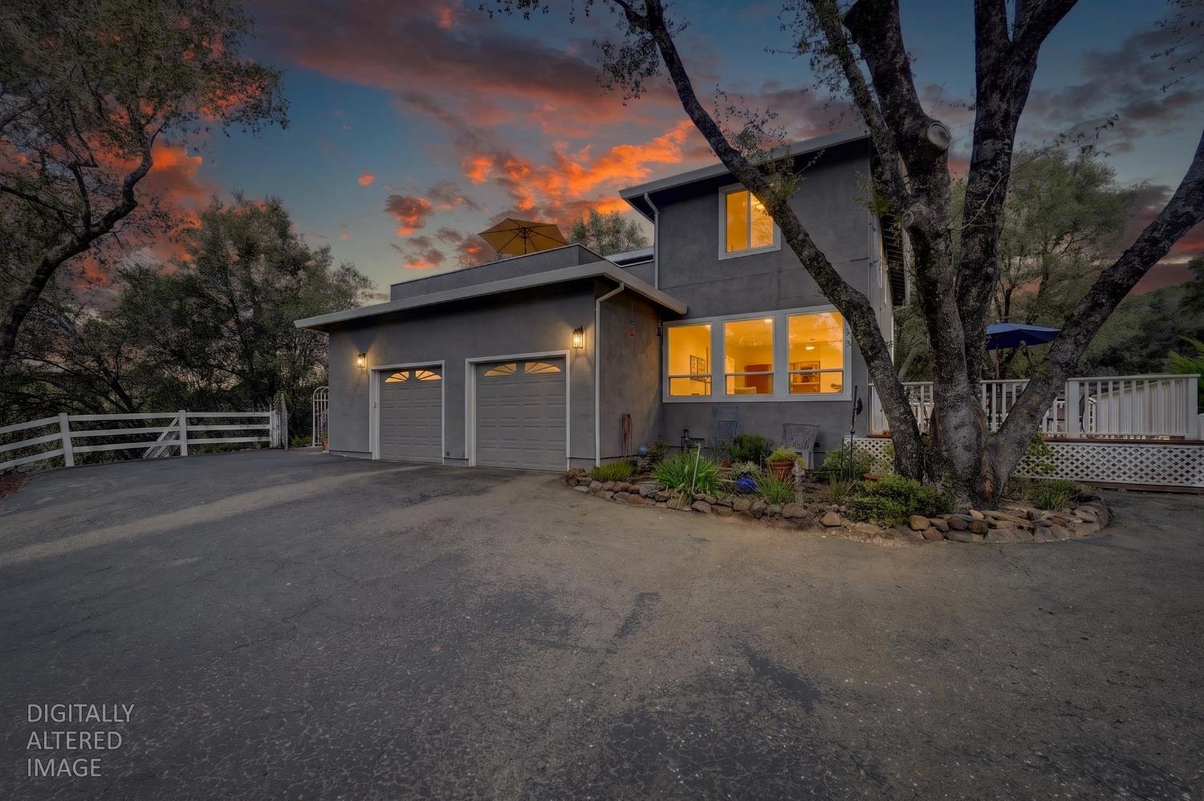
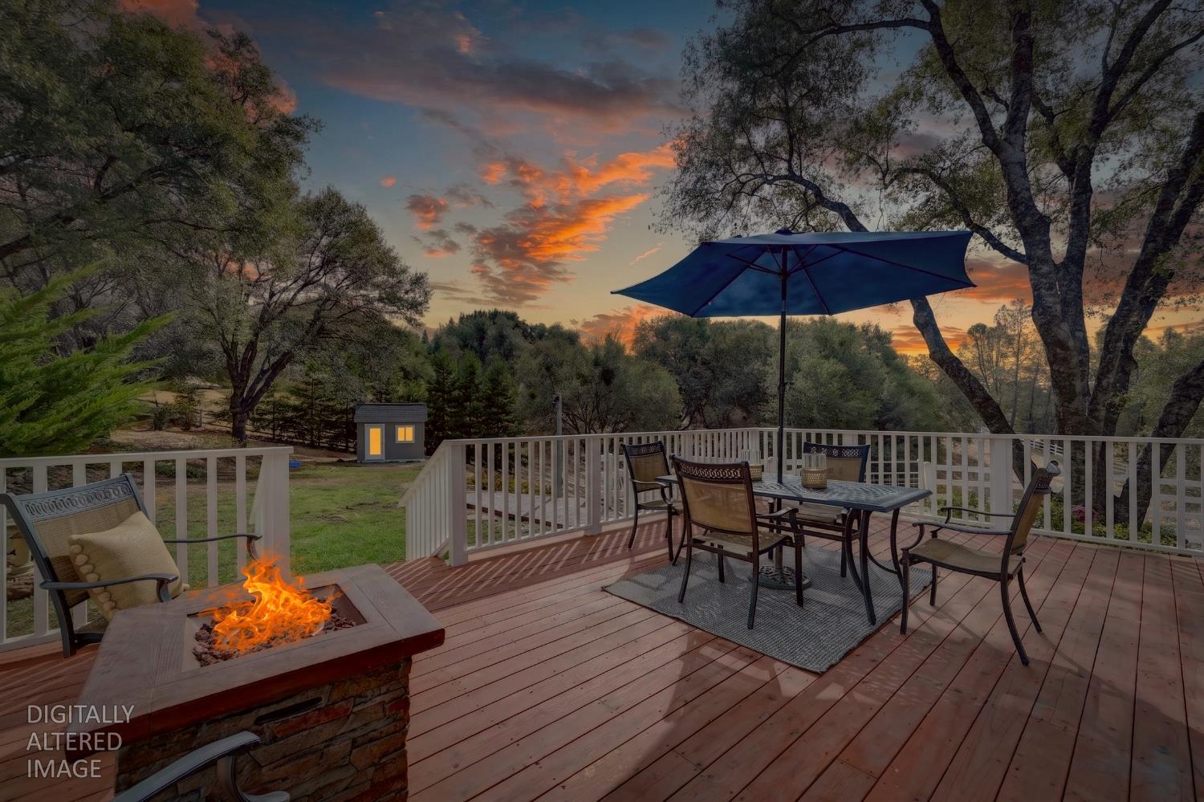
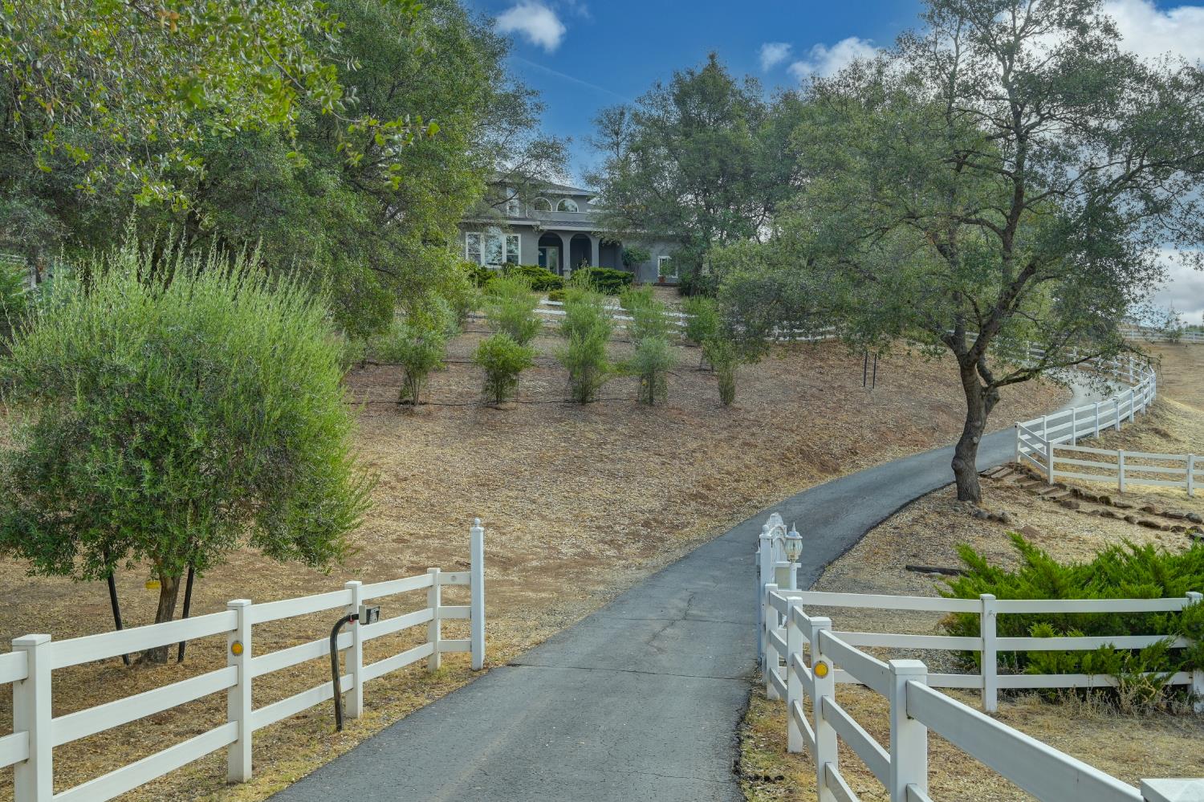
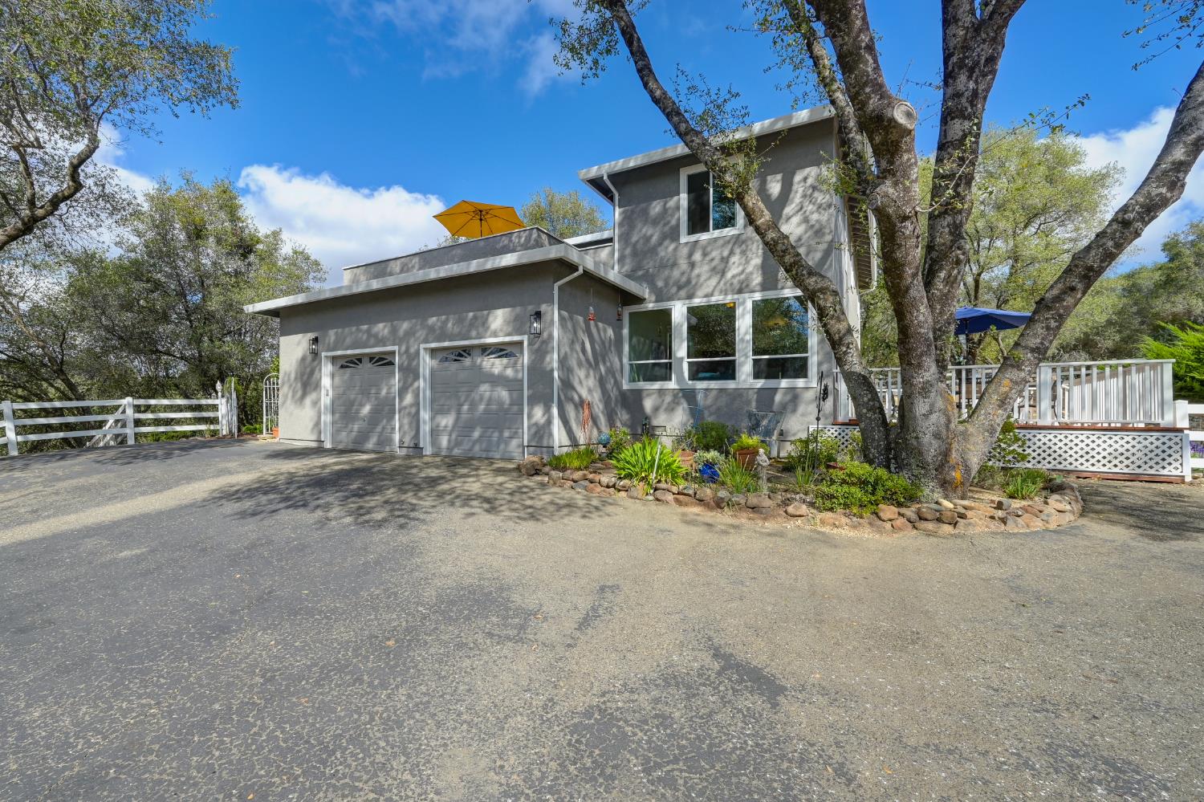
Set within the prestigious gated Greenstone Country community, this exceptional estate offers refined country living on 3+ acres with captivating equestrian appeal. Surrounded by rolling hills, deer, turkeys, and tranquil vistas, the residence features soaring ceilings, abundant natural light, an expansive kitchen, elegant living spaces, and a private primary suite with direct outdoor access to a recently enhanced 2nd story deck that creates an idyllic setting for enjoying the serene landscape. Thoughtfully updated, the home showcases luxury vinyl plank flooring, fresh interior and exterior paint, premium carpet, a renovated primary bath, and new ceiling fans throughout. The windows, sliding doors, and roof were replaced in 2024. Air ducts were replaced in 2023 with Alumaflex. A whole-house fan adds comfort. The property also includes a finished shed with new vinyl flooring and electricity. The home also has fencing and 20 + olive trees. Residents enjoy Greenstone's 11 miles of pedestrian/equestrian trails, riding arena, clubhouse, parks, volleyball courts, playgrounds, and lakes for fishing. A distinctive retreat offering privacy, sophistication, and the timeless beauty of El Dorado County.
Agent & source
- Listed by
- Laura A. Hague
- Brokerage
- Chapman Real Estate Group
- DRE
- #02094940
- Phone
- (916) 878-8208
- [email protected]

Property details
Rooms & Layout
- Breakfast Area
- Pantry Cabinet
- Pantry Closet
- Tile Counter
- Shower Stall(s)
- Double Sinks
- Tub
- Walk-In Closet
- Quartz
- Window
- Shower Stall(s)
- Double Sinks
- Tile
- Window
Property Features
- Auto Sprinkler F&R
- Close to Clubhouse
- Pond Year Round
- Gated Community
- Greenbelt
- Landscape Back
- Landscape Front
HOA
Building & Construction
Exterior & Parking
Interior & Comfort
- Propane
- Central
- Fireplace(s)
- Hot Water
- Ceiling Fan(s)
- Central
- Whole House Fan
- MultiZone
- Carpet
- Linoleum
- Tile
- Luxury Vinyl Plank
Appliances & Equipment
- Built-In Electric Oven
- Ice Maker
- Dishwasher
- Disposal
- Microwave
- Plumbed For Ice Maker
- Electric Cook Top
Utilities
Nearby
- Elementary
- Mother Lode District
- Middle
- Mother Lode District
- High
- El Dorado Union High District
Schedule a tour
Book an in-person visit
Takes about a minute
Tour requested!
A Properkey agent will confirm your visit within 24 hours.
Create a free account to track itOptional — we'll reach out either way. An account just keeps your showings and offers in one place.
All data, photos, visualizations, and information regarding a property, including the property's compliance with state and local legal requirements and all measurements and calculations of area, have been obtained from various sources, and may include such material that has been generated by use of artificial intelligence. Such information and material have not been and will not be verified for accuracy by the listing broker or the multiple listing service, and are not guaranteed as complete, accurate or reliable.
Such information and material should be independently reviewed and verified for accuracy. This information and material are intended for the personal use of consumers and may not be used for any purpose other than to identify prospective properties consumers may be interested in purchasing.
Data last updated: October 20, 2026 8:22 PM PT
Copyright © 2026 MetroList Services, Inc. All Rights Reserved.