
3 bd · 3.0 ba · 2,328 sqft · $322/sqft · 0.36 acres
- Bedrooms
- 3
- Bathrooms
- 3.0
- Sq Ft
- 2,328
- Per sq ft
- $322
- Acre lot
- 0.36
Residential · Single Family Residence · Built 1989 · 43 days on Properkey
Description
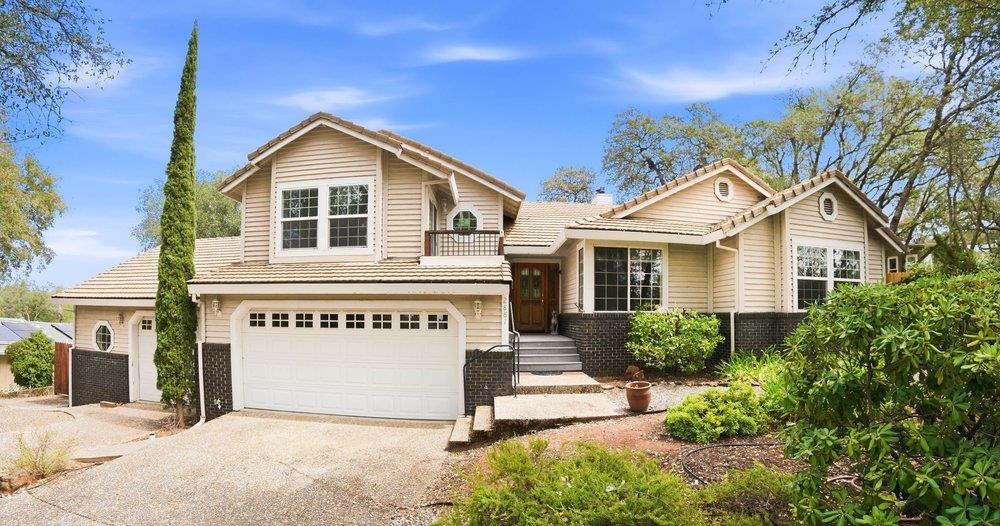
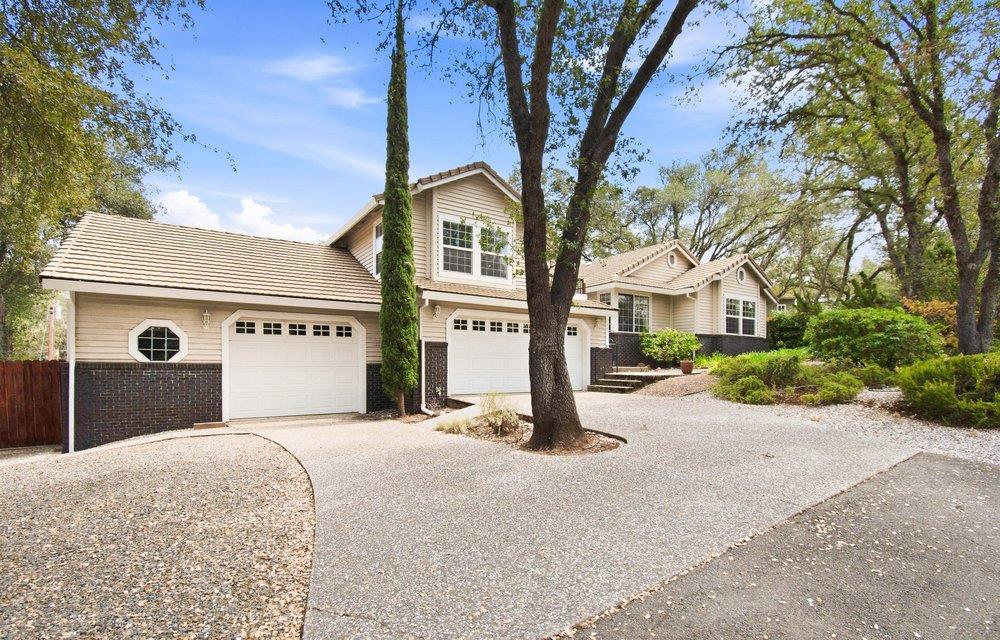
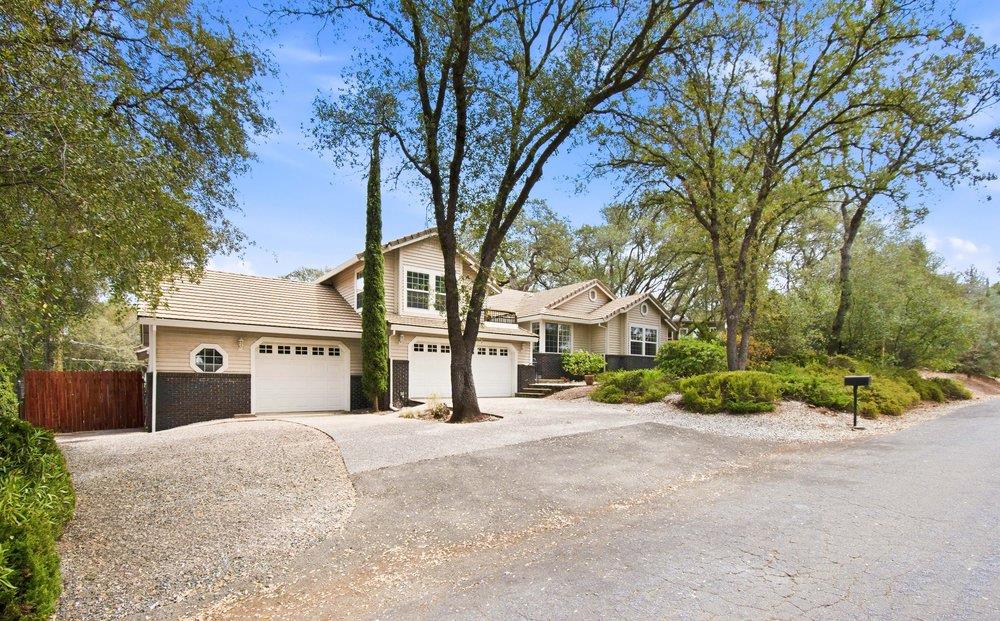
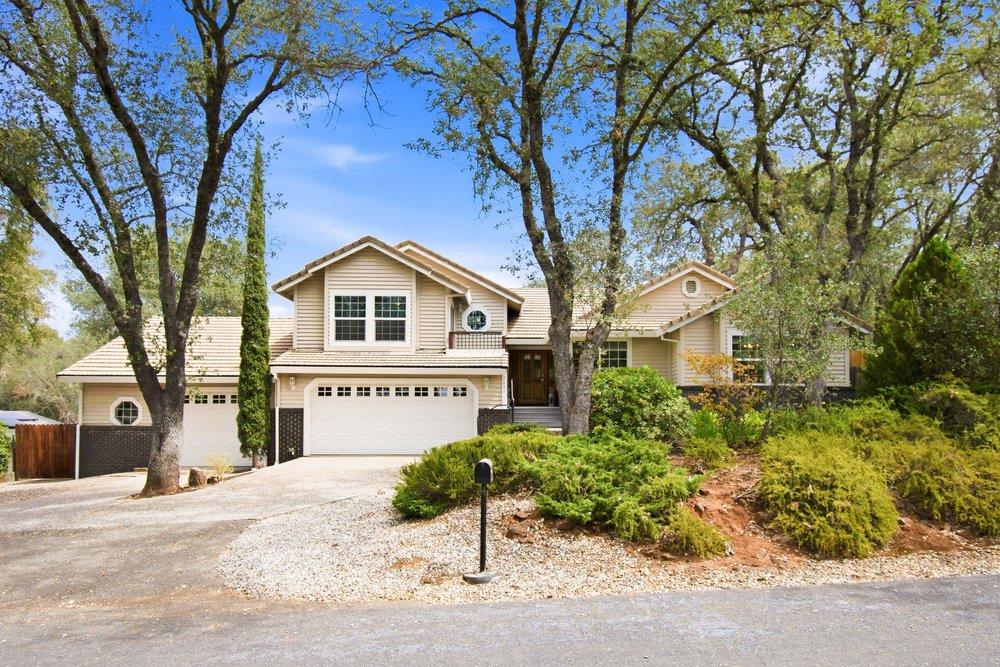
Welcome to 2881 Gladstone Lane, a one-of-a-kind custom contemporary home tucked into an established Cameron Park neighborhood, just a short walk from the golf course. Offering approximately 2,328 sq ft of thoughtfully designed living space, this 3-bedroom, 2.5-bath residence was originally the builder's own home, and it shows in the distinctive design, quality features, and versatility throughout. Step inside to soaring vaulted ceilings, rich hardwood flooring, abundant natural light, and an inviting layout designed for both everyday living and entertaining. The remodeled kitchen is the heart of the home, featuring granite countertops, a center island, dining bar, generous cabinetry, and plenty of workspace, all flowing easily into the surrounding living and dining areas. Gather in the vaulted living room, entertain around the wet bar, or enjoy the elevated game room, a flexible space set just a few steps above the main level that could also serve as a media room, office, hobby area, or additional lounge. The spacious primary suite offers a private retreat with a walk-in closet, private balcony with direct outdoor access, and a spa-inspired bath featuring a jetted tub, dual sinks, and separate shower. One of the property's most impressive features is its exceptional garage, shop, and parking capacity. In addition to the attached garage, a hidden four-car shop is discreetly positioned back from the street and offers room for approximately eight vehicles, depending on configuration. Ideal for car enthusiasts, collectors, hobbyists, or anyone seeking substantial storage and workspace, this is a setup rarely found in a residential property. Dedicated concrete parking provides additional room for a boat, RV, and recreational toys. The shop also offers exciting possibilities for future use, including potential conversion to guest quarters or additional living space, subject to applicable approvals. Outside, the level, low-maintenance approximately 0.36-acre lot is dotted with mature trees and offers an uncovered deck, patio, and room to envision a future pool, garden, or expanded outdoor entertaining space. Best of all, there is NO HOA. Conveniently located near the golf course, parks, schools, shopping, dining, and commuter routes, 2881 Gladstone Lane offers a rare combination of custom character, exceptional vehicle and recreational parking, versatile spaces, and room to enjoy it all.
Agent & source
- Listed by
- Sean C. Work
- Brokerage
- eXp Realty of California, Inc.
- DRE
- #01467712
- Phone
- (916) 847-2175
- [email protected]

Property details
Rooms & Layout
- Shower Stall(s)
- Double Sinks
- Jetted Tub
- Tile
- Walk-In Closet
- Window
Property Features
Building & Construction
Exterior & Parking
Interior & Comfort
- Carpet
- Linoleum
- Tile
- Wood
Appliances & Equipment
- Built-In Electric Oven
- Free Standing Refrigerator
- Gas Cook Top
- Built-In Gas Range
- Ice Maker
- Dishwasher
- Disposal
- Microwave
- Tankless Water Heater
Utilities
Nearby
- Elementary
- Buckeye Union District
- Middle
- Buckeye Union District
- High
- El Dorado Union High District
Schedule a tour
Book an in-person visit
Takes about a minute
Tour requested!
A Properkey agent will confirm your visit within 24 hours.
Create a free account to track itOptional — we'll reach out either way. An account just keeps your showings and offers in one place.
All data, photos, visualizations, and information regarding a property, including the property's compliance with state and local legal requirements and all measurements and calculations of area, have been obtained from various sources, and may include such material that has been generated by use of artificial intelligence. Such information and material have not been and will not be verified for accuracy by the listing broker or the multiple listing service, and are not guaranteed as complete, accurate or reliable.
Such information and material should be independently reviewed and verified for accuracy. This information and material are intended for the personal use of consumers and may not be used for any purpose other than to identify prospective properties consumers may be interested in purchasing.
Data last updated: October 17, 2026 7:49 AM PT
Copyright © 2026 MetroList Services, Inc. All Rights Reserved.