

4 bd · 3.0 ba · 2,154 sqft · $297/sqft · 0.17 acres
- Bedrooms
- 4
- Bathrooms
- 3.0
- Sq Ft
- 2,154
- Per sq ft
- $297
- Acre lot
- 0.17
Residential · Single Family Residence · Built 1993 · 136 days on Properkey
Description
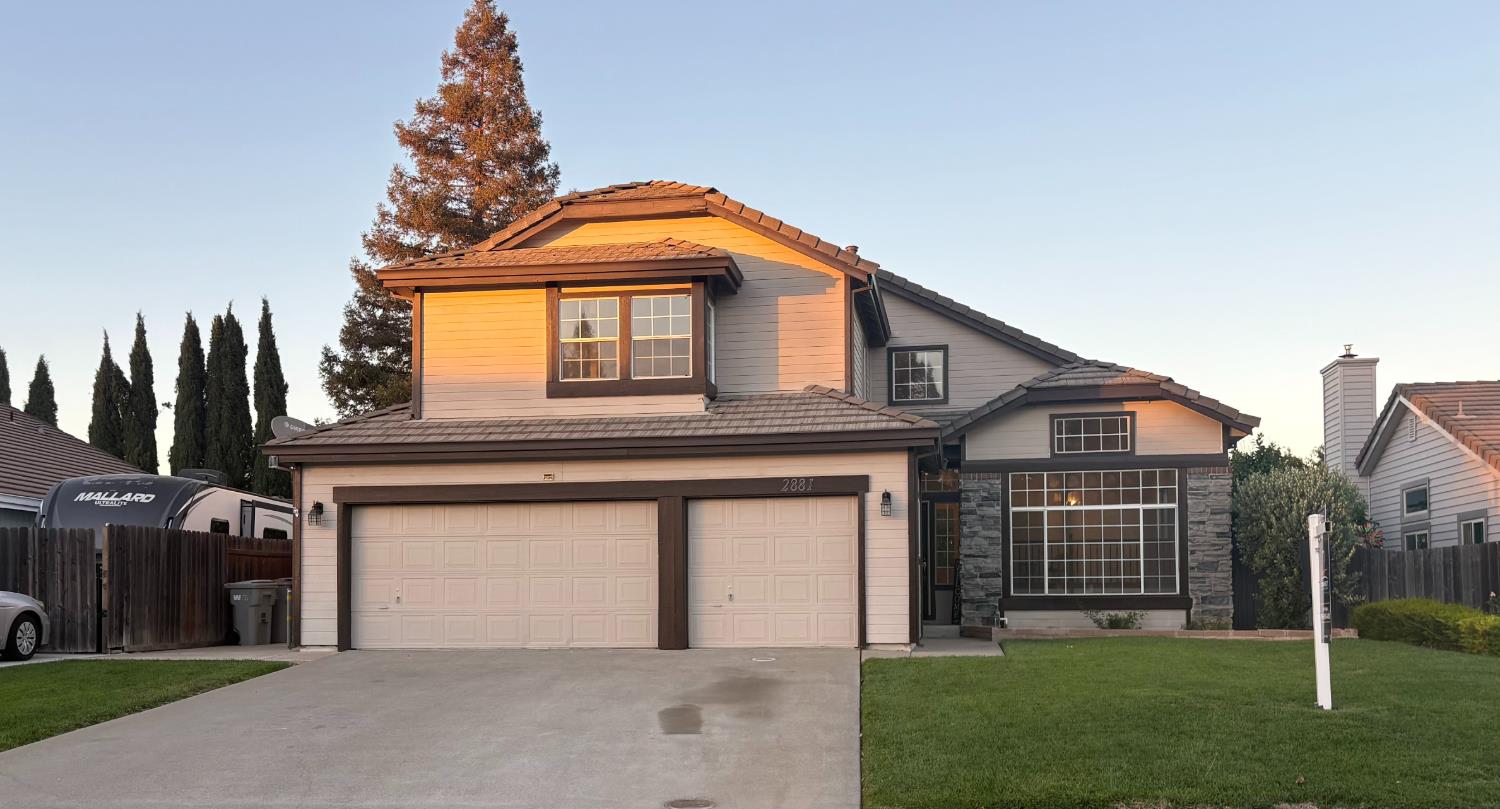
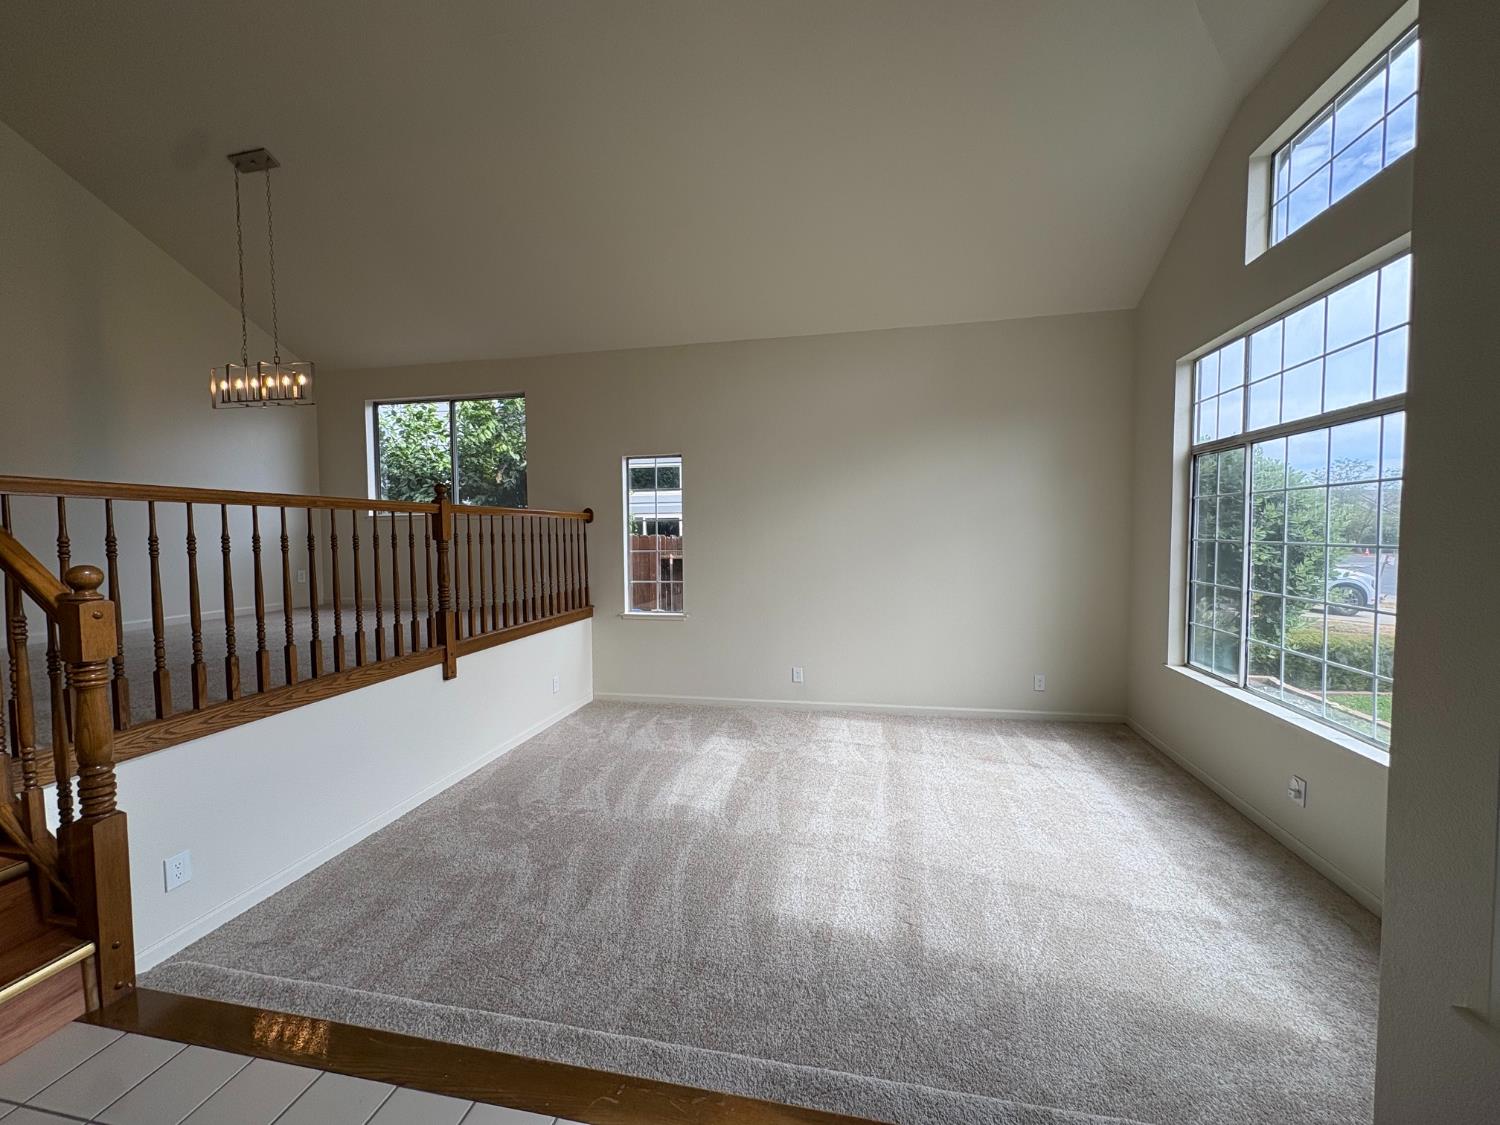
Beautifully Updated Cul-de-Sac Home with RV Access & 3-Car Garage! Welcome to one of the most desirable courts in West Sacramento! This multigenerational spacious 4-bedroom, 3-bathroom tri-level home offers the perfect combination of comfort, convenience, and modern updates. Recent improvements include new carpet throughout the house, new interior paint throughout, a new double oven, new gas range, new microwave hood, new dishwasher, new faucets throughout the home and new luxury vinyl plank flooring in the bathrooms. Step inside to soaring cathedral ceilings and a bright, open floor plan designed for everyday living and entertaining. The home features abundant built-in storage throughout, including additional garage storage, while the low-maintenance yard makes homeownership easy and enjoyable. Outside, you'll appreciate the RV access, oversized driveway, and spacious 3-car garage, providing plenty of room for vehicles, recreational equipment, and storage. Plus, enjoy the benefits of No Mello-Roos and no zero lot lines. Ideally located near the Clarksburg Branchline Trail, UC Davis, Sutter Health Park, Downtown Sacramento, Nugget Market, Target, the West Sacramento Recreation Center, and the scenic Clarksburg Branchline Trail. Families will appreciate proximity to Southport Elementary and River City High School. Sports fans and outdoor enthusiasts will love the short bike ride to home games for the Sacramento River Cats and Athletics, along with quick access to downtown Sacramento. This exceptional home offers the perfect blend of suburban comfort and urban convenience.
Agent & source
- Listed by
- Catherine M. Villegas
- Brokerage
- Connect Real Estate West, Inc.
- DRE
- #01902927
- Phone
- (916) 806-6438
- [email protected]

Property details
Rooms & Layout
- Shower Stall(s)
- Double Sinks
- Tub
- Window
- Electric
- Gas Hook-Up
- Inside Area
- Inside Room
Property Features
- Manual Sprinkler F&R
- Court
- Cul-De-Sac
- Low Maintenance
Building & Construction
Exterior & Parking
Interior & Comfort
- Carpet
- Laminate
- Tile
- Luxury Vinyl Plank
- Wood
Appliances & Equipment
- Gas Cook Top
- Built-In Gas Range
- Hood Over Range
- Dishwasher
- Disposal
- Double Oven
- Electric Water Heater
Utilities
Nearby
- Elementary
- Washington Unified District
- Middle
- Washington Unified District
- High
- Washington Unified District
Schedule a tour
Book an in-person visit
Takes about a minute
Tour requested!
A Properkey agent will confirm your visit within 24 hours.
Create a free account to track itOptional — we'll reach out either way. An account just keeps your showings and offers in one place.
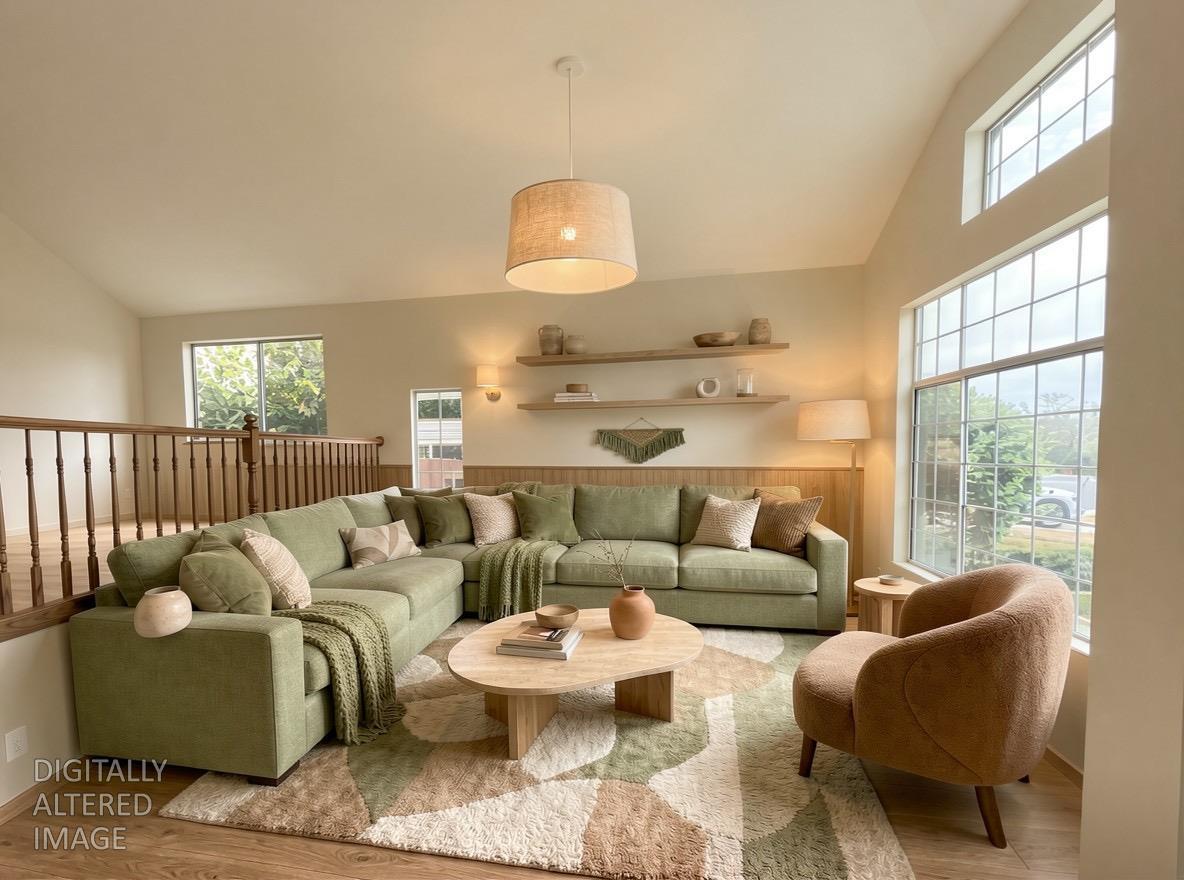
All data, photos, visualizations, and information regarding a property, including the property's compliance with state and local legal requirements and all measurements and calculations of area, have been obtained from various sources, and may include such material that has been generated by use of artificial intelligence. Such information and material have not been and will not be verified for accuracy by the listing broker or the multiple listing service, and are not guaranteed as complete, accurate or reliable.
Such information and material should be independently reviewed and verified for accuracy. This information and material are intended for the personal use of consumers and may not be used for any purpose other than to identify prospective properties consumers may be interested in purchasing.
Data last updated: October 18, 2026 10:56 PM PT
Copyright © 2026 MetroList Services, Inc. All Rights Reserved.