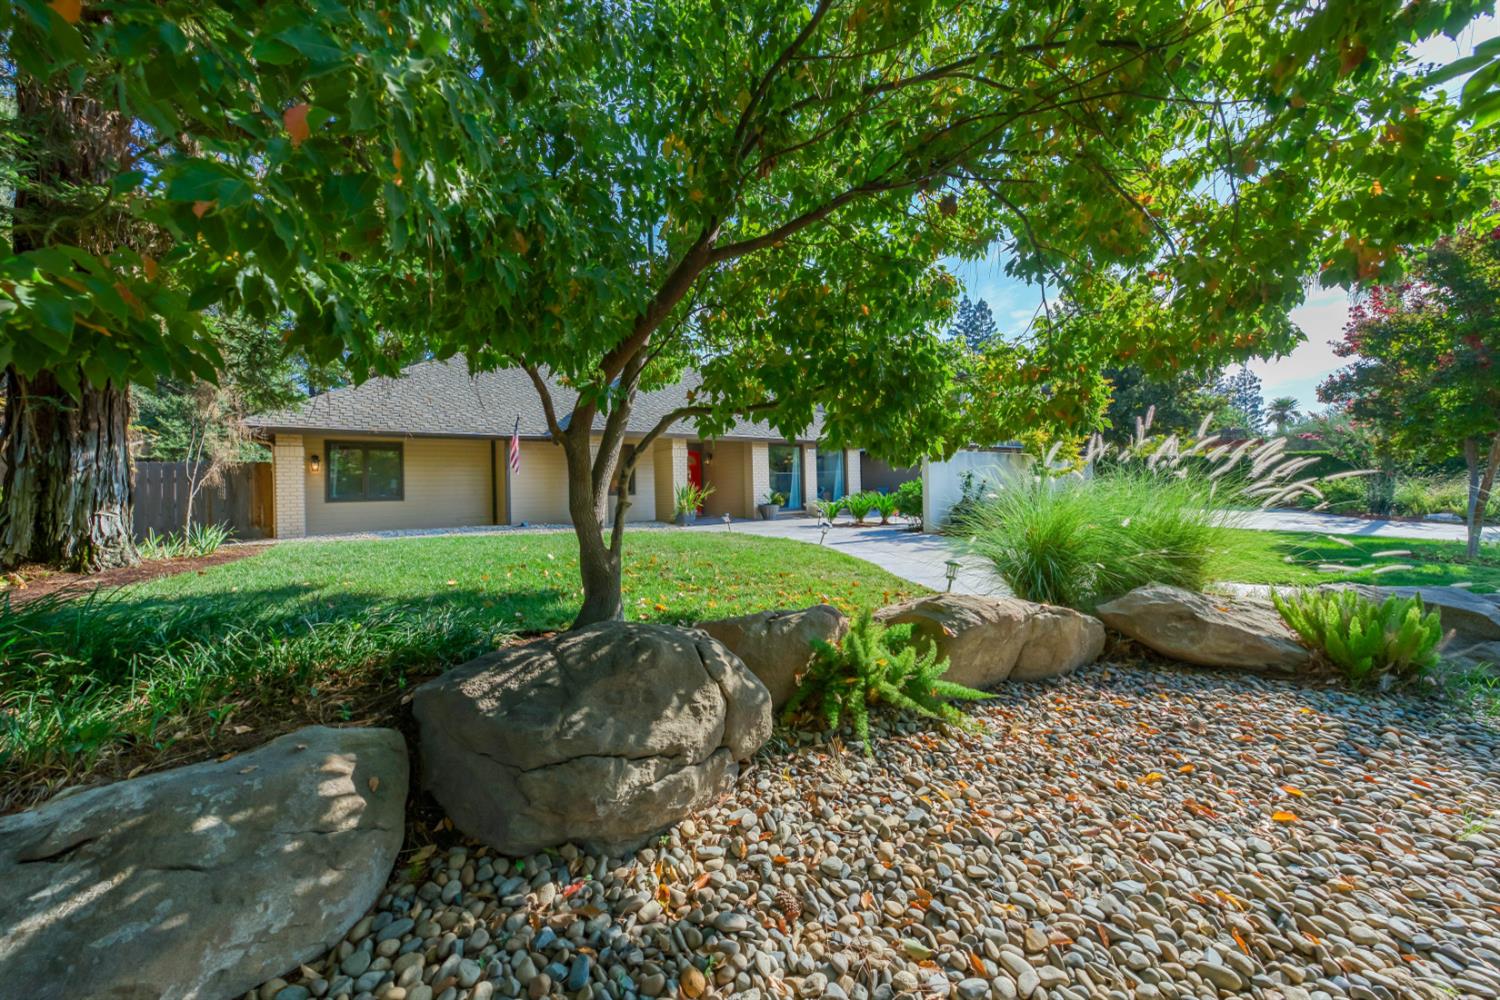
4 bd · 3.0 ba · 3,370 sqft · $386/sqft · 0.31 acres
- Bedrooms
- 4
- Bathrooms
- 3.0
- Sq Ft
- 3,370
- Per sq ft
- $386
- Acre lot
- 0.31
Residential · Single Family Residence · Built 1985 · 64 days on Properkey
Description
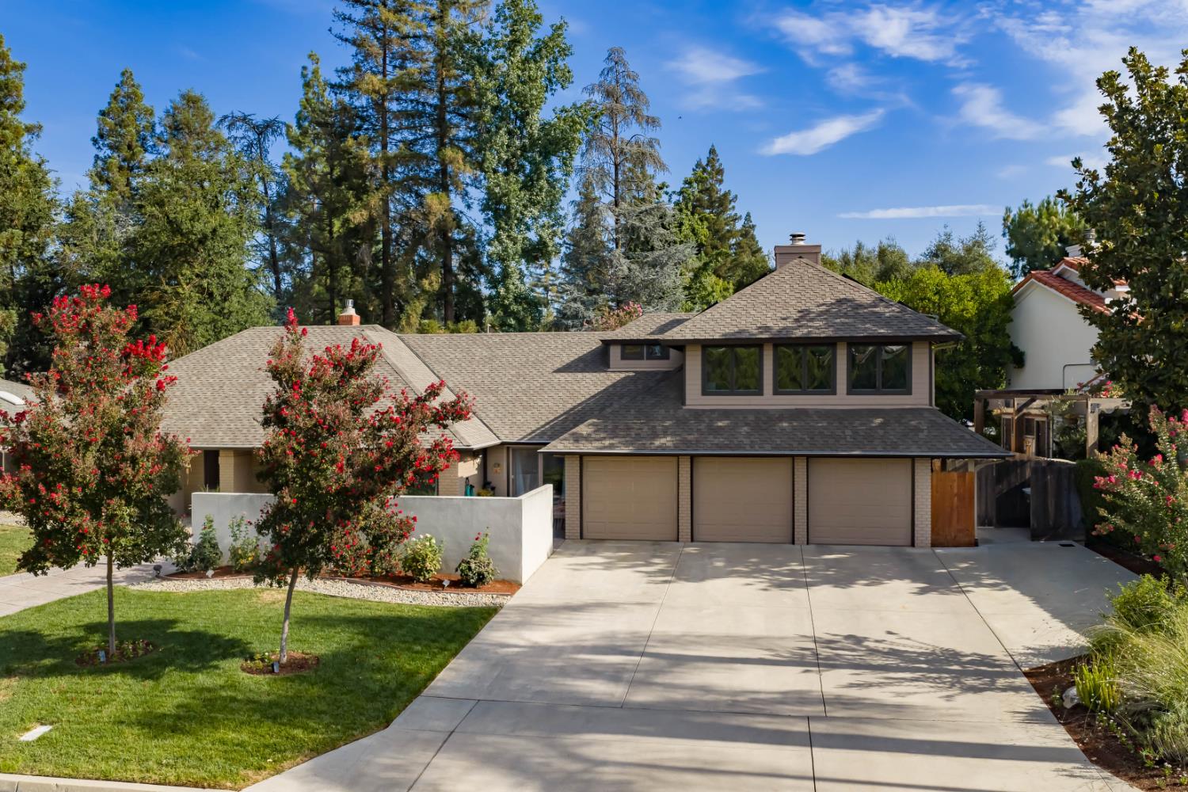
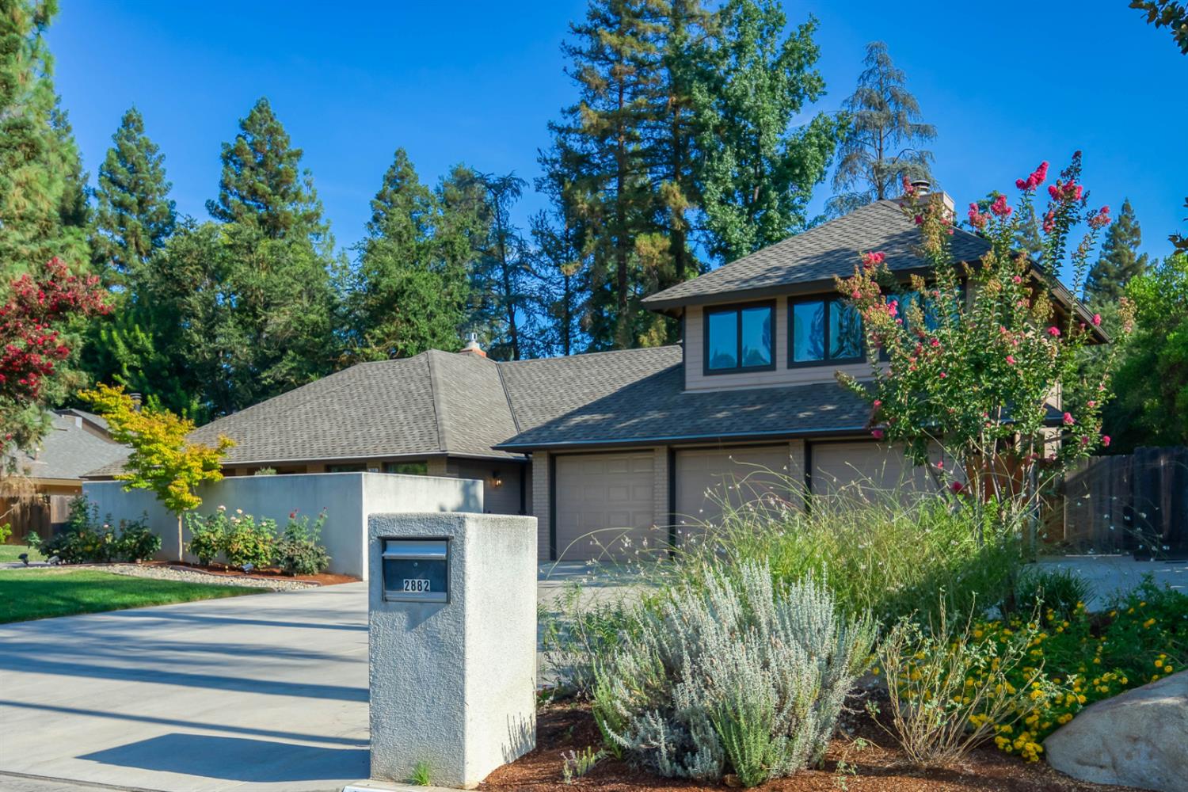
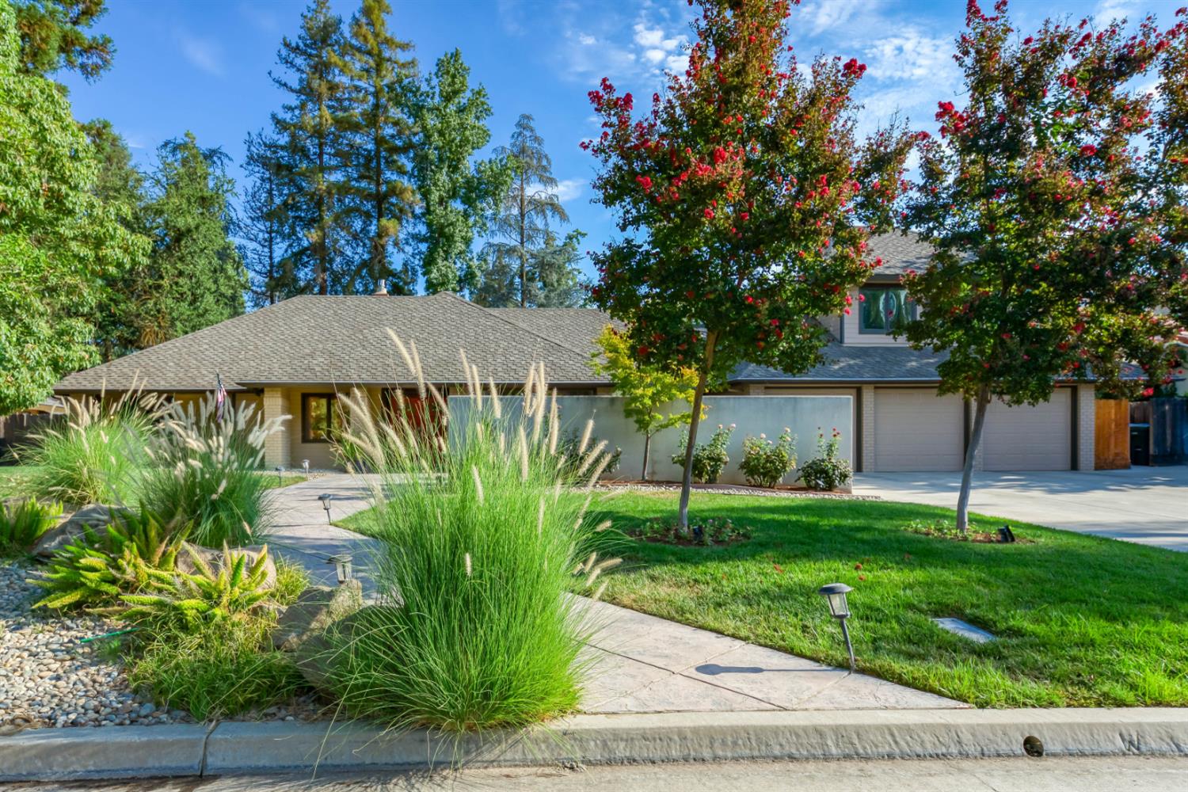
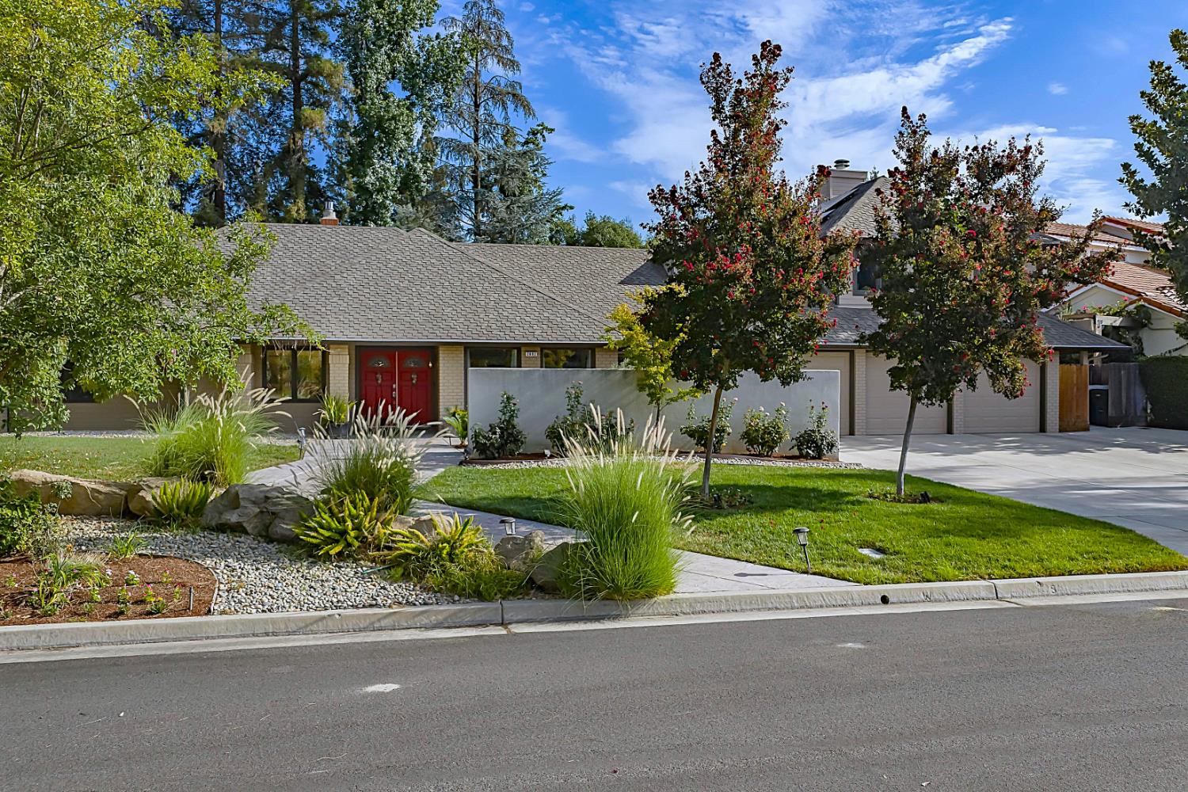
The one you've been waiting for! This luxury home has been meticulously remodeled, with quality materials and fixtures with no expense spared. Upon entering, you'll notice how spacious and modern the home feels. The vaulted ceilings and crown molding lead you through the living room, where there's a gas insert and recently designed stone inlay, through to the extravagant kitchen remodeled with custom soft close cabinets, granite counters, custom lighting, and Monogram appliances. The home features luxury engineered hardwood flooring throughout, with lush carpet in the bedrooms. The main bedroom gives you easy access to the back yard through the large french doors. Moving into the owner's suite you are greeted with motion censored lighting, heated tile flooring, heated towel rack, heated toilet seat, and a solid floor to ceiling travertine slab in the shower. featuring custom closets by Closets by Design. The shower has been tiled from floor to ceiling, also there are two vanity sinks, and custom closets. The bonus room upstairs is recently updated and you may choose to use as an office, exercise room, or optional fifth bedroom. The yards front and back have been well kept and landscaped by professional arborists and landscapers. The home has been luxuriously upgraded and practically, featuring three HVAC systems nearly new that were recently replaced with top quality gas/electric units and an 14 KW solar system. Conviently located near fine dining, shopping, schools, and golf courses.
Agent & source
- Listed by
- Madeline Preheim
- Brokerage
- Sierra Crest Properties
- DRE
- #01186160
- [email protected]
Property details
Rooms & Layout
Property Features
Building & Construction
Exterior & Parking
Interior & Comfort
- Isolated Bedroom
- Isolated Bathroom
- Built-in Features
- Great Room
- Office
- Family Room
- Den/Study
- Game Room
Appliances & Equipment
- Built In Range/Oven
- Gas Appliances
- Electric Appliances
- Disposal
- Dishwasher
- Microwave
- Refrigerator
- Wine Refrigerator
Utilities
Nearby
- Elementary
- Tatarian
- Middle
- Tenaya
- High
- Bullard
Schedule a tour
Book an in-person visit
Takes about a minute
Tour requested!
A Properkey agent will confirm your visit within 24 hours.
Create a free account to track itOptional — we'll reach out either way. An account just keeps your showings and offers in one place.