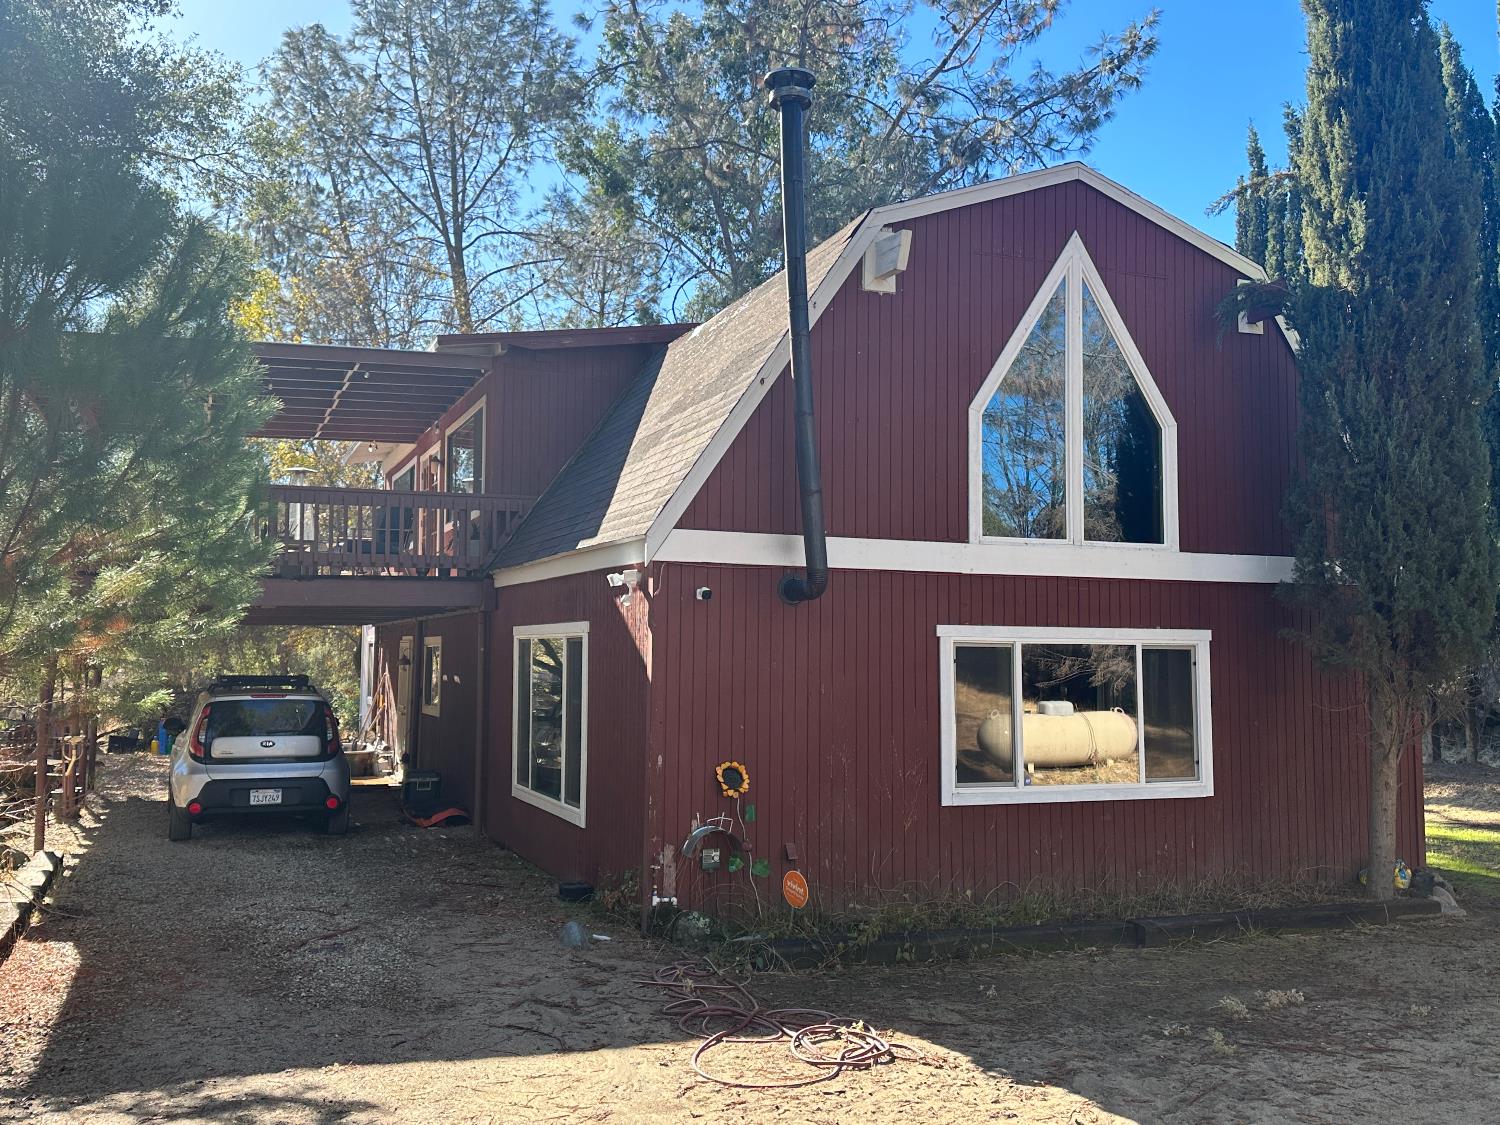
3 bd · 3.0 ba · 2,166 sqft · $185/sqft · 3.34 acres
- Bedrooms
- 3
- Bathrooms
- 3.0
- Sq Ft
- 2,166
- Per sq ft
- $185
- Acre lot
- 3.34
Residential · Single Family Residence · Built 1990
Description
Incredible barn conversion on 3.35 beautiful acres. This lovely mountain home has rustic charm throughout with all the modern amenities as well. The well appointed kitchen has stainless steel appliances and newer light pine cabinetry. The open and spacious lower level has two living areas, indoor laundry, a full bathroom, and a large breakfast nook area At the top of the extra wide staircase lies an expansive master suite loft with an office area within as well as a cute en suite bathroom with a freestanding soaking tub. The french doors lead to a huge covered balcony that overlooks the picturesque property. There is also an outside private staircase and entrance to the Master suite. At the top of the grounds, there is a manufactured home that is to be included with no warranty or value. Once done, this adu can be rented for up to $1500 a month. On the opposite end of the property there is a separate entrance from the road and a huge 800 square foot shop with two 15 foot roll up doors that could rent for appx. 700 per month Leaving a very small payment to live in the main home. There are also two train cars by the shop with one that looks like it is set up as a little store. There are also sprinkler towers throughout the property, and two well storage tanks (10,000 gal drinking water, and 15,000 for irrigation and livestock). Bedroom and bathroom count is 1 bed 2 bath in the main home, and 2 bedroom 1 bath in the manufactured home.
Agent & source
- Listed by
- Daniel Markendorf
- Brokerage
- Markendorf and Associates
- DRE
- #01501434
- Bought with
- Mia S. Espinoza
- [email protected]
Property details
Rooms & Layout
Property Features
- Mountain
- Horses Allowed
- Mature Landscape
- Garden
Building & Construction
Exterior & Parking
Interior & Comfort
Appliances & Equipment
Utilities
Nearby
- Elementary
- Spring Valley
- Middle
- Spring Valley
- High
- Minarets
List for Free.
Sell for More.
Award winning service with personal support
- Personal agent
- Local MLS listing
- Award winning service