

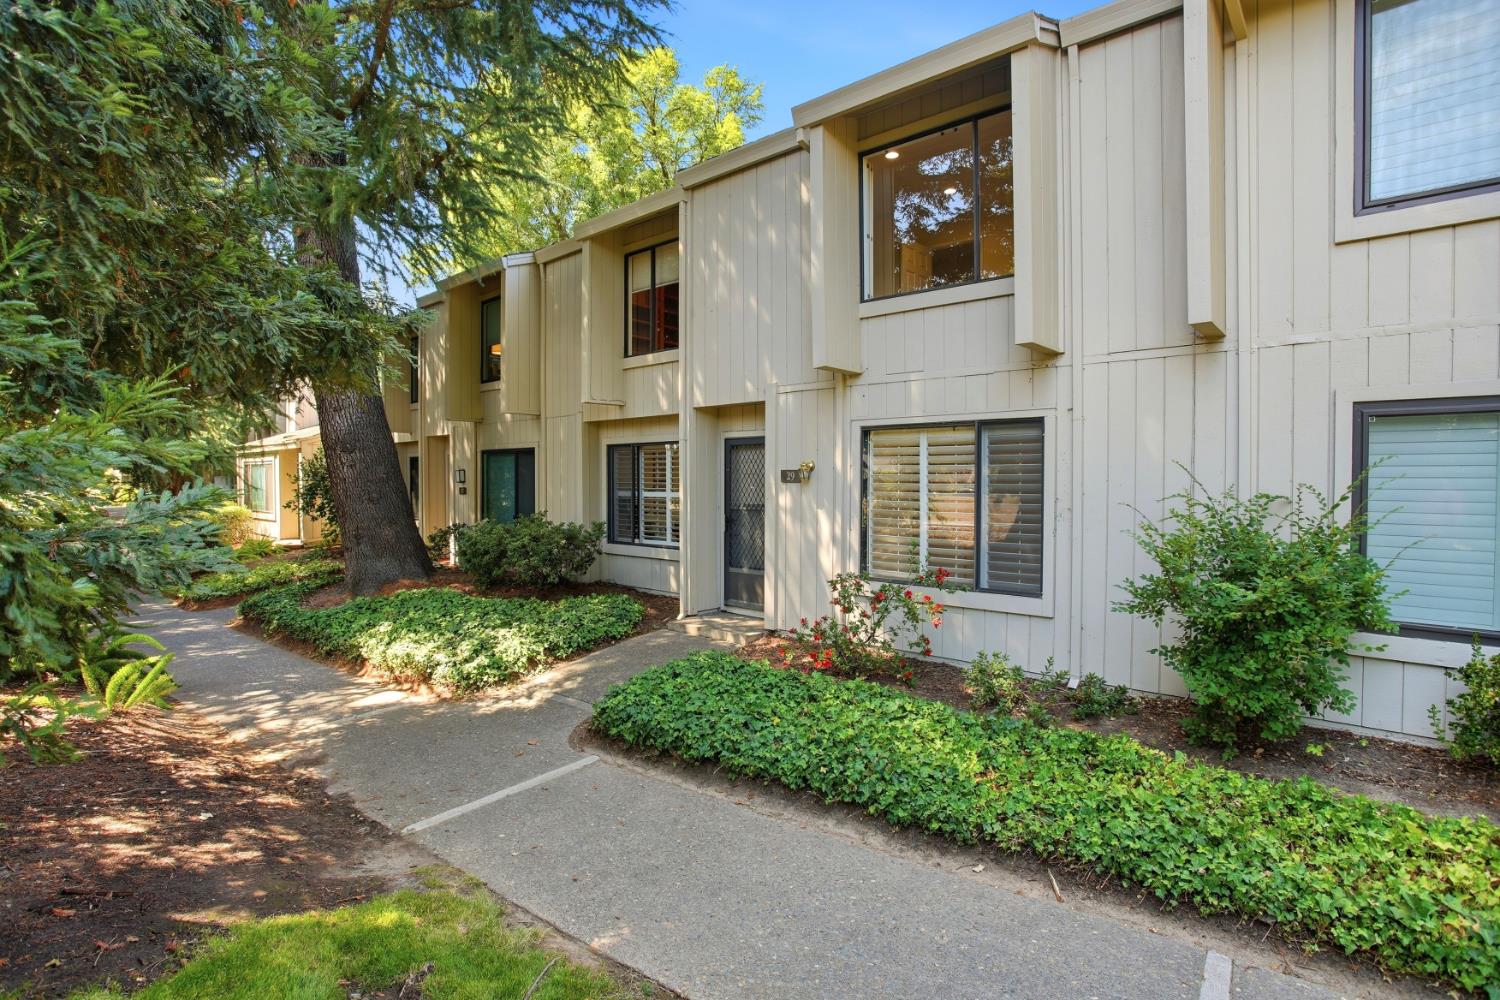


2 bd · 3.0 ba · 1,623 sqft · $283/sqft · 0.04 acres
- Bedrooms
- 2
- Bathrooms
- 3.0
- Sq Ft
- 1,623
- Per sq ft
- $283
- Acre lot
- 0.04
Residential · Townhouse · Built 1973 · 70 days on Properkey
Description
Discover the perfect blend of modern comfort, thoughtful updates, and outdoor recreation in this beautifully maintained 2-bedroom plus den, 2.5-bath condominium, ideally situated in the serene, park-like community of Campus Commons. The spacious primary suite provides a peaceful retreat with room for a cozy reading nook or home office. Rich bamboo flooring flows throughout the kitchen and main living areas, complemented by bright, energy-efficient recessed lighting that creates a warm and inviting atmosphere. Premium matching quartz countertops add a polished, cohesive finish to both the kitchen and bathrooms, while fresh interior paint and classic plantation shutters provide timeless appeal. The well-appointed kitchen combines style and functionality, featuring a space-saving stackable washer and dryer, generous pantry, and ample storage. Step outside to the private, low-maintenance courtyard, complete with a built-in patio awning for comfortable outdoor enjoyment and convenient access to the detached two-car garage. Recent exterior improvements, including new siding and paint, were completed by the HOA. Enjoy the exceptional amenities of Campus Commons, including dedicated tennis and pickleball courts, a sparkling pool, clubhouse, and beautifully landscaped greenbelts. Outdoor enthusiasts will appreciate the immediate access to miles of paved walking paths and the renowned American River Bicycle Trail. Conveniently located near restaurants, shopping, recreation, and everyday essentials, this inviting home offers a relaxed lifestyle with nature and amenities right outside your door.
Agent & source
- Listed by
- Jan C. Jamison
- Brokerage
- Coldwell Banker Realty
- DRE
- #01993162
- Phone
- (916) 769-6001
- [email protected]

Property details
Rooms & Layout
- Laundry Closet
- Ground Floor
- Washer/Dryer Stacked Included
- In Kitchen
Property Features
HOA
Building & Construction
Exterior & Parking
Interior & Comfort
Appliances & Equipment
- Free Standing Refrigerator
- Dishwasher
- Disposal
- Microwave
- Electric Cook Top
- Electric Water Heater
- Tankless Water Heater
- Free Standing Electric Oven
- Free Standing Electric Range
Utilities
Nearby
- Elementary
- San Juan Unified District
- Middle
- San Juan Unified District
- High
- San Juan Unified District
Schedule a tour
Book an in-person visit
Takes about a minute
Tour requested!
A Properkey agent will confirm your visit within 24 hours.
Create a free account to track itOptional — we'll reach out either way. An account just keeps your showings and offers in one place.
All data, photos, visualizations, and information regarding a property, including the property's compliance with state and local legal requirements and all measurements and calculations of area, have been obtained from various sources, and may include such material that has been generated by use of artificial intelligence. Such information and material have not been and will not be verified for accuracy by the listing broker or the multiple listing service, and are not guaranteed as complete, accurate or reliable.
Such information and material should be independently reviewed and verified for accuracy. This information and material are intended for the personal use of consumers and may not be used for any purpose other than to identify prospective properties consumers may be interested in purchasing.
Data last updated: October 21, 2026 10:12 AM PT
Copyright © 2026 MetroList Services, Inc. All Rights Reserved.