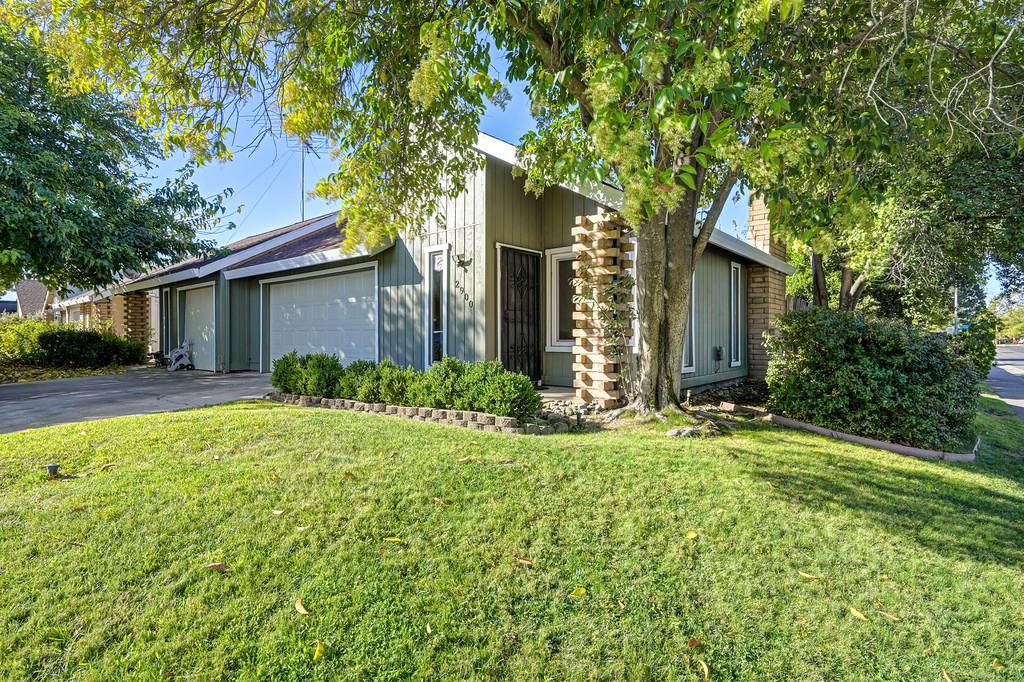
2 bd · 2.0 ba · 1,169 sqft · $342/sqft · 0.11 acres
- Bedrooms
- 2
- Bathrooms
- 2.0
- Sq Ft
- 1,169
- Per sq ft
- $342
- Acre lot
- 0.11
Residential · Halfplex · Built 1978 · 1 day on Properkey
Description
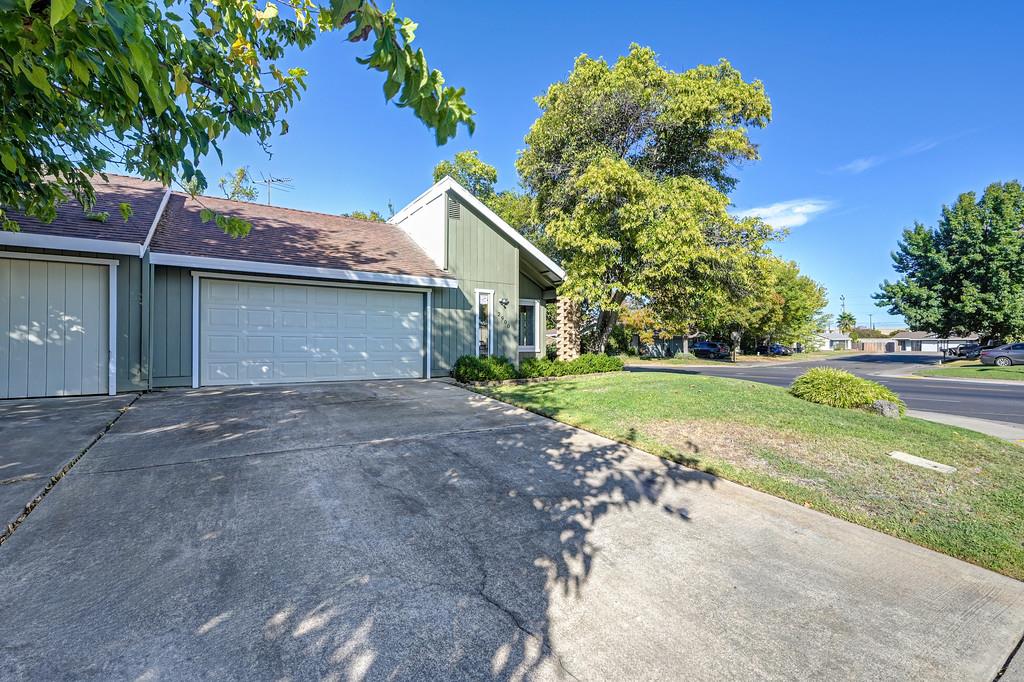
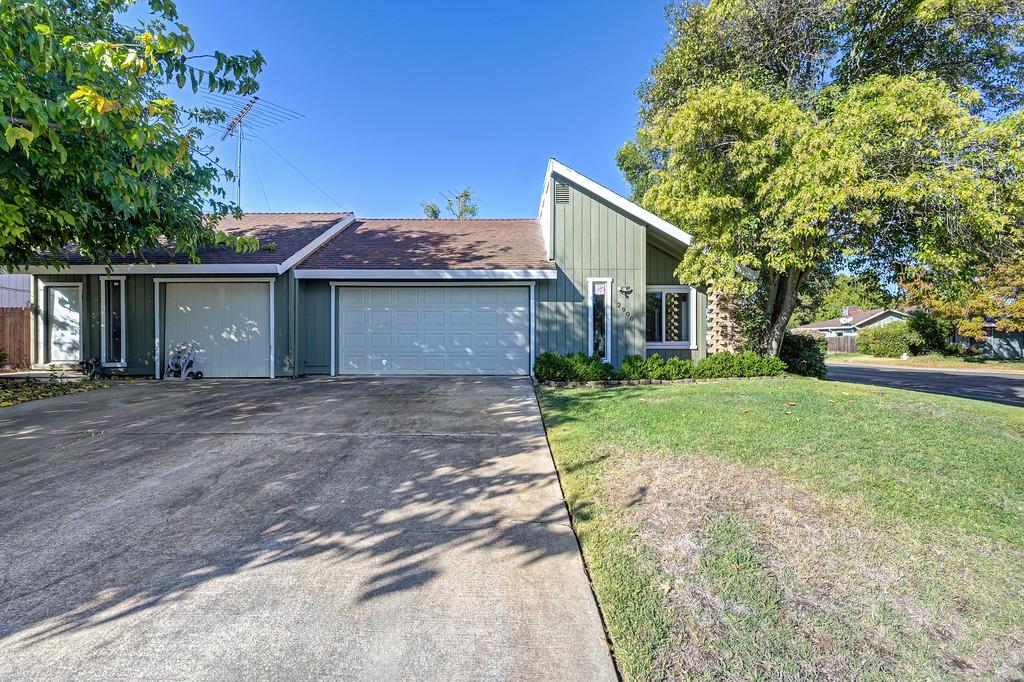
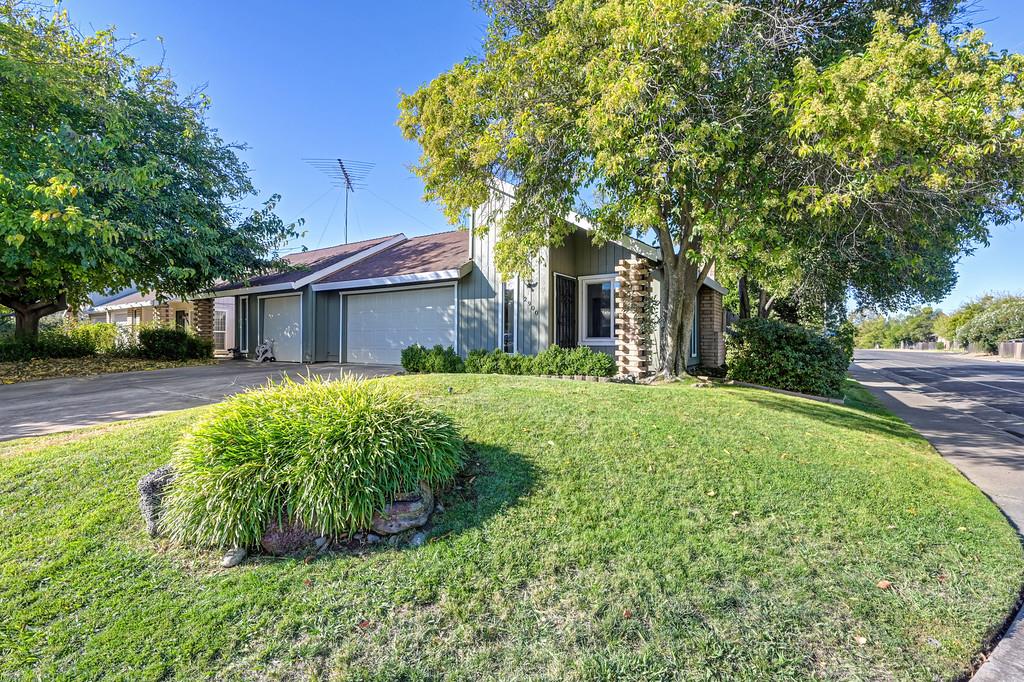
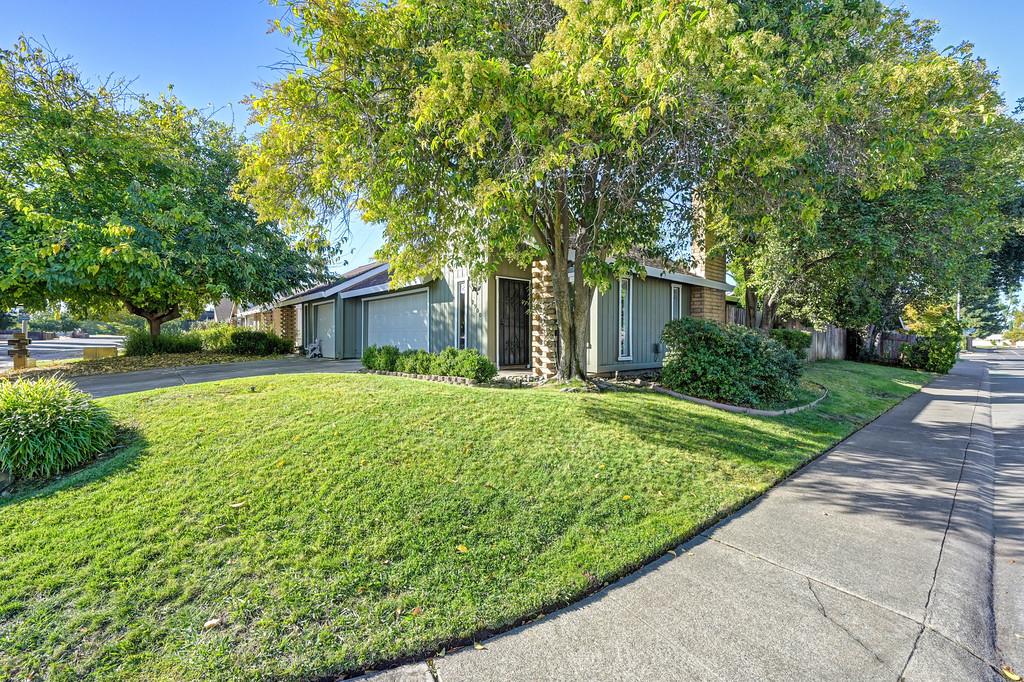
Exceptionally updated! Discover the refined appeal of this residential ranch-style home presented in great updated condition, offering a thoughtfully designed space that emphasizes both comfort and modern functionality. The NEW kitchen serves as the heart of the home, featuring sleek flat panel cabinetry paired with durable quartz counters. A convenient peninsula provides additional prep space, while a suite of new stainless steel appliances ensures efficiency and style. The living room invites relaxation with a central fireplace, creating a warm, comfortable atmosphere for quiet evenings or casual gatherings. Vaulted cielings in living room, dining room and primary bedroom create a grand sense of space. The private quarters are anchored by a principal bedroom that provides a peaceful retreat, complete with a generous walk-in closet and a private ensuite bathroom. Complementing the home's layout, the additional bathroom has been upgraded with a large format tile and multiple shower heads, offering a spa-inspired experience. The exterior of the property reflects the classic charm of its ranch architecture, featuring an attached oversized 2 car garage for ease of access. Beyond the interior, the home extends to a private yard and patio, providing a seamless transition for enjoying the outdoors in comfort. New bathrooms and kitchen. New dual pane windows and sliders. New luxury vinyl plank flooring throughout. New lighting and hardware throughout. New paint interior and exterior. Ready to move right in. Excellent location minutes from Hwy 50 for easy commuting. Many shopping amenities within walking distance. Great opportunity as a primary home or investment property.
Agent & source
- Listed by
- Jason B. Moore
- Brokerage
- Moore Real Estate
- DRE
- #01391772
- Phone
- (530) 263-7653
- [email protected]

Property details
Rooms & Layout
- Shower Stall(s)
- Dual Flush Toilet
- Tile
- Window
- Cabinets
- Dryer Included
- Electric
- Washer Included
- In Garage
Property Features
Building & Construction
- Ceiling Insulation
- Frame
- Wall Insulation
- Wood
- Wood Siding
Exterior & Parking
Interior & Comfort
Appliances & Equipment
- Free Standing Refrigerator
- Dishwasher
- Disposal
- Free Standing Electric Range
Utilities
- Cable Available
- Public
- Sewer Connected
- Electric
- Internet Available
Nearby
- Elementary
- Folsom-Cordova District
- Middle
- Folsom-Cordova District
- High
- Folsom-Cordova District
Schedule a tour
Book an in-person visit
Takes about a minute
Tour requested!
A Properkey agent will confirm your visit within 24 hours.
Create a free account to track itOptional — we'll reach out either way. An account just keeps your showings and offers in one place.
All data, photos, visualizations, and information regarding a property, including the property's compliance with state and local legal requirements and all measurements and calculations of area, have been obtained from various sources, and may include such material that has been generated by use of artificial intelligence. Such information and material have not been and will not be verified for accuracy by the listing broker or the multiple listing service, and are not guaranteed as complete, accurate or reliable.
Such information and material should be independently reviewed and verified for accuracy. This information and material are intended for the personal use of consumers and may not be used for any purpose other than to identify prospective properties consumers may be interested in purchasing.
Data last updated: October 21, 2026 8:22 AM PT
Copyright © 2026 MetroList Services, Inc. All Rights Reserved.