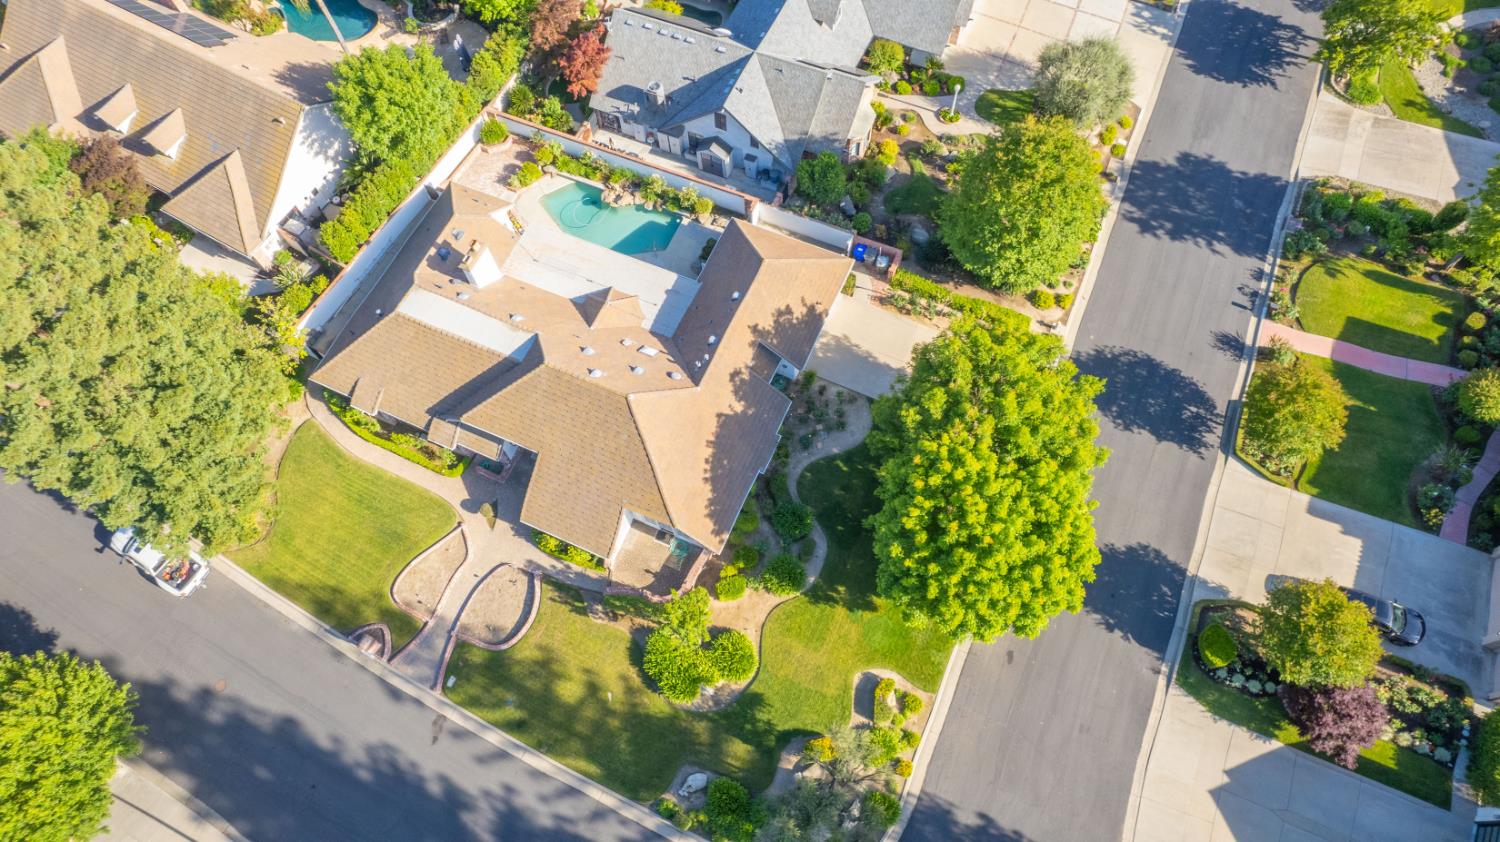
4 bd · 3.0 ba · 3,574 sqft · $266/sqft · 0.30 acres
- Bedrooms
- 4
- Bathrooms
- 3.0
- Sq Ft
- 3,574
- Per sq ft
- $266
- Acre lot
- 0.30
Residential · Single Family Residence · Built 1981 · 242 days on Properkey
Description
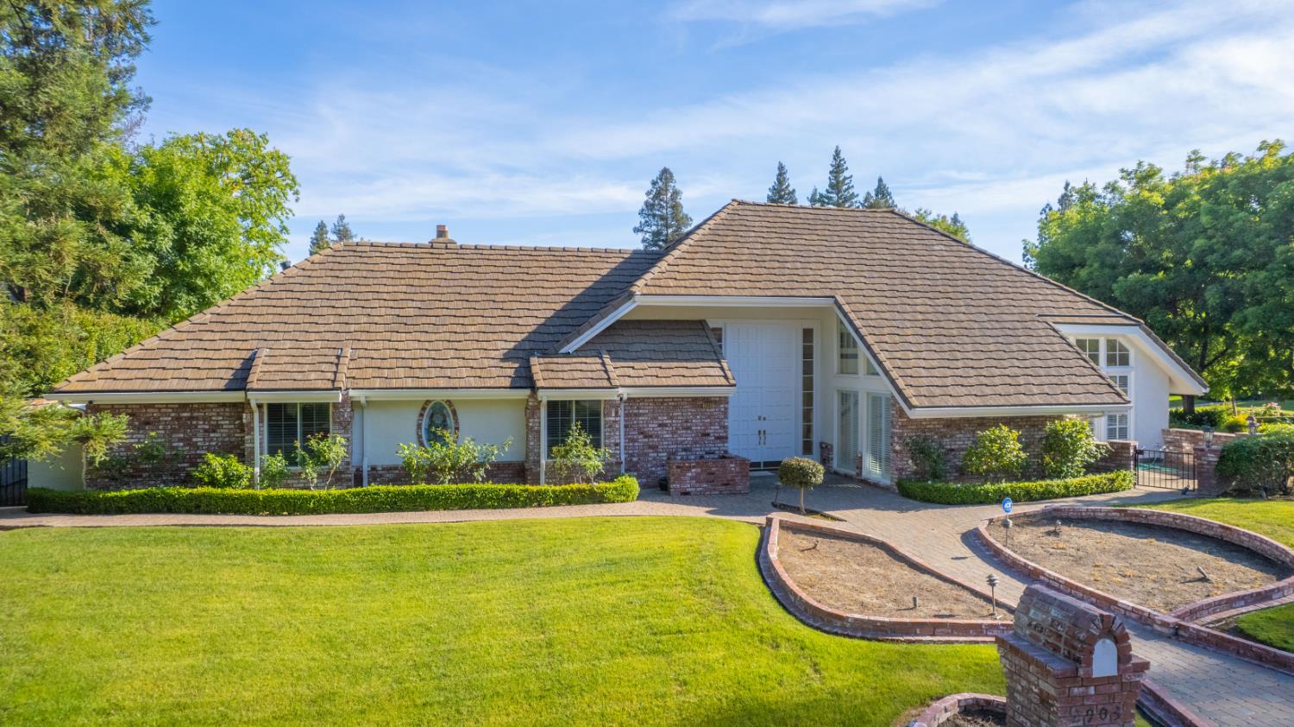
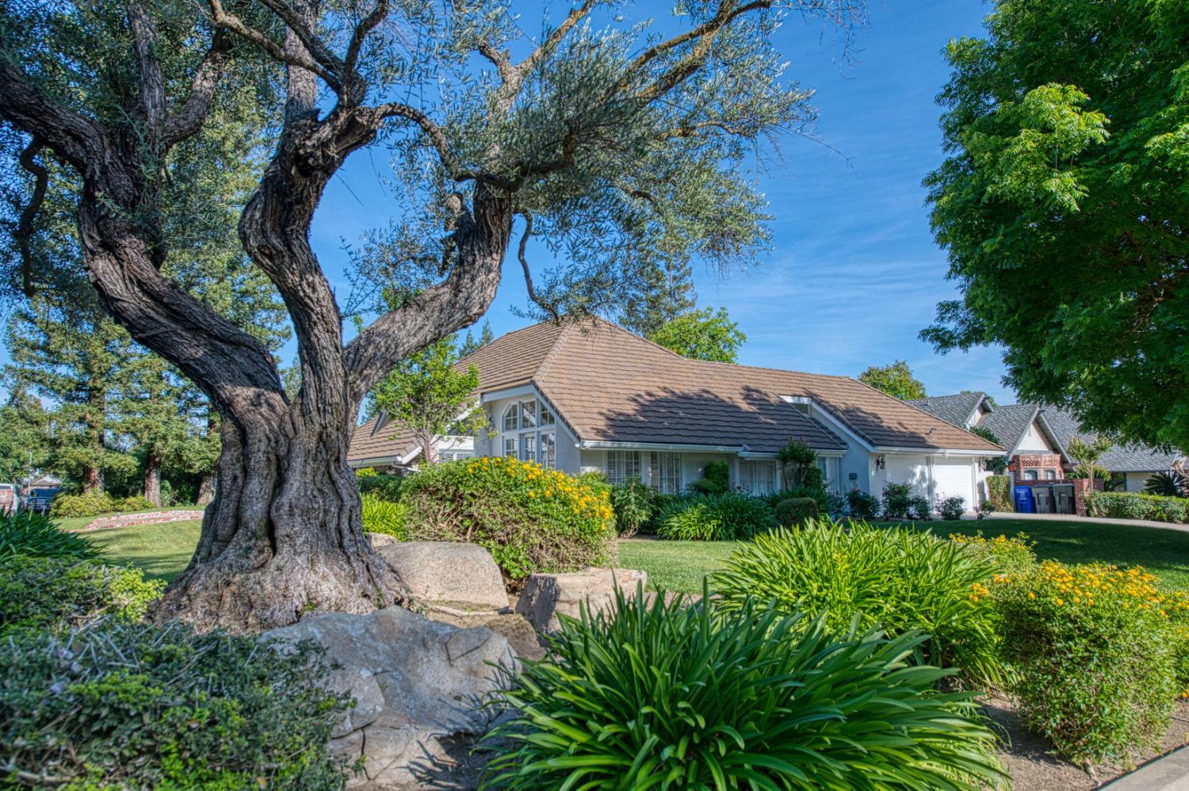
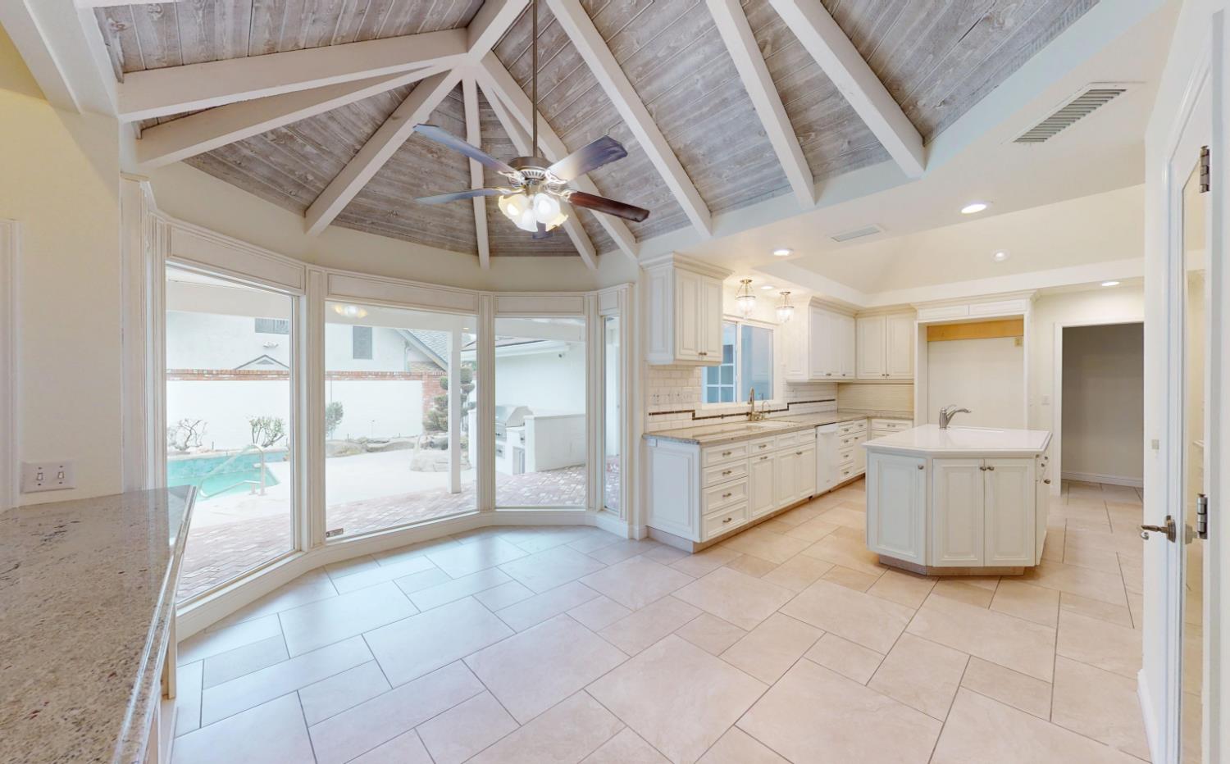
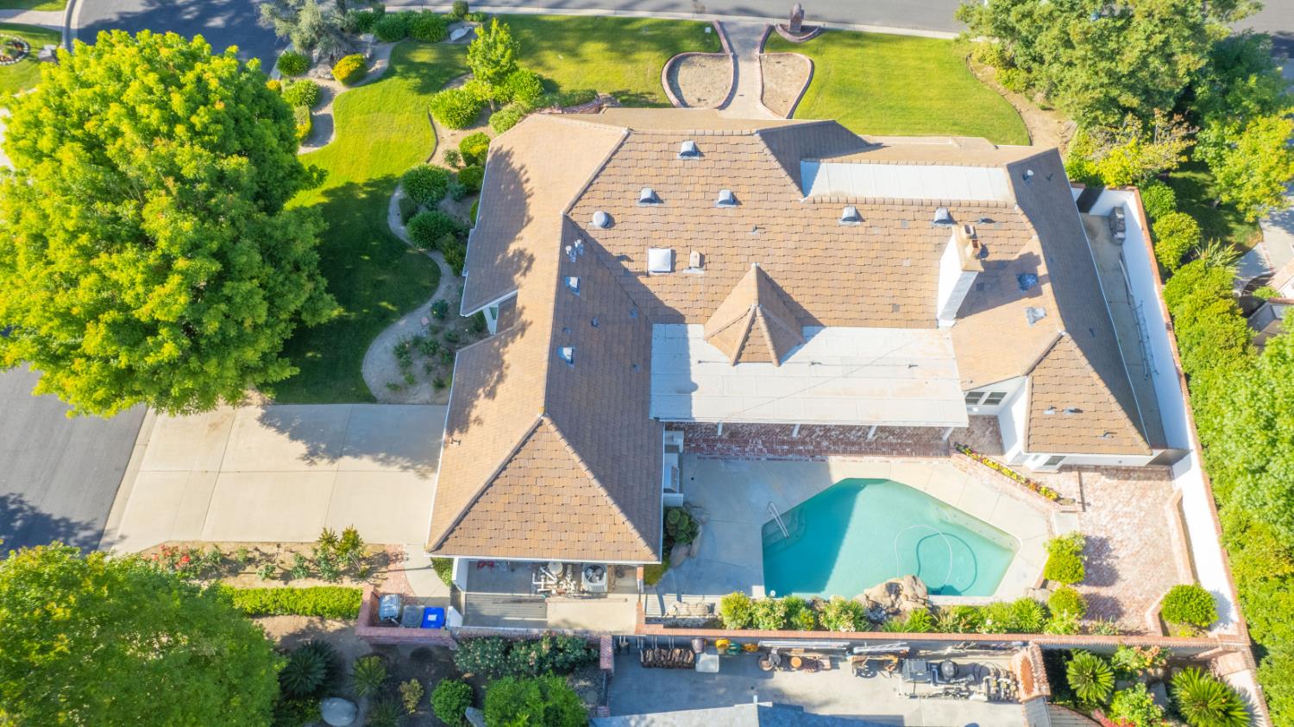
Space to live, room to gather, and a setting that simply feels right.Tucked into Royal Coach Estates, one of northwest Fresno's most established and walkable neighborhoods, this custom 4-bedroom, 3-bathroom home offers 3,574 square feet of flexible living space on an expansive corner lot, designed for both everyday comfort and effortless entertaining.From the moment you arrive, the home sets a tone of character and calm with mature trees, manicured landscaping, rose gardens, and classic red brick detailing. A private front patio and striking entry create a welcoming first impression that carries throughout the home.Inside, soaring ceilings and a dramatic loft open the space, while two custom stained-glass windows add architectural character you won't find just anywhere. The layout offers two spacious living areas, a formal dining room with a custom built-in hutch, and two fireplaces creating multiple places to gather, relax, or spread out.The kitchen is positioned at the heart of the home, featuring designer countertops, a large island, dual ovens, a walk-in pantry, and a sunlit dining nook with bay windows overlooking the backyard - ideal for both daily living and hosting.The primary suite offers a true retreat with direct backyard access, room for a sitting area, a large walk-in closet, and an en-suite bath with dual sinks, soaking tub, and glass-enclosed shower.Outdoors, the backyard is designed for year-round use with a refreshing pool, covered and open patio areas, red brick flooring, and a built-in BBQ. Whether it's a quiet evening outside or a full gathering with friends and family, the space is set up to make it easy. Generous side-yard areas add flexibility for storage, gardening, or additional use.Additional features include a large laundry room with ample cabinetry, a 2-car garage with built-in storage, updated lighting and ceiling fans, new interior and exterior paint, newly installed carpet, and a long-lasting tile roof.The location brings everything together - close to San Joaquin Country Club, Sierra Sport & Racquet Club, Lake Van Ness, and near to Bulle, one of Fresno's newest standout dining destinations.If you're looking for a home with space, character, and a setting that supports how you actually live - we'd love to show it to you. Reach out to schedule a private tour or talk through the details.
Agent & source
- Listed by
- Eric T. Linville
- Brokerage
- Real Broker
- DRE
- #01765641
- [email protected]
Property details
Rooms & Layout
- Tub/Shower
- Shower
- Tub
- Oval Tub
Property Features
Building & Construction
Exterior & Parking
- Covered
- Uncovered
- Brick
- Concrete
Interior & Comfort
- Isolated Bedroom
- Isolated Bathroom
- Built-in Features
- Bar
- Great Room
- Family Room
- Den/Study
- Loft
Appliances & Equipment
- Built In Range/Oven
- Electric Appliances
- Dishwasher
- Microwave
Utilities
Nearby
- Elementary
- Tatarian
- Middle
- Tenaya
- High
- Bullard
Schedule a tour
Book an in-person visit
Takes about a minute
Tour requested!
A Properkey agent will confirm your visit within 24 hours.
Create a free account to track itOptional — we'll reach out either way. An account just keeps your showings and offers in one place.