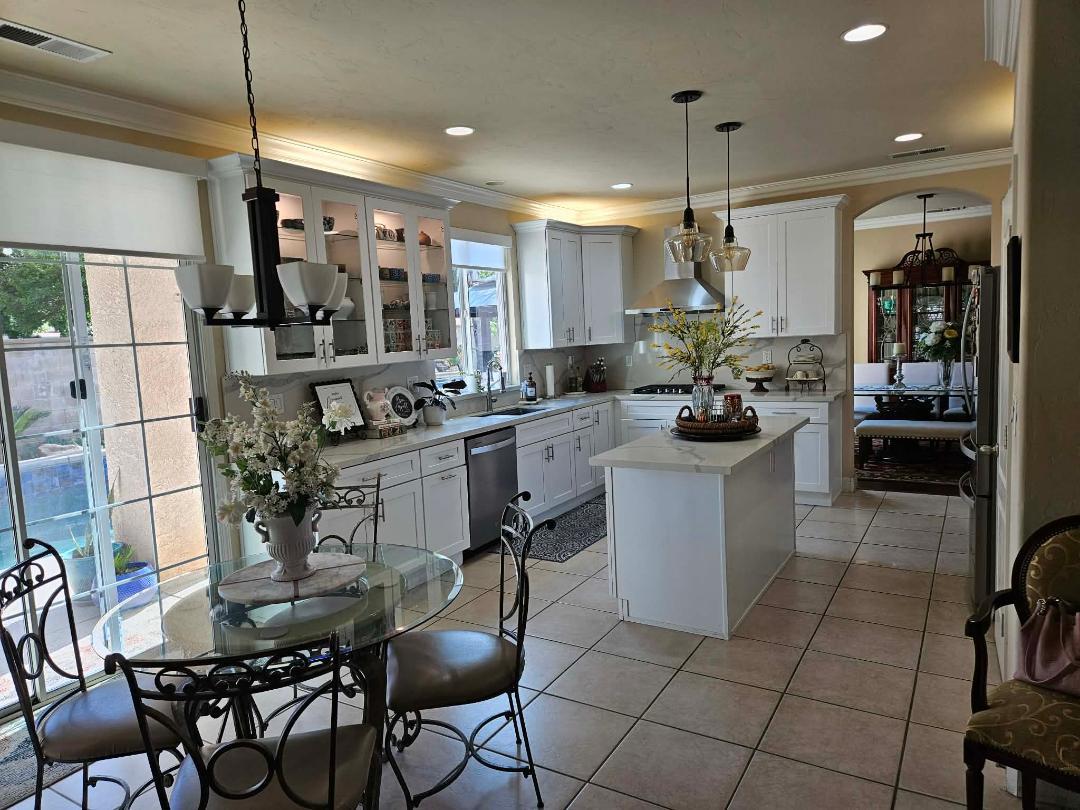
5 bd · 3.0 ba · 2,912 sqft · $268/sqft · 0.21 acres
- Bedrooms
- 5
- Bathrooms
- 3.0
- Sq Ft
- 2,912
- Per sq ft
- $268
- Acre lot
- 0.21
Residential · Single Family Residence · Built 2004 · 185 days on Properkey
Description
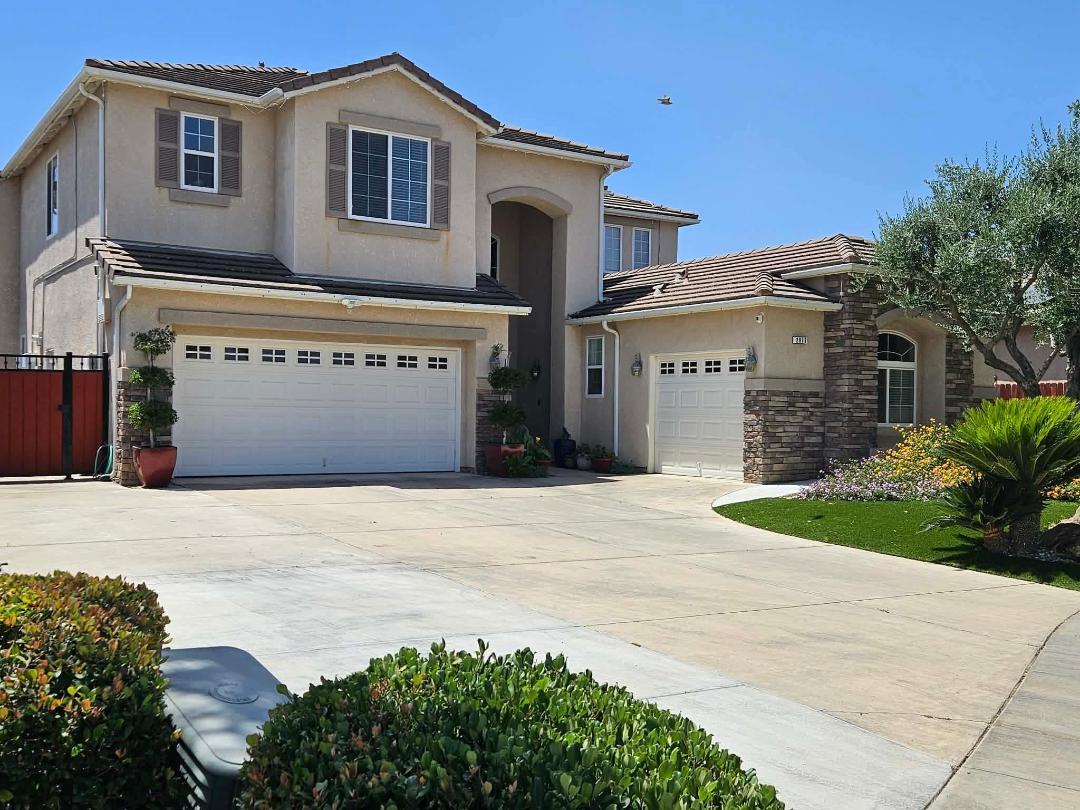
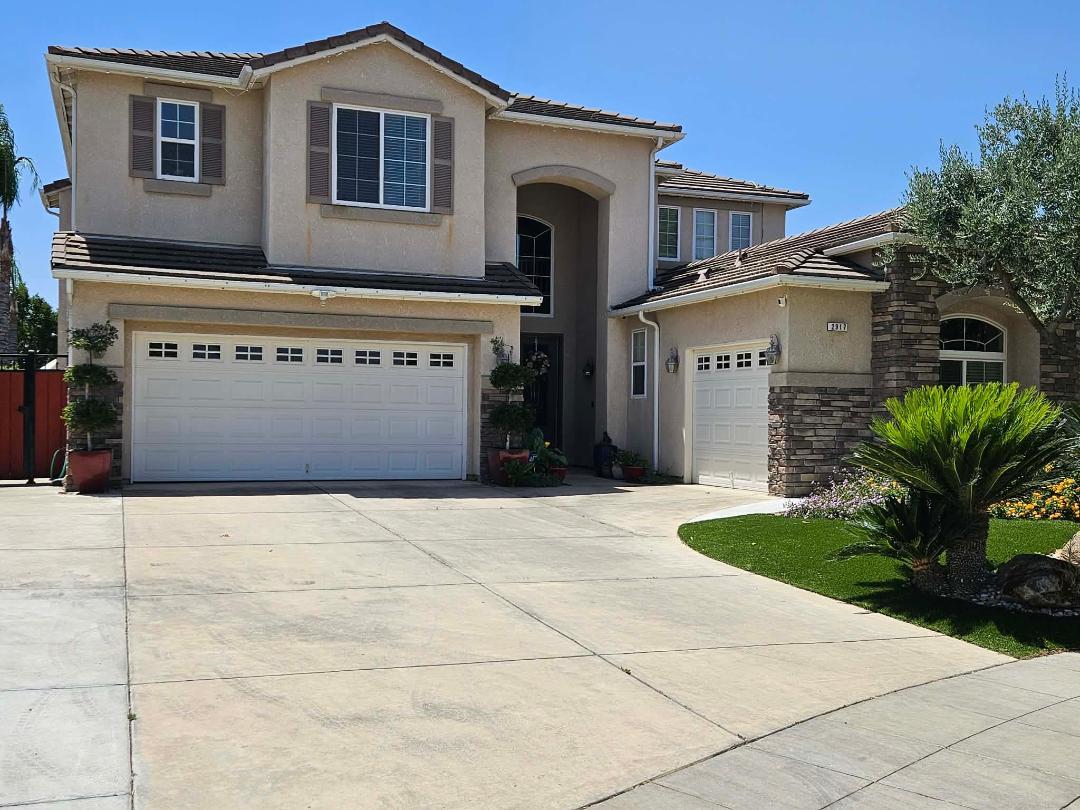
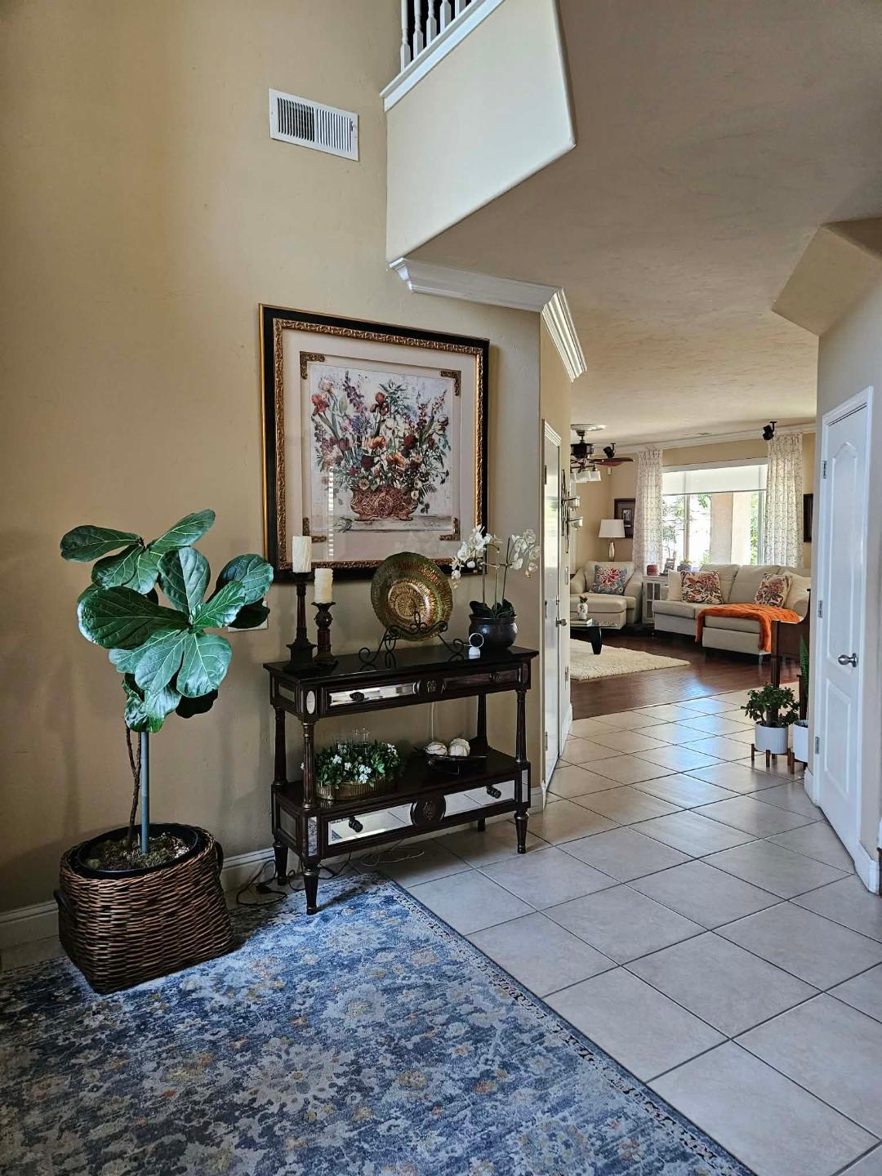
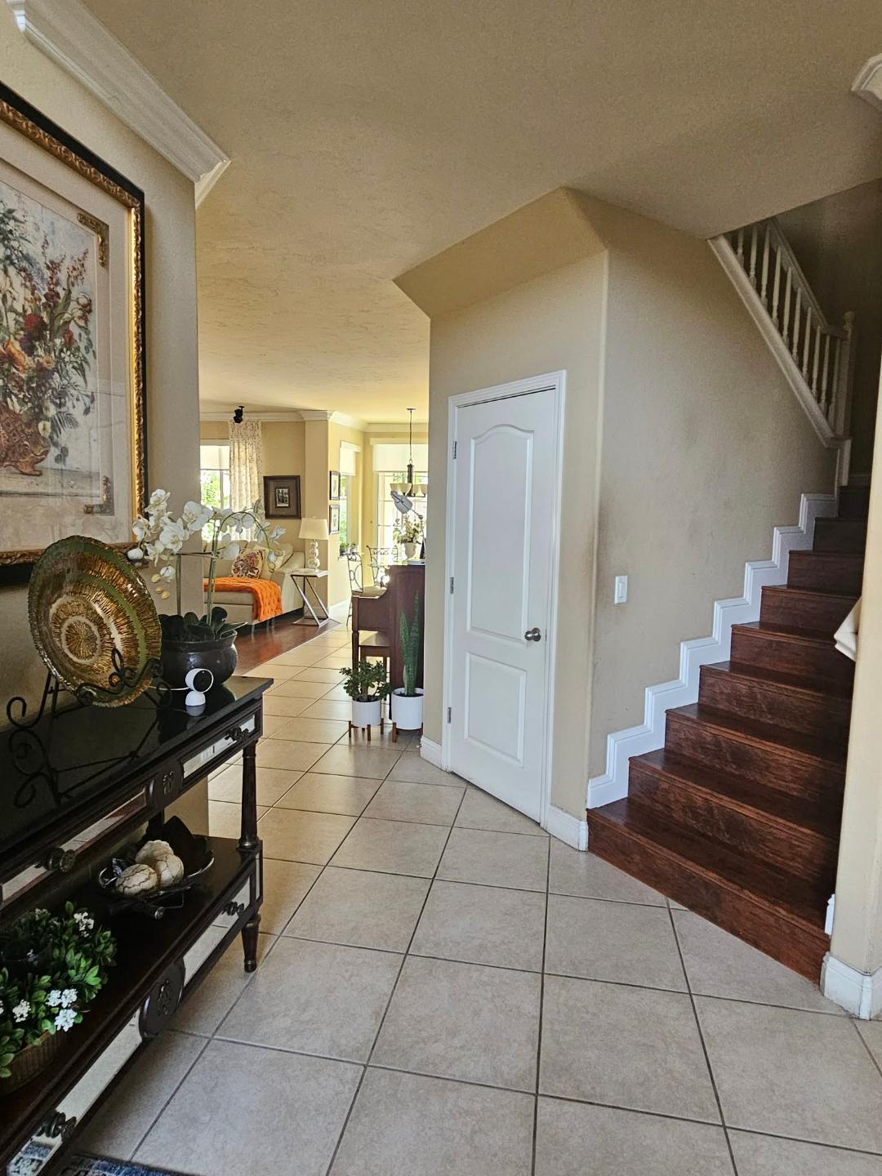
Beautiful, very clean home in a well-established sought after neighborhood. Step into a dramatic entry with soaring ceiling that create a sense of space and light. Extensive laminate flooring except bedrooms. Tile flooring in all the bathrooms and kitchen. House offers a formal living room and a dining room. The spacious family room features a built-in entertainment center a warm fireplace a perfect setting for relaxation and cozy comfort. Semi-custom kitchen with upgraded quart counter tops, Upgraded kitchen cabinets with pull outs, backsplash, breakfast nook and more amenities. Crown molding all throughout the house. Plantation shutters and remote-controlled covering. There is an additional room in the main level that is being used a bedroom but can also be used an office. Also, a 3/4 of bath in the main level. Ascending to the second floor, there is landing and elegant railings overlooking the elegant entry. Four bedrooms are on second level with a jack and jill bath. Comfortable master bedroom comes with expansive walk-in closet provides generous space for your wardrobes. Luxurious masters bath comes with jetted tub, separate shower and double vanities. As you step into the backyard. you will be welcomed by a sparkling pool, a gazebo and covered front porch, nicely landscaped an ideal setting for relaxing and entertaining guests. Front landscaping is also well maintained with artificial turf for low maintenance.
Agent & source
- Listed by
- Violeta G. Samila
- Brokerage
- Premier Realty Associates
- DRE
- #01882132
- [email protected]
Property details
Rooms & Layout
Property Features
Building & Construction
Exterior & Parking
Interior & Comfort
Appliances & Equipment
- Built In Range/Oven
- Gas Appliances
- Disposal
- Dishwasher
- Microwave
- Refrigerator
Utilities
Nearby
- Elementary
- Maple Creek
- Middle
- Kastner
- High
- Clovis West
Schedule a tour
Book an in-person visit
Takes about a minute
Tour requested!
A Properkey agent will confirm your visit within 24 hours.
Create a free account to track itOptional — we'll reach out either way. An account just keeps your showings and offers in one place.