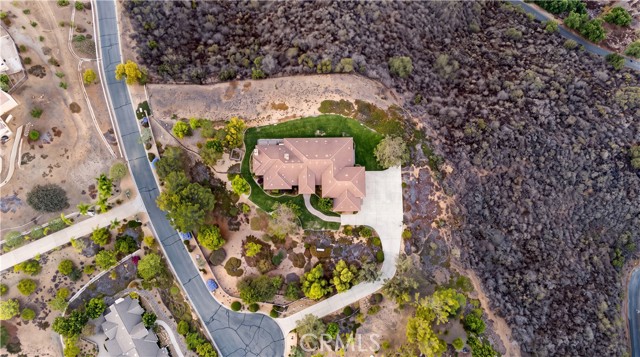
3 bd · 3.0 ba · 3,840 sqft · $693/sqft · 4.25 acres
- Bedrooms
- 3
- Bathrooms
- 3.0
- Sq Ft
- 3,840
- Per sq ft
- $693
- Acre lot
- 4.25
Residential · Single Family Residence · Built 2005 · 15 days on Properkey
Description
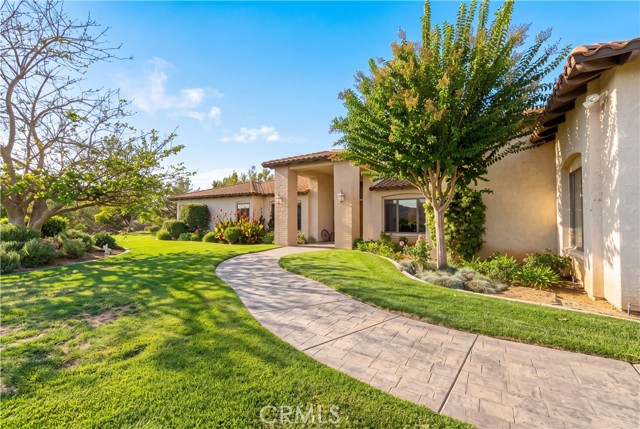
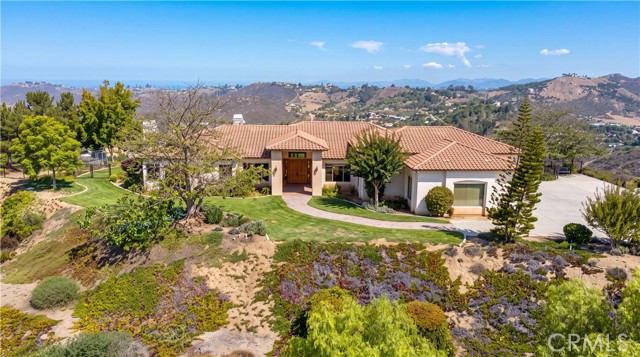
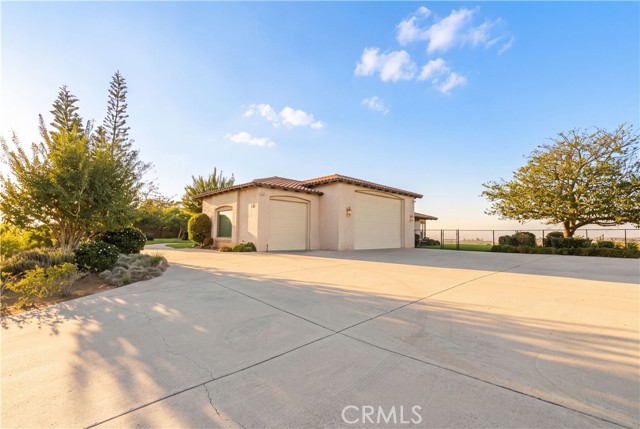
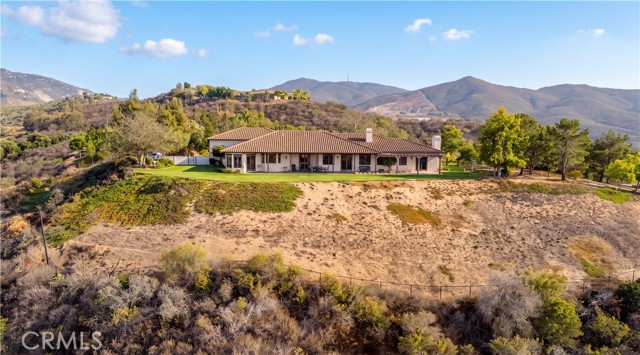
A rare opportunity to own a custom-built, one-of-a-kind hilltop retreat with breathtaking, panoramic views, nestled within a small, peaceful gated community of 12 homes. The property is conveniently located near Vista Valley Country Club, Cal-A-Vie Health Spa, a newly built winery, and grocery shopping just 10 minutes away, with the beautiful Southern California coastline approximately 30 minutes away. Blending scenic beauty, privacy, and timeless character, this beautifully maintained home features 3,840 square feet of living space. An inviting open floor plan, high wood-plank ceilings, and striking exposed beams bring warmth and rustic charm to the living and dining areas. The kitchen features original granite countertops and cabinetry adding classic character to the home’s welcoming atmosphere. The thoughtfully designed layout includes three bedrooms, each featuring walk in closet's, two and a half bathrooms, one being a Jack and Jill bath connecting two of the bedrooms. Chef's kitchen featuring knotty alder cabinetry, tan brown countertops with beveled edge, and a tumbled stone-look tile backsplash. Large center island with prep sink. Stainless steel appliances include built in refrigerator, built in wall oven and microwave, cooktop and dishwasher. You'll also find a versatile den/office, plus a dedicated laundry room with potential for more hobby space. This home even includes a built in bar and a spacious great room. An exceptional highlight is the approximately 40' RV/motorhome garage, with versatile space for boat, car or truck enthusiasts. Outside, a lovely grassy lawn wraps around the home, complemented by colorful flowers, blooming roses, and mature trees that add natural beauty and charm. The newly installed fence provides a defined backyard space to thoughtfully relax, entertain, and take in the sweeping views from the home’s elevated position. With equestrian use permitted and room to envision a guest home or infinity pool overlooking the scenery, this property has plenty of room to make it your own. Enjoy the space, embrace the beauty of nature and abundant birdlife. The possibilities are truly endless. This property is a must-see in person.
Agent & source
- Listed by
- Reese Renner
- Brokerage
- LPT Realty, Inc
- DRE
- #02355350
- Phone
- 951-216-0304

Property details
Rooms & Layout
- Pots & Pan Drawers
- Kitchen Island
- Utility sink
- Granite Counters
- Walk-In Pantry
- Soaking Tub
- Closet in bathroom
- Walk-in shower
- Jetted Tub
- Linen Closet/Storage
- Dual shower heads (or Multiple)
- Double Sinks in Primary Bath
- Shower
- Granite Counters
Property Features
- Cul-De-Sac
- Sprinklers Timer
- 2-5 Units/Acre
- Sprinkler System
- Back Yard
- Horse Property Unimproved
- Valley
- Rural
- Mountainous
- Preserve/Public Land
HOA
Building & Construction
Exterior & Parking
Interior & Comfort
- Beamed Ceilings
- Built-in Features
- High Ceilings
- Ceiling Fan(s)
- Pantry
- Open Floorplan
- Granite Counters
Appliances & Equipment
- Microwave
- Warming Drawer
- Refrigerator
- Trash Compactor
- Electric Oven
- Dishwasher
- Electric Cooktop
- Fire Sprinkler System
- Card/Code Access
- Wired for Alarm System
- Smoke Detector(s)
- Gated Community
Utilities
- Water Available
- Cable Connected
- Cable Available
- Electricity Available
- Electricity Connected
- Underground Utilities
- Water Connected
Nearby
- High
- Bonsall Unified District
Schedule a tour
Book an in-person visit
Takes about a minute
Tour requested!
A Properkey agent will confirm your visit within 24 hours.
Create a free account to track itOptional — we'll reach out either way. An account just keeps your showings and offers in one place.
The multiple listing data appearing on this website, or contained in reports produced therefrom, is owned and copyrighted by California Regional Multiple Listing Service, Inc. ("CRMLS") and is protected by all applicable copyright laws. Information provided is for viewer's personal, non-commercial use and may not be used for any purpose other than to identify prospective properties the viewer may be interested in purchasing.
All listing data, including but not limited to square footage and lot size is believed to be accurate, but the listing Agent, listing Broker and CRMLS and its affiliates do not warrant or guarantee such accuracy. The viewer should independently verify the listed data prior to making any decisions based on such information by personal inspection and/or contacting a real estate professional.
Based on information from California Regional Multiple Listing Service, Inc. as of 2026-10-16 08:40:10 PST. The listing broker's offer of compensation is made only to participants of the MLS where the listing is filed.