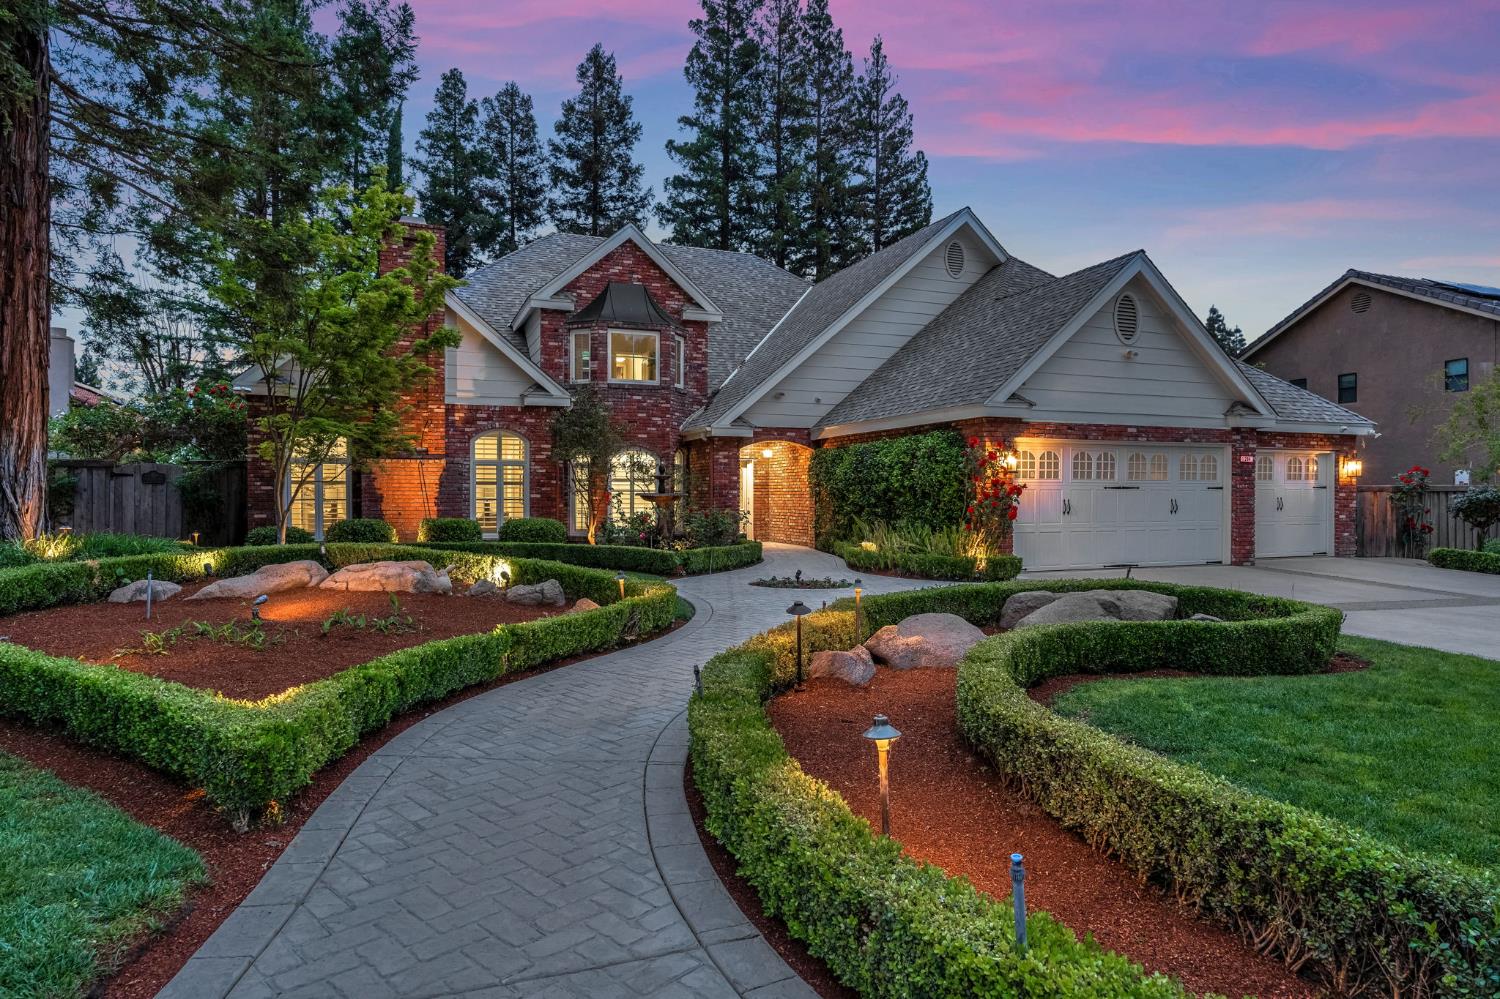
5 bd · 3.5 ba · 3,655 sqft · $263/sqft · 0.29 acres
- Bedrooms
- 5
- Bathrooms
- 3.5
- Sq Ft
- 3,655
- Per sq ft
- $263
- Acre lot
- 0.29
Residential · Single Family Residence · Built 1989
Description
Welcome to this beautifully updated home in the highly sought-after Bluff neighborhood, where thoughtful upgrades meet timeless design. Step through the grand entry into expansive living spaces filled with natural light, offering a seamless flow between the gourmet kitchen, formal dining, and inviting living areas perfect for both entertaining and everyday living.Extensive upgrades completed in 2 have transformed this home inside and out. The interior has been fully refreshed with new paint, upgraded LED lighting and designer chandeliers, improved storage with custom shelving, and updated bedrooms with new flooring and fixtures. The expansive primary suite on the main level features a redesigned closet for enhanced functionality, while bathrooms have been tastefully updated.Major system and exterior improvements include a fully repainted exterior, repaired fascia and siding, and a newly installed gas fireplace. The outdoor space has been completely reworked with fresh landscaping updates, tree removal and trimming, a new stamped concrete walkway, updated fencing, and a full irrigation overhaul with added landscape lighting.Additional highlights include garage cabinetry with granite countertops and continued lighting upgrades throughout.If you're looking for space, character, and a property that has been intentionally improved with care, this one stands apart.Schedule your private showing and experience it for yourself.
Agent & source
- Listed by
- Cade Berrett
- Brokerage
- Real Broker
- DRE
- #02106215
- Bought with
- Tracy L. DeBenedetto
- [email protected]
Property details
Rooms & Layout
Property Features
- Urban
- Sprinklers In Front
- Sprinklers In Rear
- Sprinklers Auto
- Mature Landscape
Building & Construction
Exterior & Parking
Interior & Comfort
Appliances & Equipment
- Built In Range/Oven
- Disposal
- Dishwasher
- Microwave
- Trash Compactor
- Refrigerator
Utilities
Nearby
- Elementary
- Pinedale
- Middle
- Kastner
- High
- Clovis West
List for Free.
Sell for More.
Award winning service with personal support
- Personal agent
- Local MLS listing
- Award winning service