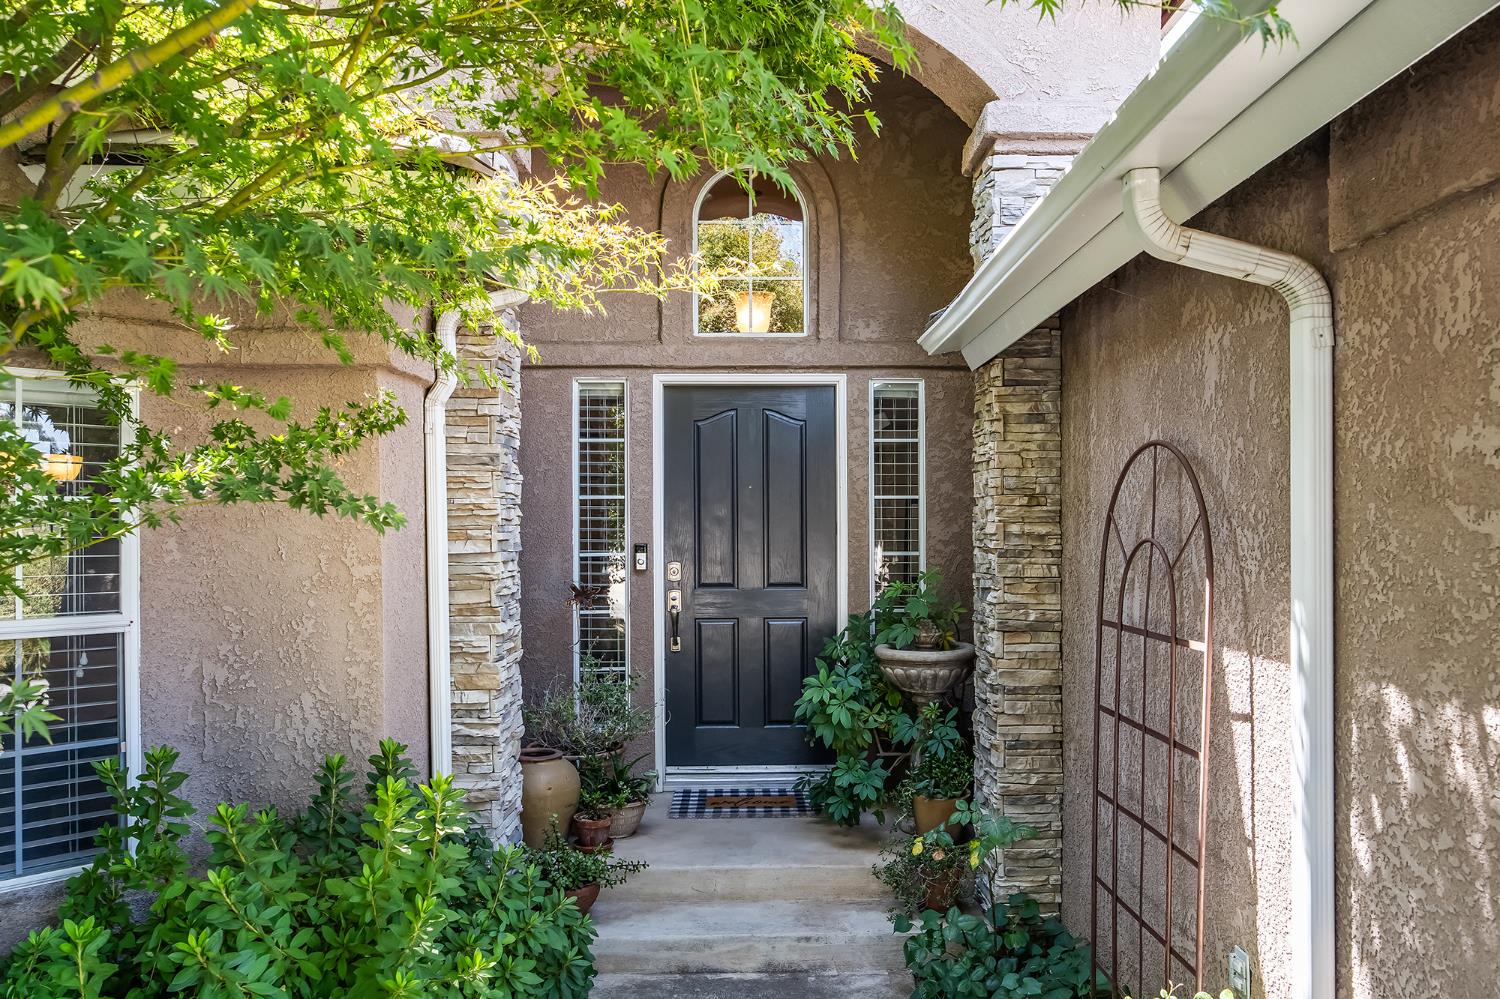
3 bd · 2.5 ba · 2,005 sqft · $289/sqft · 0.18 acres
- Bedrooms
- 3
- Bathrooms
- 2.5
- Sq Ft
- 2,005
- Per sq ft
- $289
- Acre lot
- 0.18
Residential · Single Family Residence · Built 2002 · 3 days on Properkey
Description
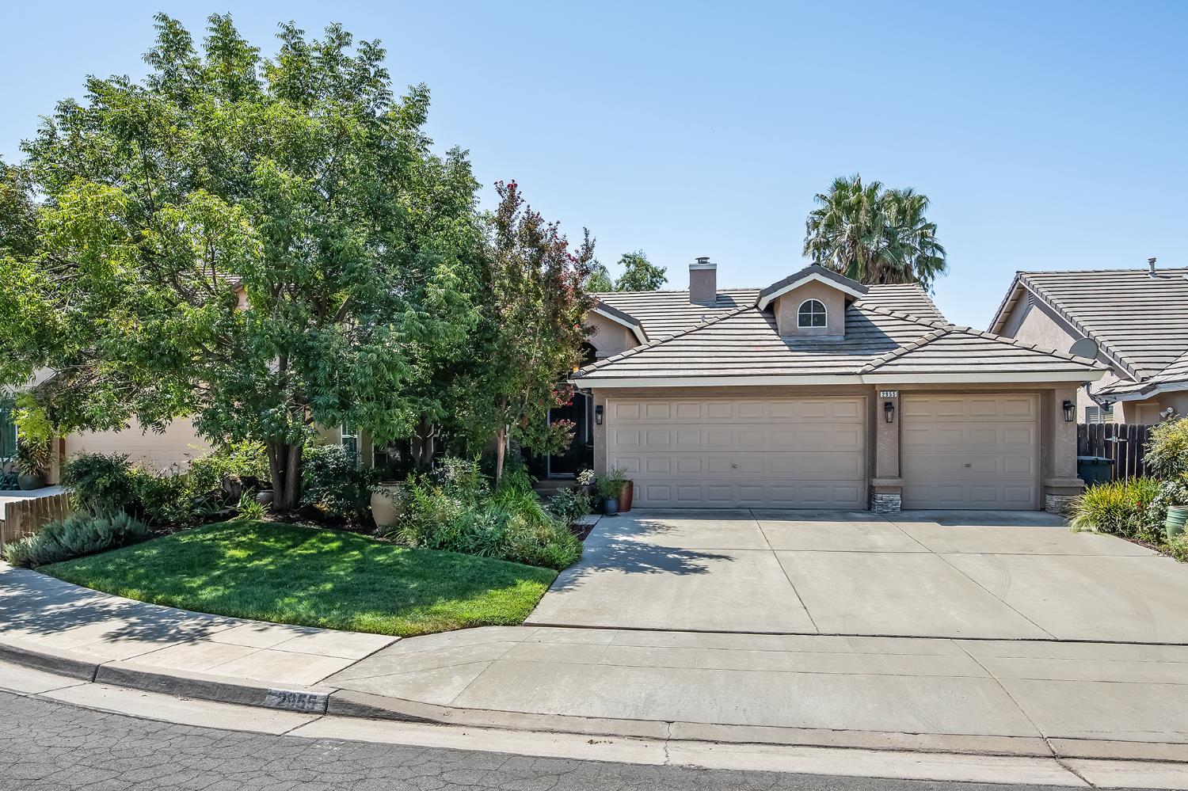
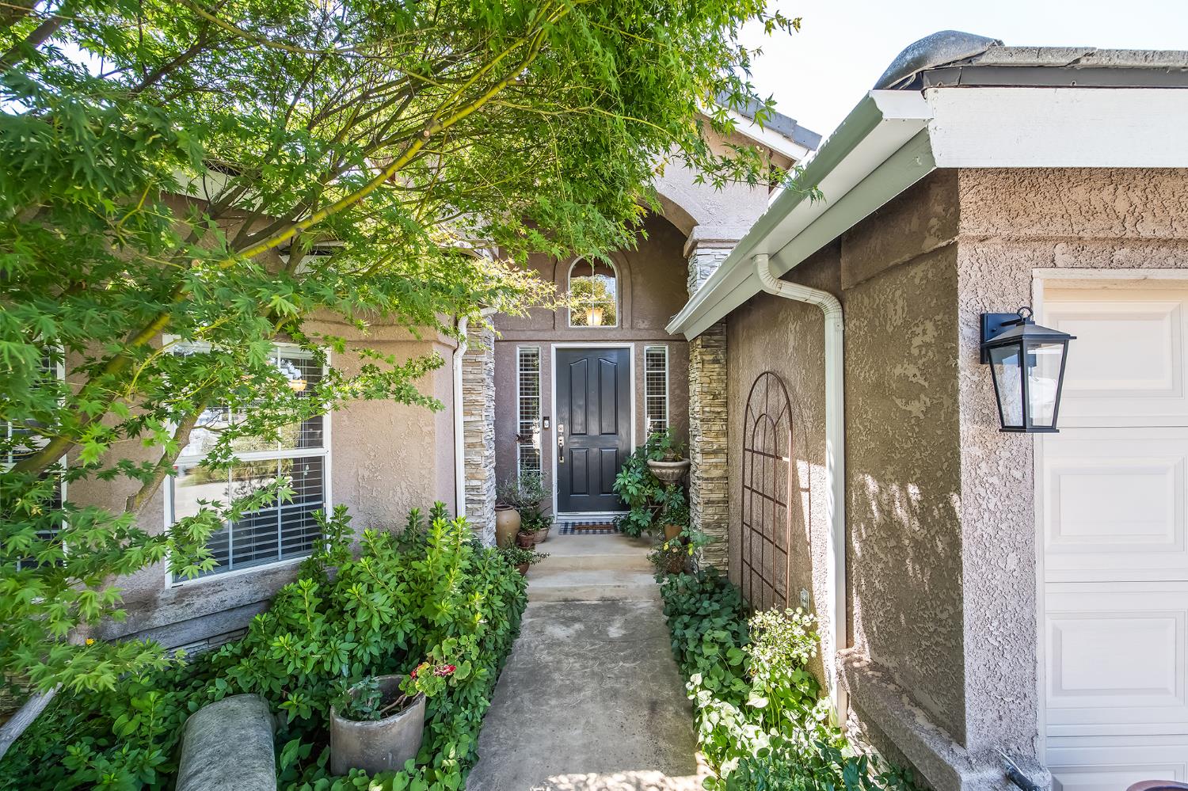
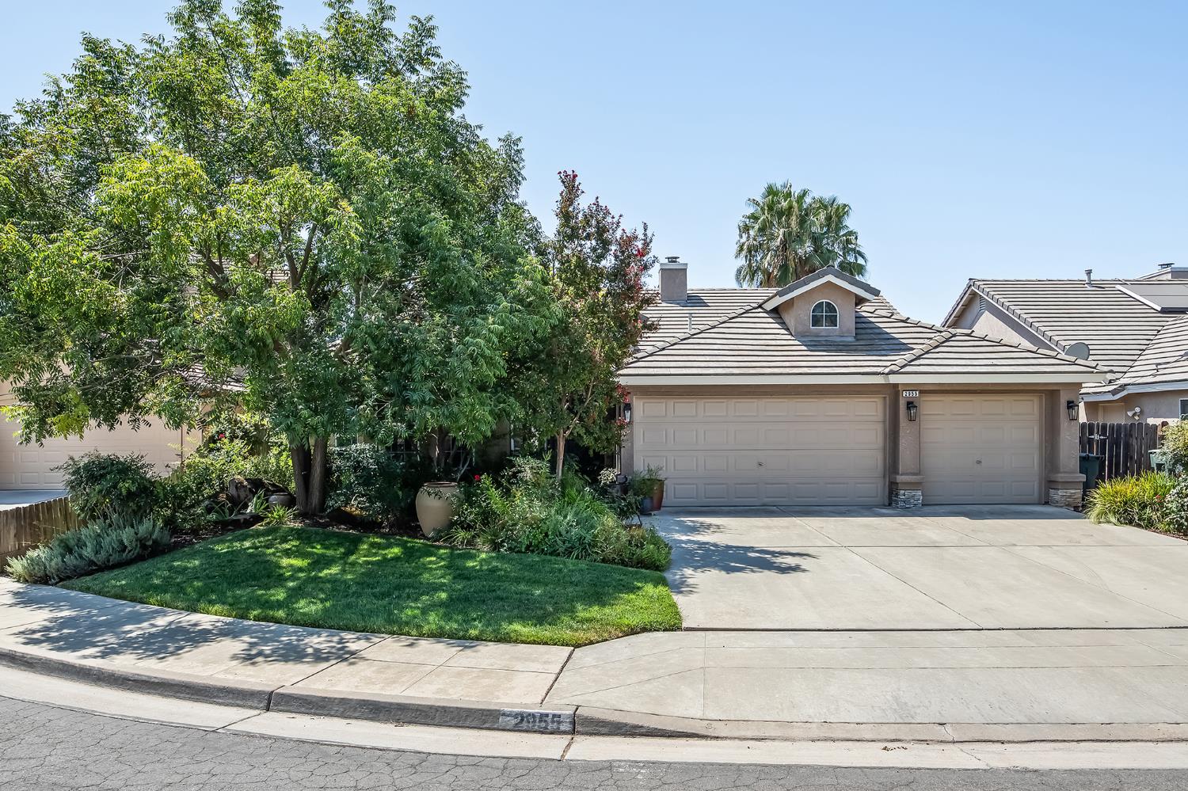
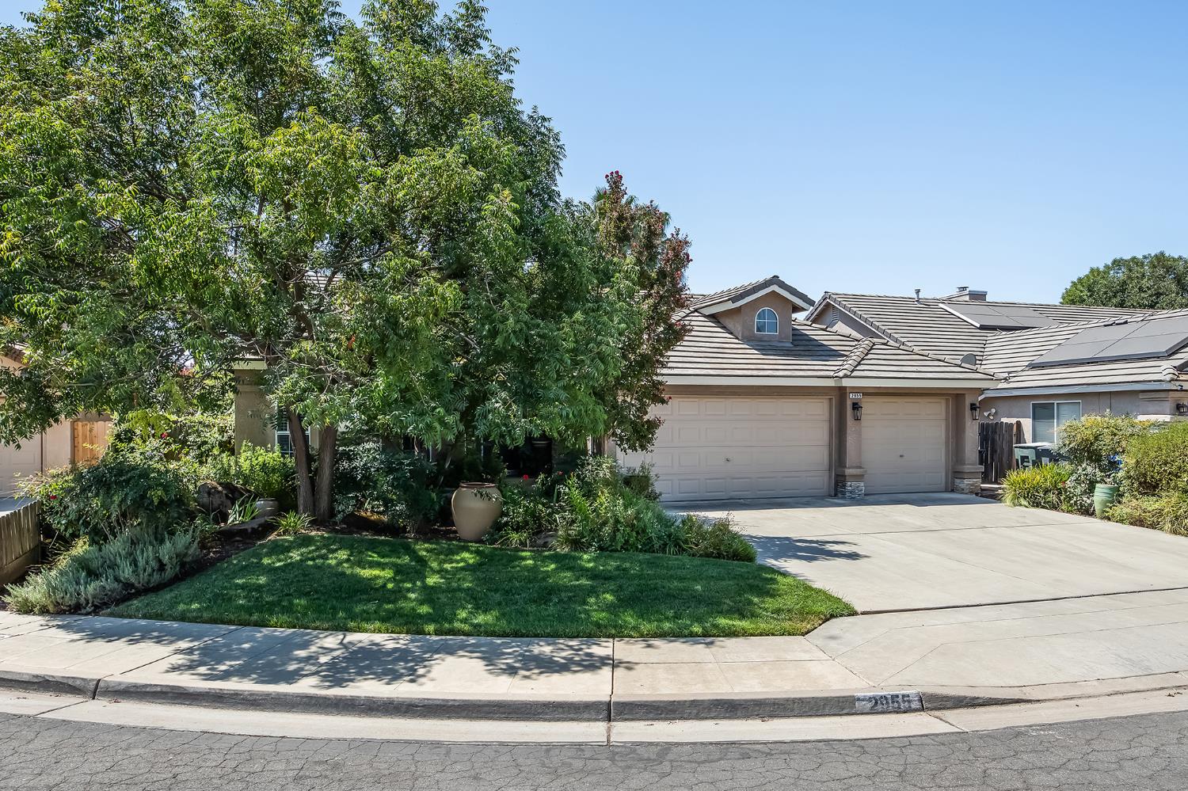
Welcome to 2955 E. Pryor Drive, a beautifully updated 3-bedroom, 2-bath home with a 3-car garage, offering approximately 2,005 square feet of comfortable living space in a prime Northeast Fresno location.Step inside and you'll immediately appreciate the fresh, updated feel, highlighted by stylish architectural details, including a dramatic raised foyer entry, vaulted ceilings, luxury laminate flooring, and beautifully updated kitchen and bathrooms. The spacious and functional floor plan offers plenty of room for everyday living and entertaining, with generously sized living areas and bedrooms designed for comfort.The gourmet kitchen is a true centerpiece, featuring abundant cabinetry, quartz countertops, a pantry, Decor stainless steel oven, built-in microwave, KitchenAid dishwasher, and an electric cooktop with a gas hookup option already in place.Step outside and discover one of the home's most captivating features: a lush, Carmel-Style inspired garden setting that feels like your own private outdoor retreat. Mature landscaping and abundant greenery create a peaceful atmosphere perfect for morning coffee, relaxing at the end of the day, entertaining friends and family, or simply enjoying the beauty of your surroundings. The 21' x 12' screened-in covered patio creates an ideal space for year-round outdoor living.Location is another standout! Conveniently situated in desirable Northeast Fresno, you'll enjoy easy access to shopping, dining, parks, Clovis schools, and everyday conveniences.2955 E. Pryor Drive offers a wonderful combination of style, comfort, character, and location. Come experience this special home for yourself!
Agent & source
- Listed by
- Craig Barton
- Brokerage
- ERA Valley Wide Homes
- DRE
- #01228460
- [email protected]
Property details
Rooms & Layout
Property Features
Building & Construction
Exterior & Parking
Interior & Comfort
Utilities
Nearby
- Elementary
- Maple Creek
- Middle
- Kastner
- High
- Clovis West
Schedule a tour
Book an in-person visit
Takes about a minute
Tour requested!
A Properkey agent will confirm your visit within 24 hours.
Create a free account to track itOptional — we'll reach out either way. An account just keeps your showings and offers in one place.