
4 bd · 4 ba · 2,892 sqft · $252/sqft · 0.19 acres
- Bedrooms
- 4
- Bathrooms
- 4
- Sq Ft
- 2,892
- Per sq ft
- $252
- Acre lot
- 0.19
Residential · Single Family Residence · Built 2019
Description
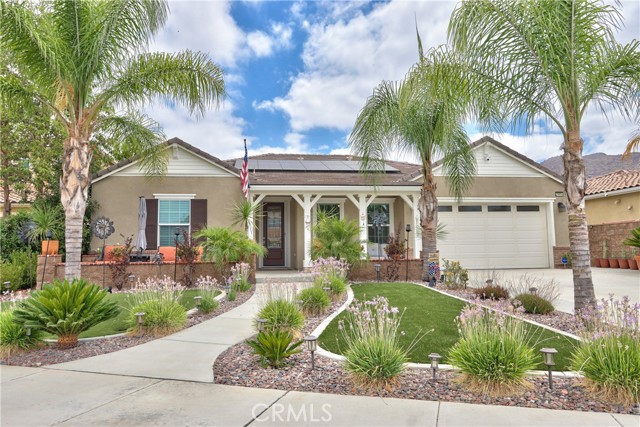
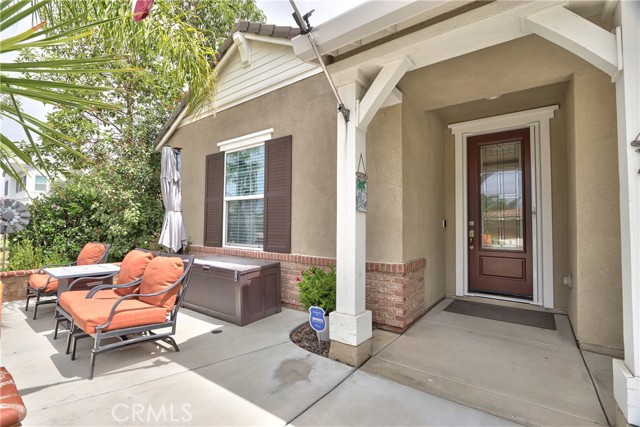
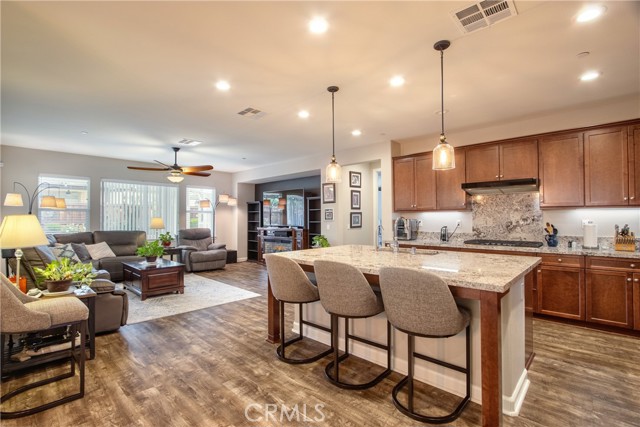
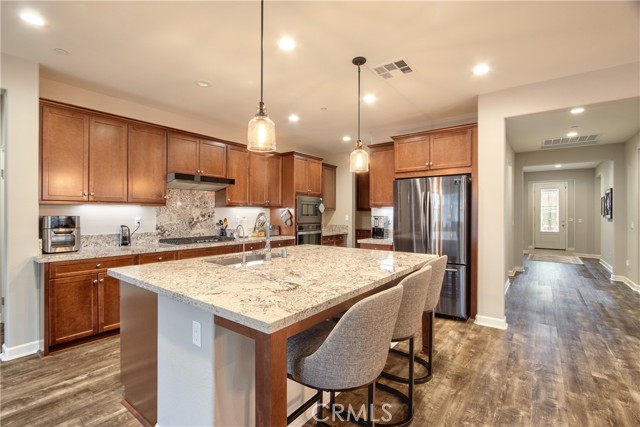
Huge price reduction! Please see supplements. Charming Cul-de-Sac Home in the Highly Desirable Heritage Lakes Community. Welcome to this beautifully maintained single-story home offering 2,875 square feet of spacious living. This impressive residence boasts stunning curb appeal, with a beautifully landscaped front yard featuring lush greenery, manicured landscaping, and dual three-car garages equipped with split systems for hours of cooled tinkering fun. Save on energy bills with PAID-OFF solar panels. Step inside to a stunning, open-and-airy floor plan, ideal for families or those who love to entertain. This dream home features 4 bedrooms and 3 and a half bathrooms. The large open-concept kitchen seamlessly connects to the living and dining areas, making entertainment effortless. The chef-inspired kitchen is designed to impress, showcasing a large center island with granite countertops, ample cabinet space with pullouts for easy access, and a seamless flow into the spacious great room. Step outside and enjoy afternoons or evenings in the dream backyard, thoughtfully designed for both relaxation and entertainment. The Alumawood patio cover provides shade and protection from the elements, and the artificial turf adds beauty with low maintenance and water savings. Lounge around the stacked-stone fire pit, plumbed into the home’s natural gas. The exquisitely landscaped front and back yards, featuring palm trees and custom lighting, create a stunning backdrop. Residents of Heritage Lakes enjoy access to an abundance of amenities, including a private lake, scenic walking trails, a swimming pool, children’s water park, sports courts, a welcoming clubhouse, and more. Nearby tennis and pickleball courts provide additional recreational opportunities. Conveniently located near Temecula Wine Country, I-215, and the new McCall Shopping Plaza
Agent & source
- Listed by
- Jessica Christopher
- Brokerage
- Gold Shield Realty Group
- DRE
- #01868553
- Phone
- 951-515-1954

Property details
Rooms & Layout
- Kitchen Open to Family Room
- Granite Counters
- Kitchen Island
- Self-closing drawers
- Walk-In Pantry
Property Features
HOA
Building & Construction
Exterior & Parking
Interior & Comfort
Utilities
Nearby
- High
- Perris Union High District
Join waitlist
Be first if it reopens
You're on the list!
We'll notify you the moment this home becomes available.
Create a free account to track itOptional — we'll reach out either way. An account just keeps your showings and offers in one place.
This home is under contract. Leave your details and we'll reach out if it falls out of escrow.
The multiple listing data appearing on this website, or contained in reports produced therefrom, is owned and copyrighted by California Regional Multiple Listing Service, Inc. ("CRMLS") and is protected by all applicable copyright laws. Information provided is for viewer's personal, non-commercial use and may not be used for any purpose other than to identify prospective properties the viewer may be interested in purchasing.
All listing data, including but not limited to square footage and lot size is believed to be accurate, but the listing Agent, listing Broker and CRMLS and its affiliates do not warrant or guarantee such accuracy. The viewer should independently verify the listed data prior to making any decisions based on such information by personal inspection and/or contacting a real estate professional.
Based on information from California Regional Multiple Listing Service, Inc. as of 2026-10-15 12:35:29 PST. The listing broker's offer of compensation is made only to participants of the MLS where the listing is filed.