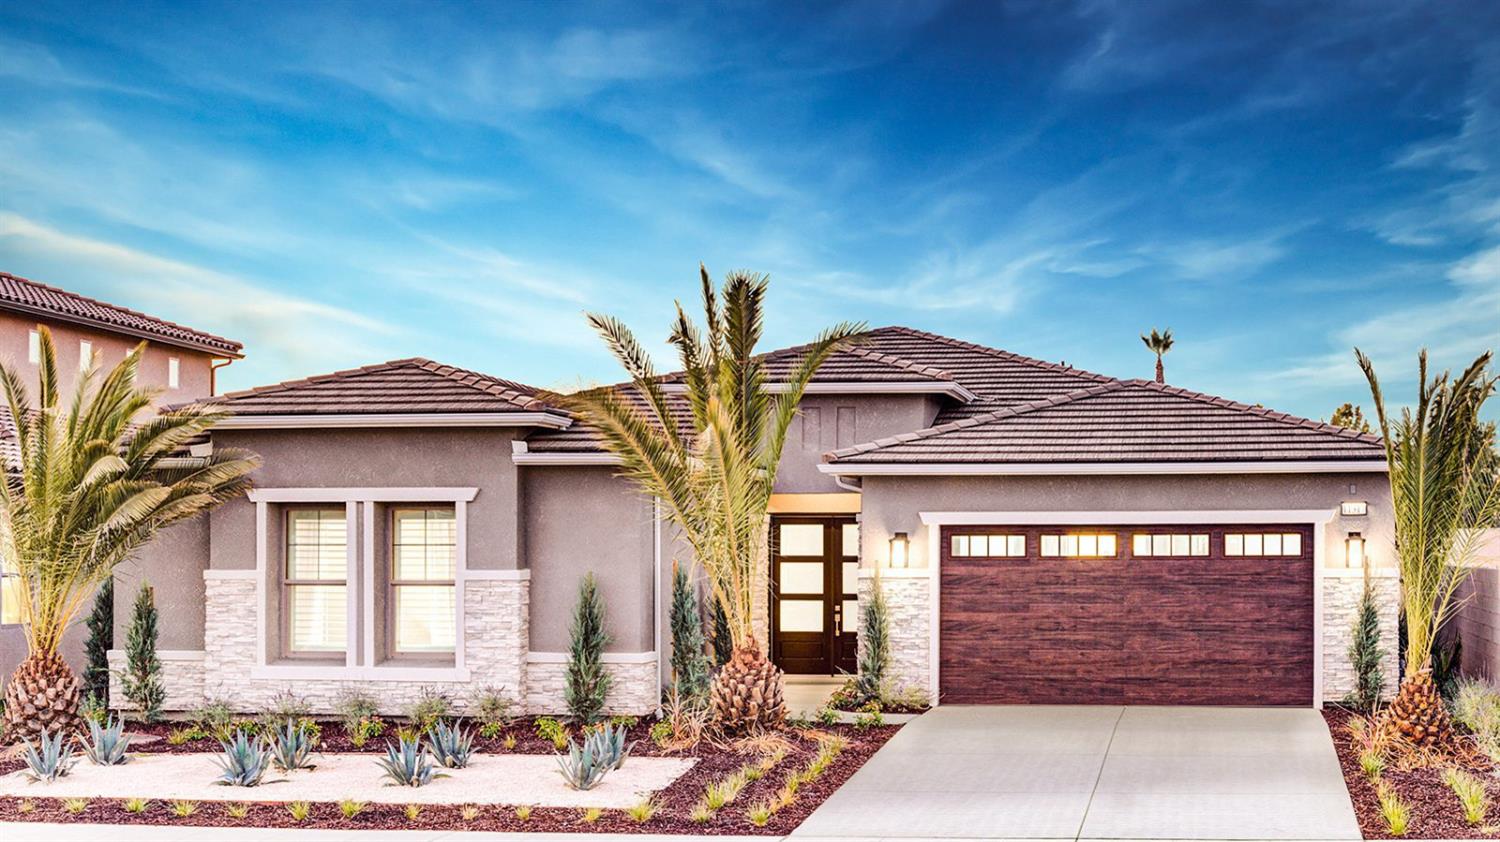
4 bd · 3.0 ba · 3,145 sqft · $299/sqft · 0.18 acres
- Bedrooms
- 4
- Bathrooms
- 3.0
- Sq Ft
- 3,145
- Per sq ft
- $299
- Acre lot
- 0.18
Residential · Single Family Residence
Description
Under Construction Cali by Granville Homes- Deauville East, Clovis! This beautiful Cali has a Modern Prairie exterior, a double door entry, a spacious open concept floorplan and a private mini suite for family or guests. There's more - there's also a flex room that can be used for dining, a home office, media or playroom, just use your imagination. Interior finishes are what you've come to expect with Granville craftsmanship.Enjoy a full suite of smart home technology including alarm system, Google Nest video doorbell, Nest thermostat, Kwikset smart entry lock, garage door opener with integrated camera, and Granville Eco-Smart Technology for energy efficiency.Have peace of mind with Granville, local Customer Care team, dedicated to exceptional service long after you move in and rest easy knowing your new home is backed by a Granville warranty that exceeds industry standards. Granville legacy extends 50 years of building, for you with love and passion. Voted 1st place as The Best New Home Builder in the Best of Central Valley Business Awards from 2014- 2025. If this is what's important to you - Granville Homes is for you, because not all homes are created equal!Residents of Deauville East enjoy beautiful mountain views, NO HOA and convenience of proximity to Hwy 168, Clovis Community Hospital and the highly regarded Clovis Unified Schools, this home is currently Dry Creek, Alta Sierra, and Buchanan High.For questions or to schedule a tour call and experience the Granville difference!*This home is currently under construction - the advertised price is subject to change based on final selected options. Images shown in photos are renderings and of similar model homes.
Agent & source
- Listed by
- Christine Cortez Williams
- Brokerage
- Granville Homes
- DRE
- #01700623
- Bought with
- Christine Cortez Williams
- [email protected]
Property details
Rooms & Layout
Property Features
Building & Construction
Exterior & Parking
Interior & Comfort
Appliances & Equipment
- Built In Range/Oven
- Gas Appliances
- Disposal
- Dishwasher
- Microwave
- Refrigerator
Utilities
Nearby
- Elementary
- Dry Creek
- Middle
- Alta Sierra
- High
- Buchanan
List for Free.
Sell for More.
Award winning service with personal support
- Personal agent
- Local MLS listing
- Award winning service