


3 bd · 2.0 ba · 1,242 sqft · $353/sqft · 0.28 acres
- Bedrooms
- 3
- Bathrooms
- 2.0
- Sq Ft
- 1,242
- Per sq ft
- $353
- Acre lot
- 0.28
Residential · Single Family Residence · Built 1973 · 155 days on Properkey
Description
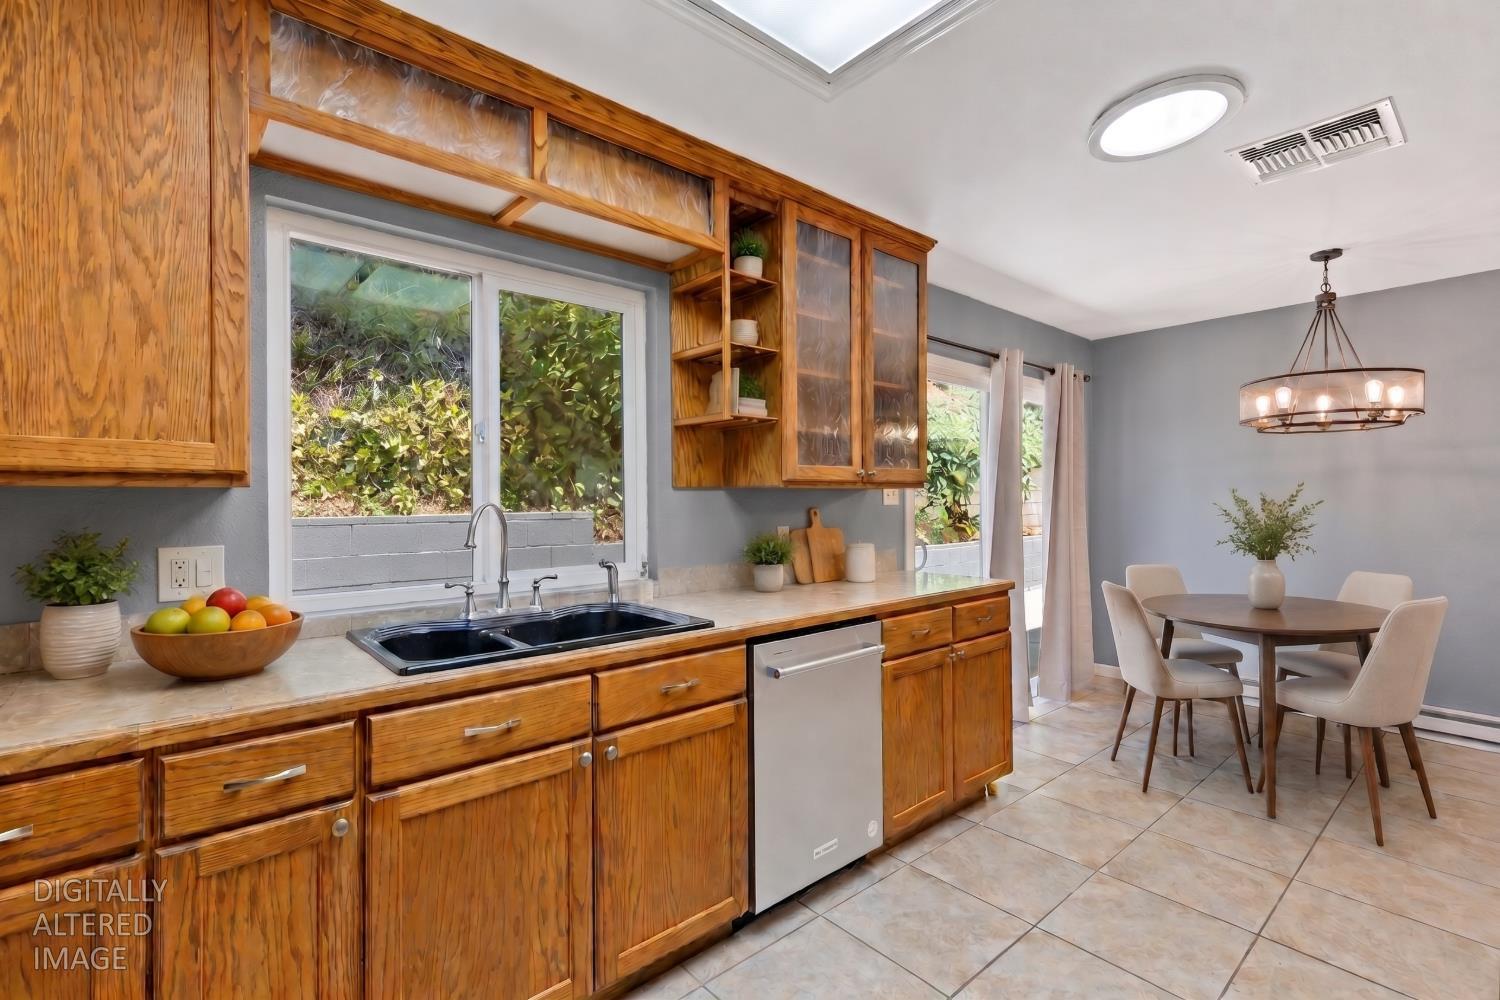
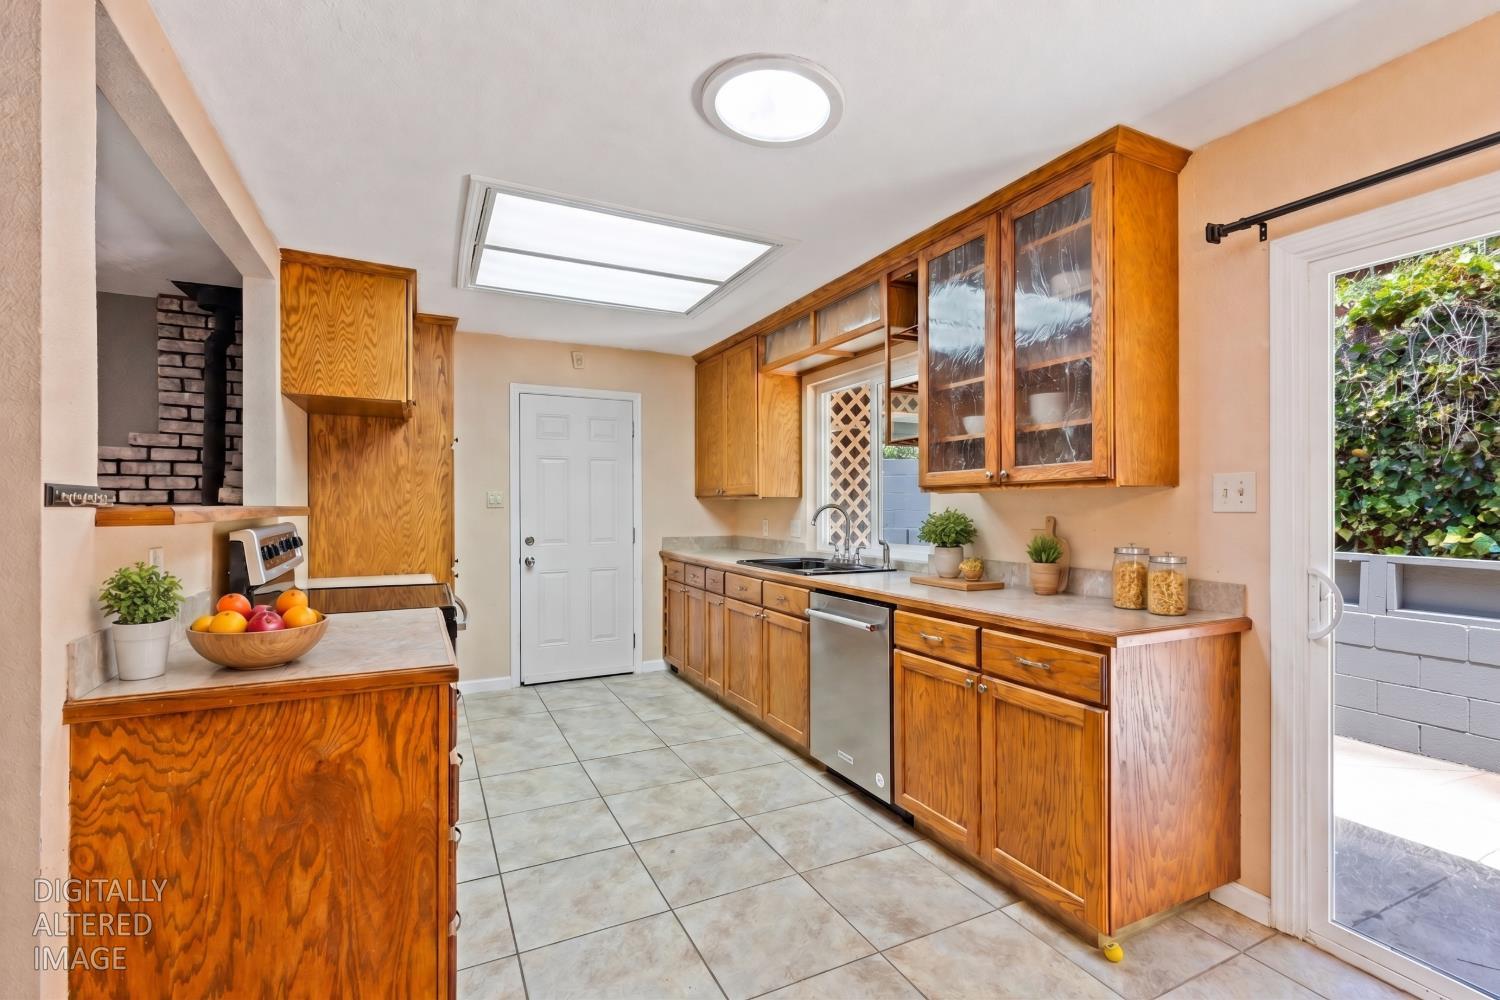
Discover a mountain lifestyle of refined comfort at 2971 Letitia Ave, Placerville, CA. This well designed single-story ranch home is perfectly situated near Highway 50, downtown Placerville, the iconic Apple Hill, and a short scenic drive to hugely popular ski resorts. Highlighting an inviting living room with attractive, warm-toned flooring and a cozy pellet stove set in handsome brick, this open floor plan maximizes natural light through newer dual-pane windows. The third bedroom is adorned with a glass French door entry and is currently used as an office, but with its spacious closet and front picture window, it could easily serve as the bedroom it was originally intended to be. The thoughtfully updated eat-in kitchen and modernized full bathrooms including a private primary ensuite and a walk-in shower pair beautifully with energy-efficient solar panels that power the home. Step through the backslider to find a private side yard featuring a separate outdoor hot tub positioned just outside the primary bedroom for ultimate convenience. This adorable home is perched over a lower yard oasis, which showcases a fenced in-ground sparkling recently resurfaced swimming pool surrounded by an expansive lounge deck, a personal steam sauna, a convenient half-bath, and a sheltered outdoor BBQ kitchen perfect for effortless outdoor entertainment and dining. The property is rounded out by a designated dog run, a long driveway offering highly coveted RV and boat storage, and an attached garage outfitted with premium epoxy flooring, built-in cabinets, laundry hook-ups and a workbench area. Central HVAC, newer composition roof installed in 2020, connected to public water & public sewer systems! This is a MUST see!
Agent & source
- Listed by
- Jana M. Reyes
- Brokerage
- Redleaf Realty
- DRE
- #01410860
- Phone
- (916) 541-0375
- [email protected]

Property details
Rooms & Layout
- Sink
- Electric
- Hookups Only
- In Garage
Property Features
- Dead End
- Flag Lot
- Shape Irregular
- Landscape Front
- Built-In
- On Lot
- Fenced
- Gunite Construction
Building & Construction
- Stucco
- Frame
- Wood
- Wood Siding
Exterior & Parking
Interior & Comfort
- Carpet
- Simulated Wood
- Laminate
- Tile
- Dual Pane Partial
- Low E Glass Full
- Window Coverings
- Window Screens
Appliances & Equipment
- Dishwasher
- Disposal
- Electric Water Heater
- Free Standing Electric Range
Utilities
- Cable Available
- Public
- Electric
- Sewer In & Connected
- Internet Available
Nearby
- Elementary
- Mother Lode District
- Middle
- Mother Lode District
- High
- El Dorado Union High District
Schedule a tour
Book an in-person visit
Takes about a minute
Tour requested!
A Properkey agent will confirm your visit within 24 hours.
Create a free account to track itOptional — we'll reach out either way. An account just keeps your showings and offers in one place.
All data, photos, visualizations, and information regarding a property, including the property's compliance with state and local legal requirements and all measurements and calculations of area, have been obtained from various sources, and may include such material that has been generated by use of artificial intelligence. Such information and material have not been and will not be verified for accuracy by the listing broker or the multiple listing service, and are not guaranteed as complete, accurate or reliable.
Such information and material should be independently reviewed and verified for accuracy. This information and material are intended for the personal use of consumers and may not be used for any purpose other than to identify prospective properties consumers may be interested in purchasing.
Data last updated: October 20, 2026 3:50 AM PT
Copyright © 2026 MetroList Services, Inc. All Rights Reserved.