Description

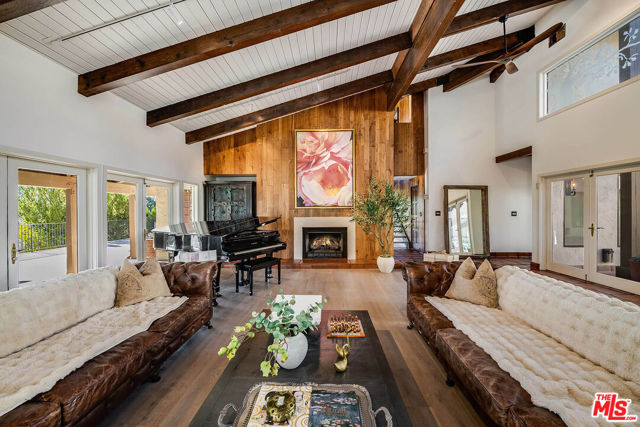

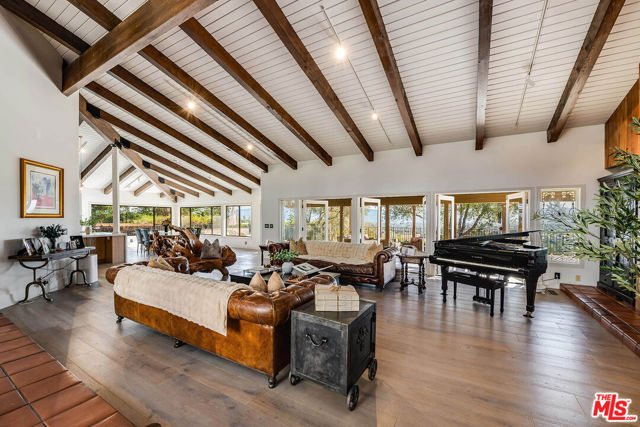
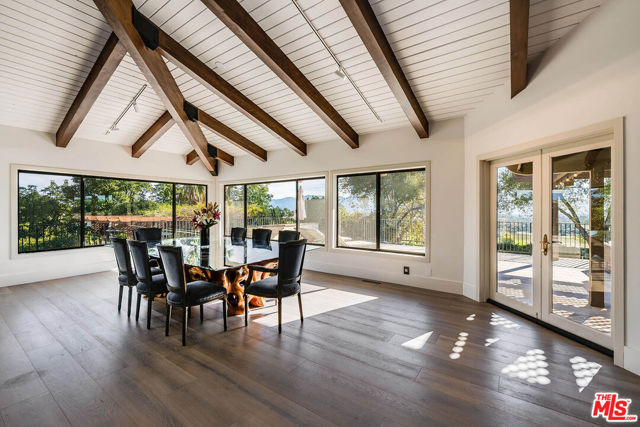
Privately gated and approached by a long, winding country road, this commanding hilltop estate is set within the prestigious enclave of Rancho Ynecita, encompassing approximately 19.5 acres with sweeping, unobstructed panoramic views across the Santa Ynez Valley and surrounding mountains. The residence is primarily single-level in living, thoughtfully organized around a tranquil central courtyard that serves as the architectural heart of the home. Five French doorsthree from the living room and two from interior hallwaysopen to the courtyard, allowing the soothing sound of the fountain water feature to resonate throughout the interiors and establishing a refined indoor-outdoor dialogue. Recently and extensively remodeled, the home seamlessly blends timeless Spanish character with contemporary refinement, showcasing beautiful hardwood floors, soaring open-beam ceilings with oversized timbers, skylights, expansive windows, and walls of glass that invite abundant natural light. At the center of the home, the reimagined kitchen is both a statement and a gathering space. Italian marble surfaces define the room, anchored by an oversized waterfall island designed for entertaining, a dramatic 60-inch wrapped hood, and a full suite of Miele appliances. Four sets of French doors from the kitchen and living areas open directly onto a spectacular wraparound deck of approximately 1,000 square feet, finished in French limestone and offering true 360-degree-style vantage points over the vineyards and valley beyond. The floor plan is exceptionally well considered, offering dual true primary suites positioned on opposite wings for maximum privacy. Each primary suite features a sitting area and a spa-like bath, including one with a steam shower. Every bedroom is graced with large windows and double French doors opening directly onto the wraparound deck, reinforcing the home's connection to its setting. In total, the residence offers six bedrooms and six and one-half baths. Outdoor living is equally compelling. A lap-length swimming pool anchors the lower entertaining terrace, complemented by an outdoor kitchen with pizza oven, grill, trellis, and dedicated dining area. Approximately five acres of enclosed gardens surround the home, enriched by a rare microclimate that supports an exceptional orchard with roughly thirty mature, fruit-bearing avocado trees, along with lemon, orange, tangerine, apple, and Asian pear trees. Ancient oak trees and mature olive trees further define the landscape, while additional partially graded land offers flexibility for a tennis or paddle court, equestrian use, or other recreational pursuits. A dramatic arrival culminates at six garage bays with individual overhead doors at driveway level, including select double-deep spaces, RV accommodation, a dedicated garage workspace with wraparound workbench and built-in storage, extensive under-house storage, and elevator access from the garage to the main living level. The property includes both a pool and garden work shed, as well as a separate work shed with running water and electricity, suitable for conversion to an office, art studio, or in-law unit. A second homesite, already equipped with water and electricity, offers a rare opportunity for future expansion. Located within the highly regarded Los Olivos Elementary School District and just minutes from the charming towns of Los Olivos and Santa Ynez, this exceptional estate combines privacy, scale, and refined country living with a lifestyle defined by serenity, accessibility, and enduring natural beauty.