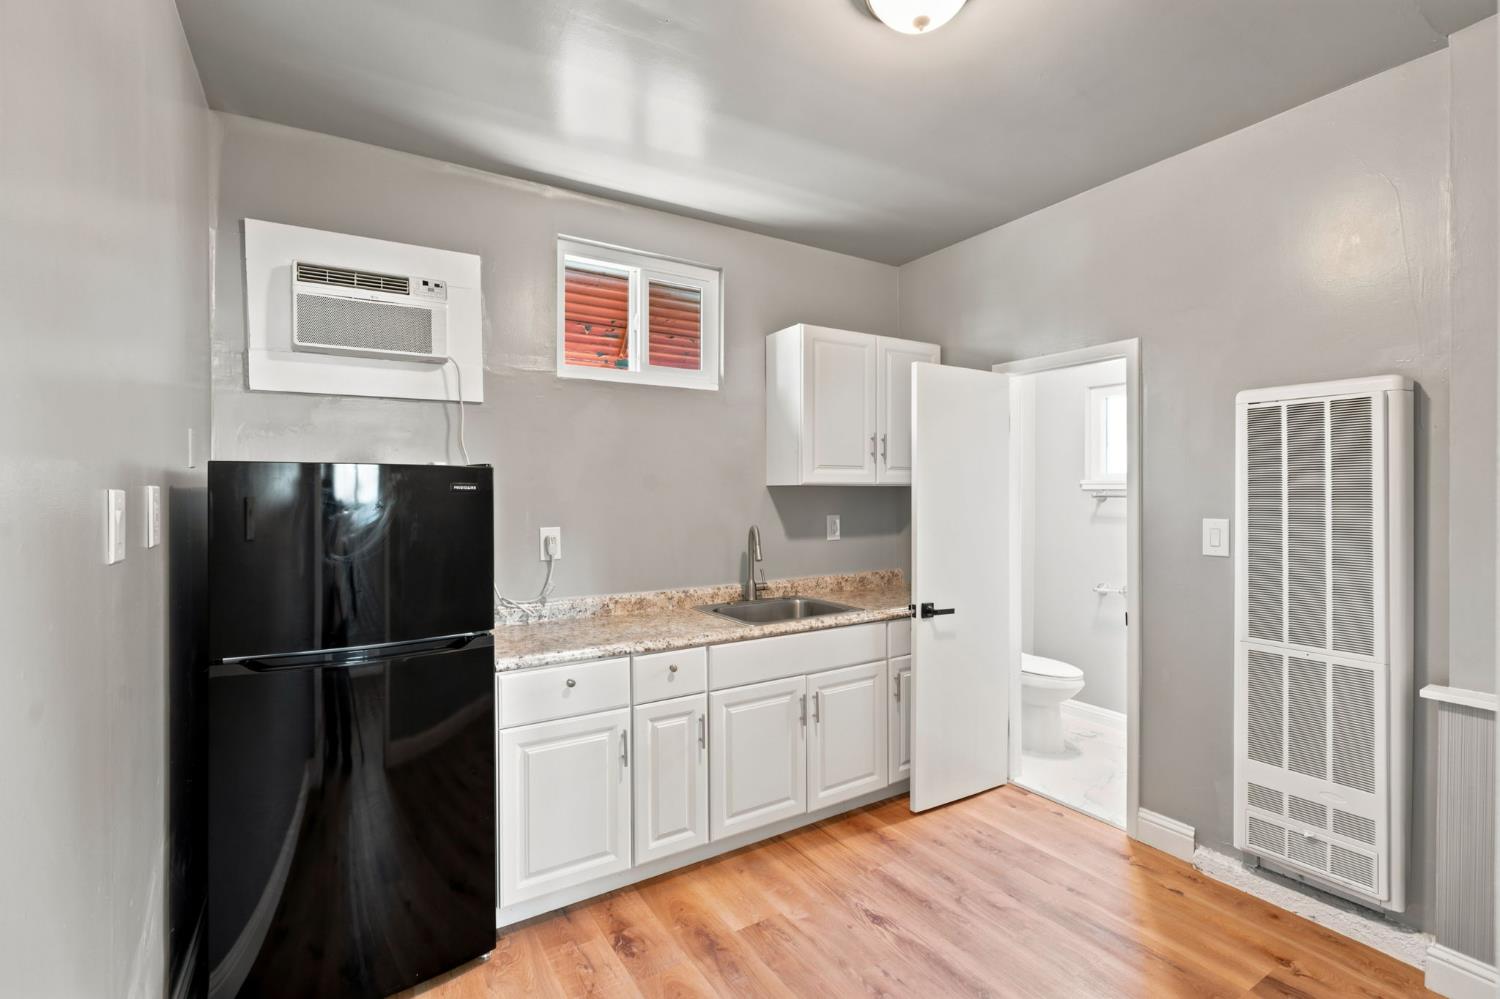
5 bd · 4.0 ba · 1,889 sqft · $209/sqft · 0.16 acres
- Bedrooms
- 5
- Bathrooms
- 4.0
- Sq Ft
- 1,889
- Per sq ft
- $209
- Acre lot
- 0.16
Residential · Single Family Residence · Built 1954 · 57 days on Properkey
Description
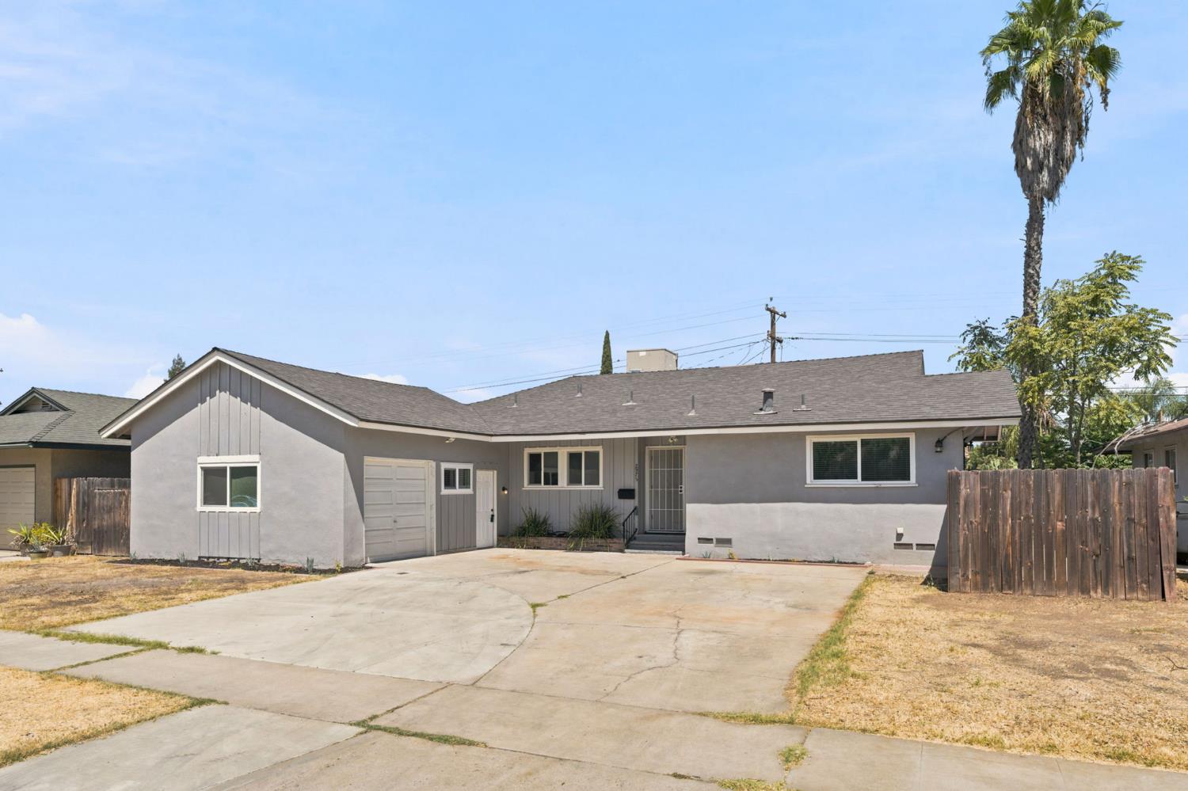
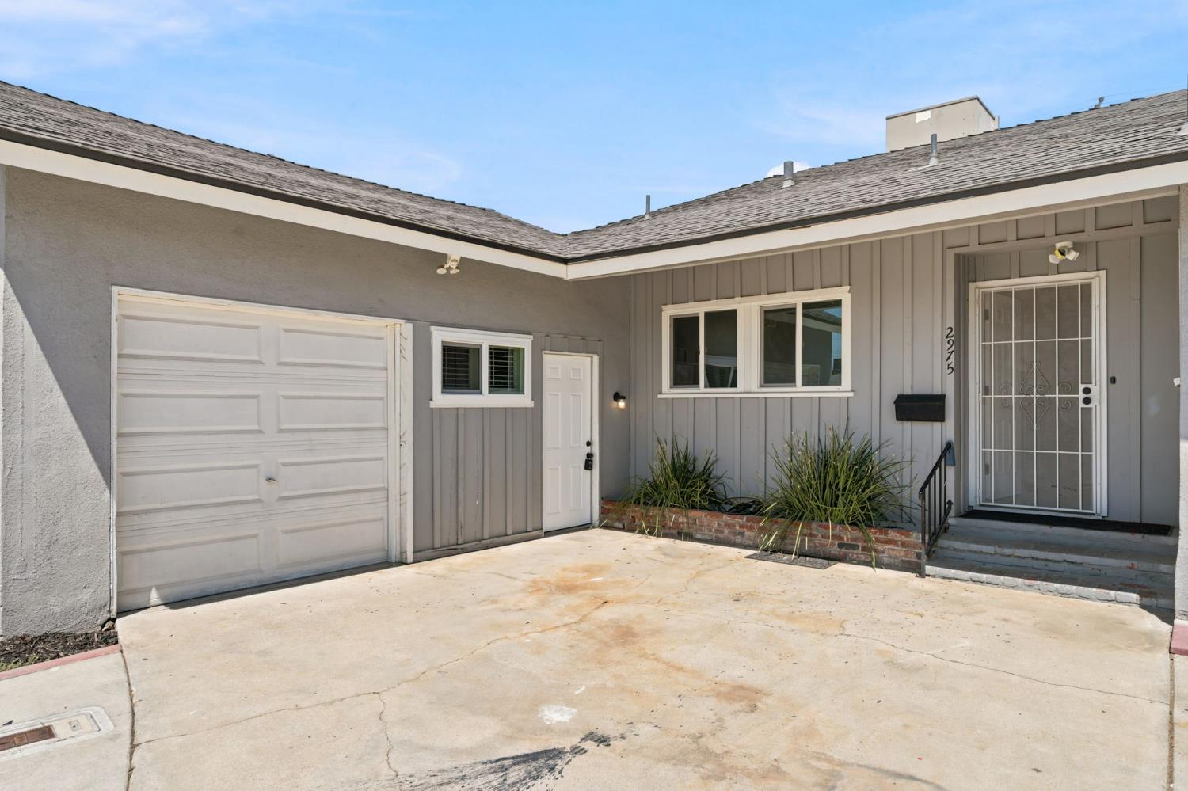
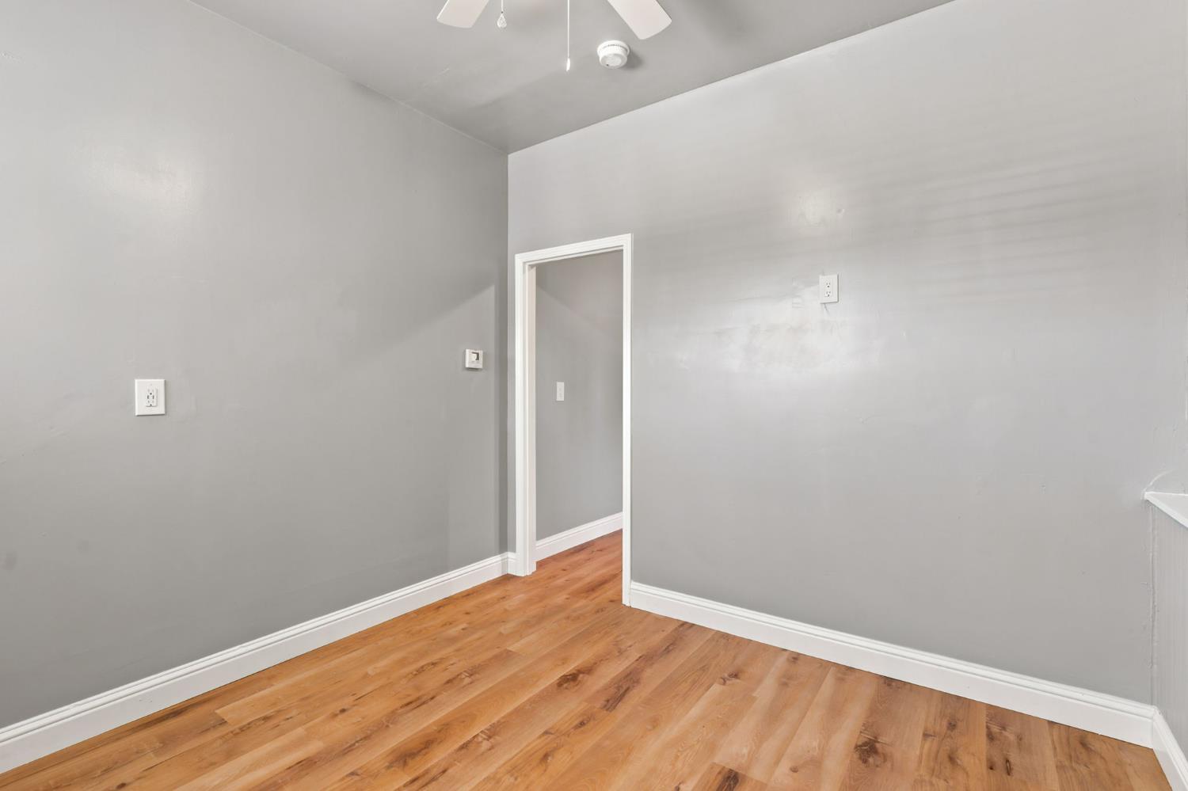
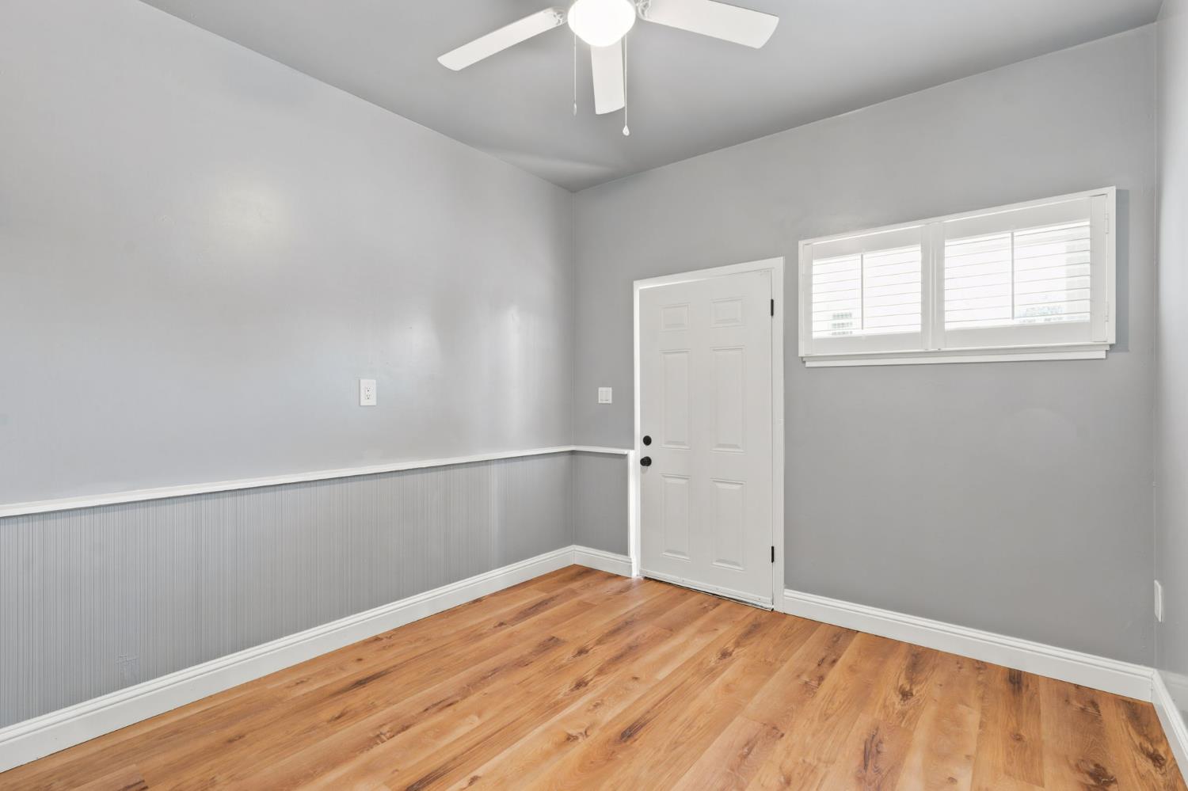
Welcome to a beautifully updated home offering exceptional flexibility with two separate multi-generational living spacesideal for extended family, guests, a home office, or anyone looking for additional private living areas.The main residence features 3 bedrooms and 2 bathrooms, a spacious living area, inviting eat-in kitchen, and convenient indoor laundry. Thoughtfully updated throughout, the home showcases new flooring, countertops, backsplashes, fixtures, and hardware for a fresh, move-in-ready feel.At the front of the home, a private-entry studio suite provides its own kitchen area and full bathroom, along with independent heating and air conditioning for personalized comfort and privacy.A second studio suite, located at the rear of the property, offers another private living space complete with a kitchenette, full bathroom, and its own temperature controls.All three living areas enjoy heating and air conditioning and have been beautifully updated with cohesive finishes throughout. Whether you're looking to accommodate multiple generations under one roof, provide comfortable space for extended family or guests, or simply enjoy the versatility of separate living quarters, this property offers possibilities rarely found in a traditional single-family home.Located in a well-established neighborhood, this unique property combines modern updates, flexible living, and exceptional functionalityall in one home.
Agent & source
- Listed by
- Julie Fulcher
- Brokerage
- Real Broker
- DRE
- #01375791
- [email protected]
Property details
Rooms & Layout
Property Features
Building & Construction
Exterior & Parking
Interior & Comfort
Appliances & Equipment
- F/S Range/Oven
- Gas Appliances
- Disposal
- Dishwasher
- Microwave
Utilities
Nearby
- Elementary
- Pyle
- Middle
- Tioga
- High
- Hoover
Schedule a tour
Book an in-person visit
Takes about a minute
Tour requested!
A Properkey agent will confirm your visit within 24 hours.
Create a free account to track itOptional — we'll reach out either way. An account just keeps your showings and offers in one place.