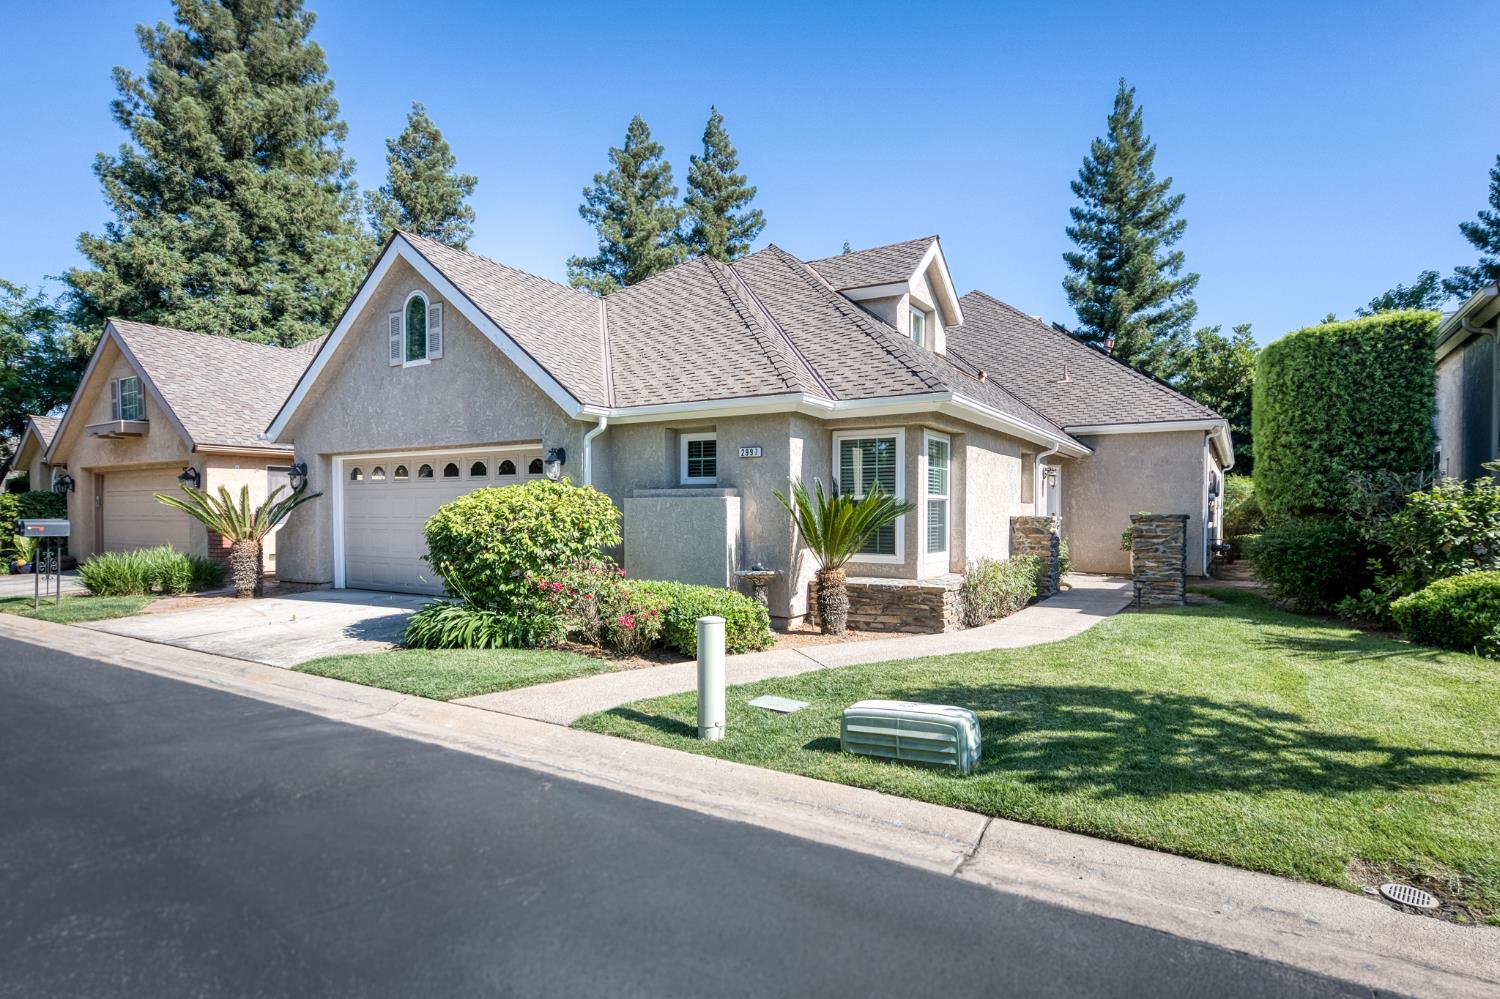
4 bd · 3.0 ba · 2,760 sqft · $181/sqft · 0.12 acres
- Bedrooms
- 4
- Bathrooms
- 3.0
- Sq Ft
- 2,760
- Per sq ft
- $181
- Acre lot
- 0.12
Residential · Single Family Residence · Built 1992 · 144 days on Properkey
Description
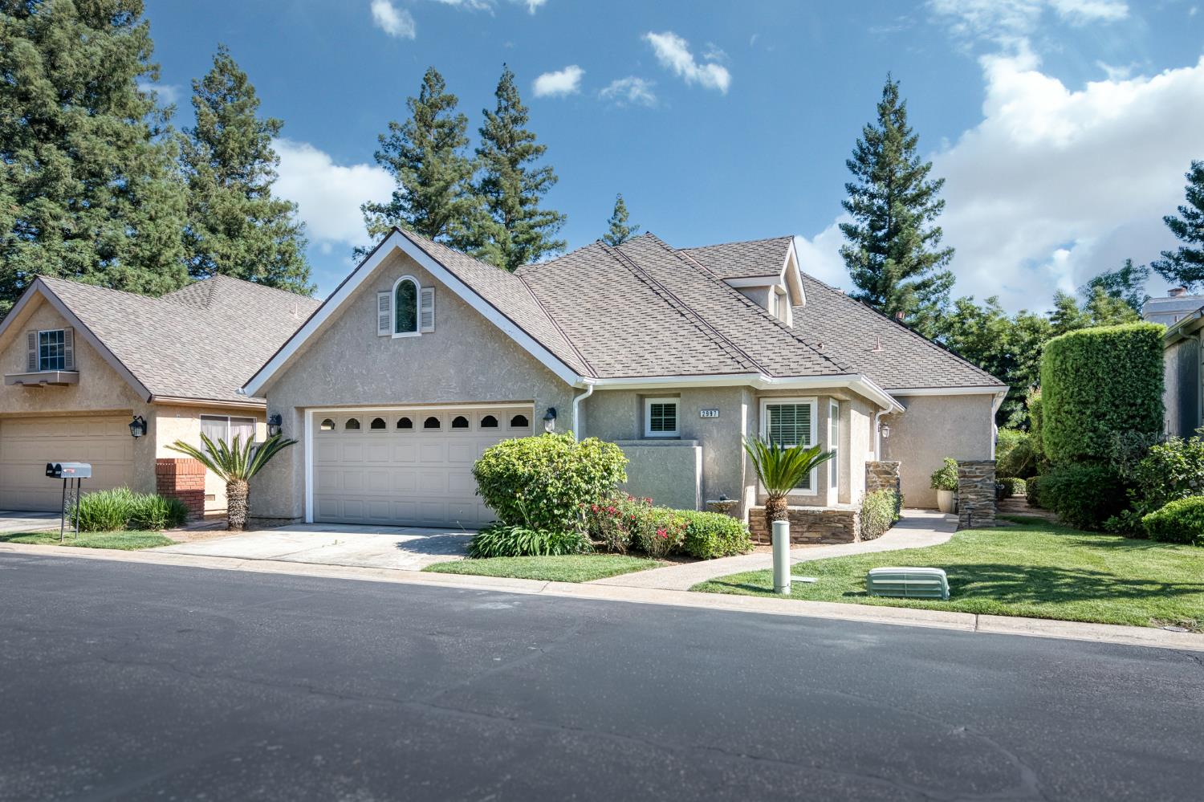
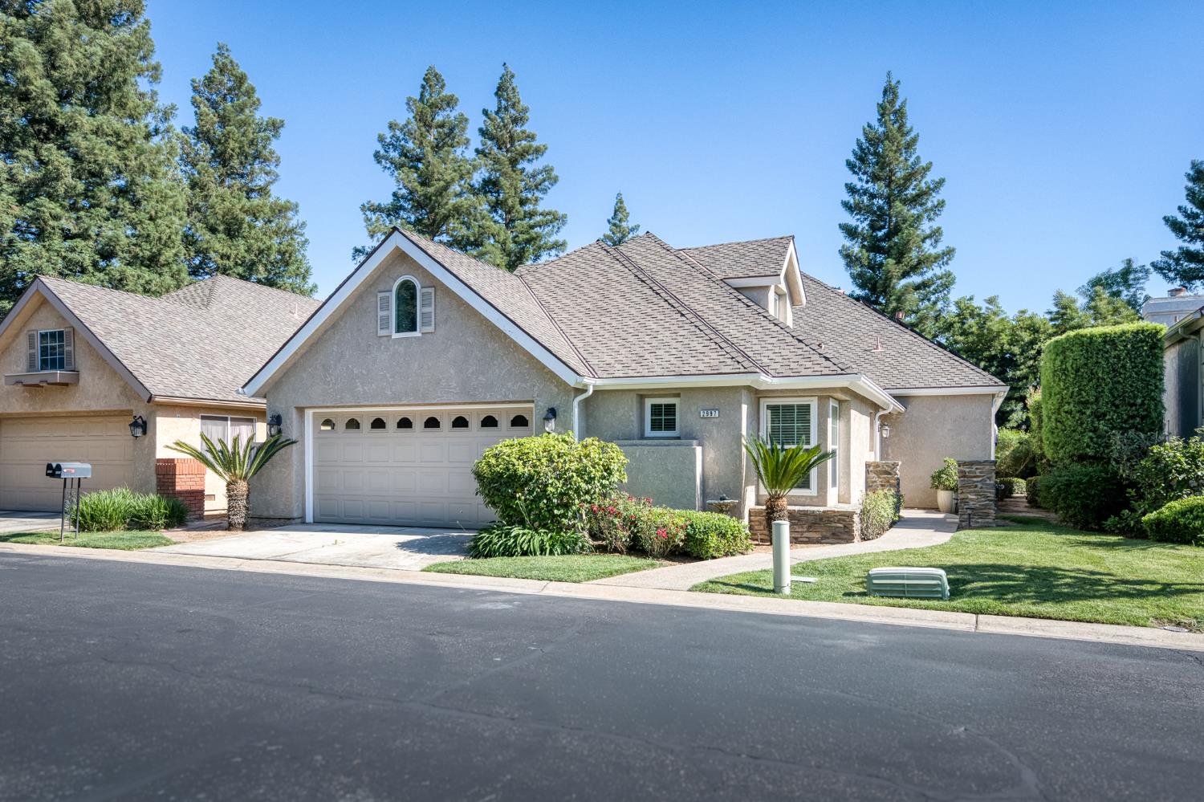
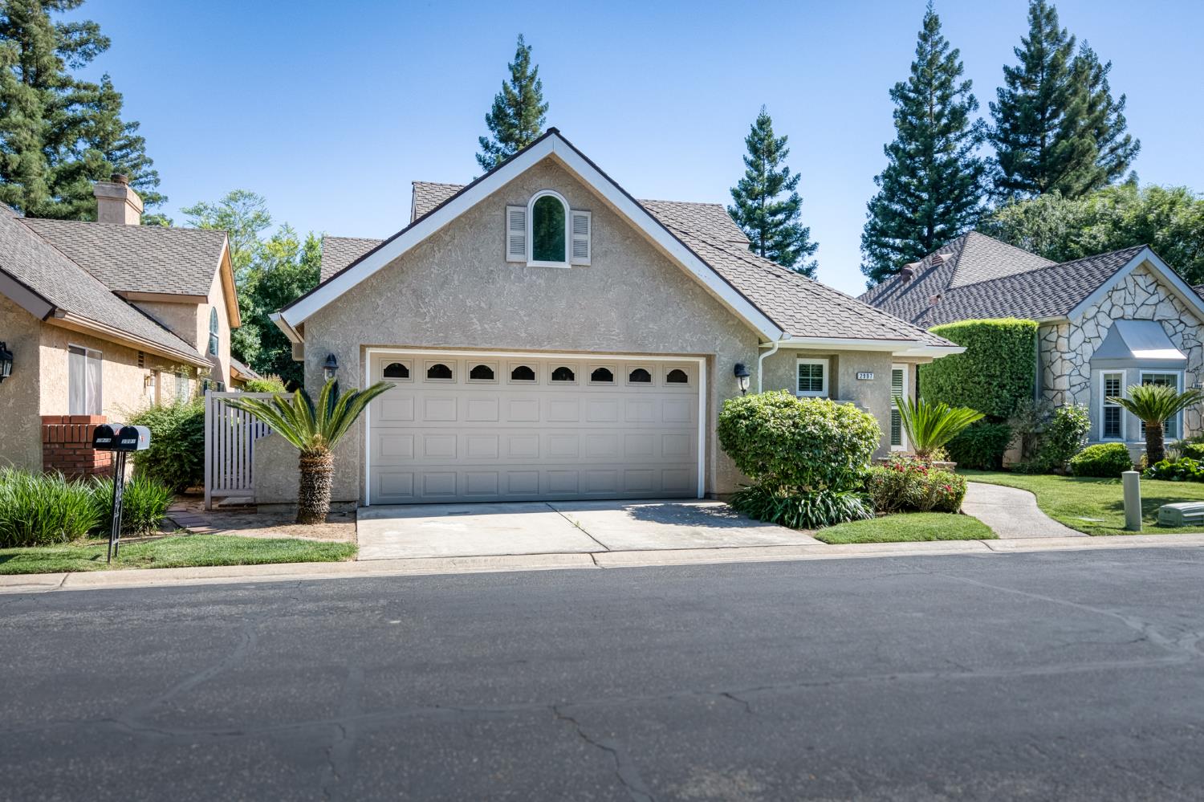
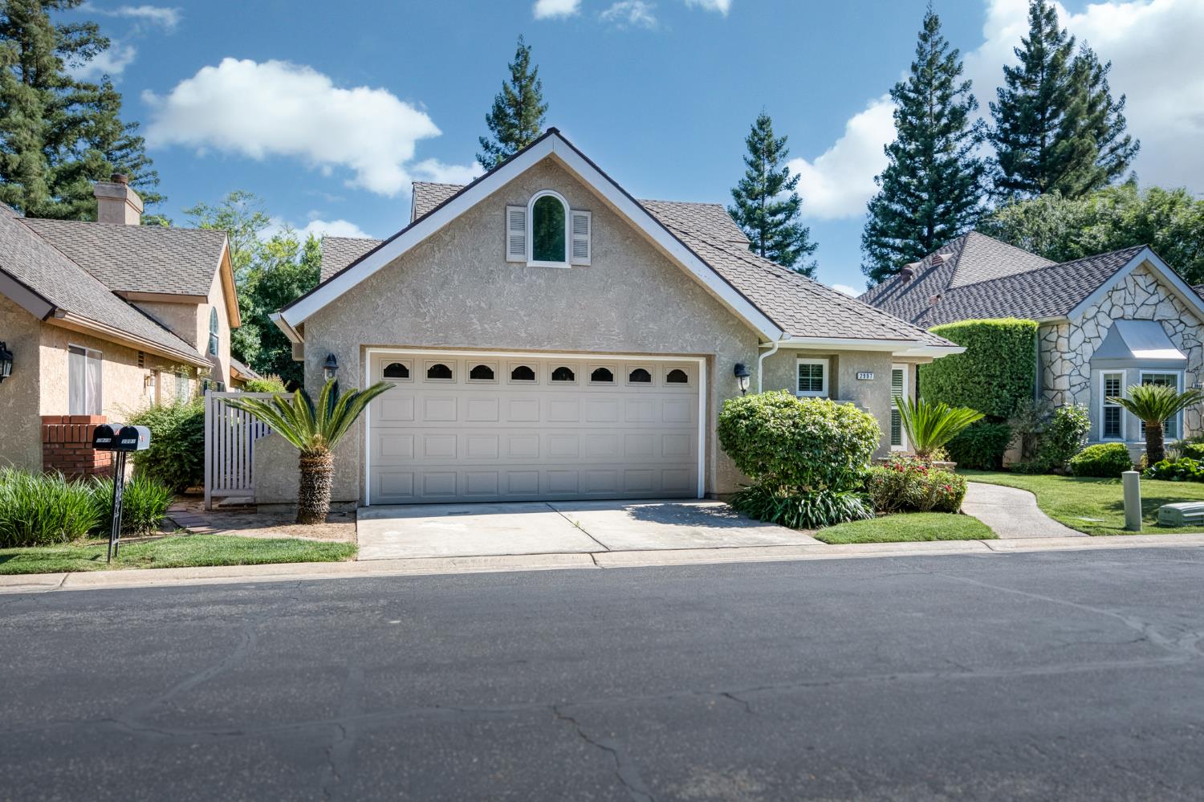
Fabulous Freestanding parklike STONEBRIDGE which is a PUD of 235 homes at the SE corner of Herndon and Marks. This home features 4 bedrooms & 3 bathrooms, living room, family room, formal dining room and kitchen with eating area overlooking rear private grounds. 3 bedrooms & 2 baths are downstairs on ONE LEVEL and 1 bedroom and 1 bath upstairs in loft. Leaded glass door entry w/ Gorgeous luxury vinyl plank flooring and newer windows and sliders thru-out. The Chef's kitchen is equipped with SLEEK stainless steel BOSCH appliances, quartz countertops, tile backsplash, refaced cabinets and canned lighting. Plenty of room to Entertain in the formal dining room that opens up to the spacious living room w/ soaring ceilings and abundance of light. Relaxing Master suite w/ huge spa like bathroom featuring dual sinks, jetted tub and walk-in shower is a dream. The newly remodeled hall bath features tile floors, tiled shower, stunning glass shower door all on one level perfect for wheel chair w/ tile walls 1/2 way up. Laundry comes w/ BOSCH W/D and tiled utility sink. Super 800 sq. ft. covered patio w/ tall privacy hedge of blueberry bushes and OWNED SOLAR TO BOOT!!Stonebridge delivers unmatched lifestyle w/ 24/7 guard gate, community club house, 3 sparkling pools & spas, 4 lighted tennis courts, casualty and liability insurance, landscaping & RV area available for small fee.
Agent & source
- Listed by
- Cindy Smades Klein
- Brokerage
- Cindy Smades Klein, Broker
- DRE
- #00796713
- [email protected]
Property details
Rooms & Layout
Property Features
- Urban
- Sprinklers In Front
- Sprinklers In Rear
- Sprinklers Auto
- Mature Landscape
- Fenced
- Community
- Grassy Area
- In Ground
HOA
Building & Construction
Exterior & Parking
Interior & Comfort
- Isolated Bedroom
- Isolated Bathroom
- Built-in Features
- Loft
Appliances & Equipment
- Built In Range/Oven
- Disposal
- Dishwasher
- Refrigerator
Utilities
Nearby
- Elementary
- Tatarian
- Middle
- Tenaya
- High
- Bullard
Get notified
Track this home
You're on the list!
We'll notify you the moment this home becomes available.
Create a free account to track itOptional — we'll reach out either way. An account just keeps your showings and offers in one place.
We'll let you know the moment this property comes back on the market.